Hinton Road, WOODFORD HALSE, Northamptonshire

- PROPERTY TYPE
Cottage
- BEDROOMS
3
- BATHROOMS
1
- SIZE
977 sq ft
91 sq m
- TENUREDescribes how you own a property. There are different types of tenure - freehold, leasehold, and commonhold.Read more about tenure in our glossary page.
Freehold
Key features
- Detached Character Cottage
- Three Good Sized Bedrooms
- Character Features Throughout
- Ample Off-Road Parking
- Attached Single Garage with Light and Power
- Courtyard Style Garden with Potential
- Scope to Improve and Personalise
- Close to Village Amenities
- NO UPWARD CHAIN
- (Property Reference DC1031 Debbie Cox)
Description
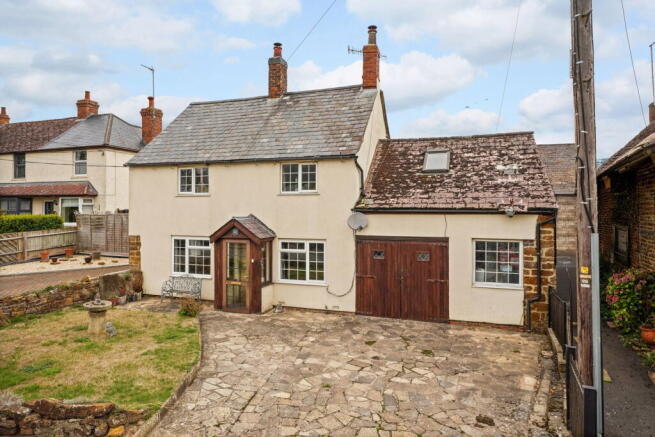
A rare opportunity to acquire a charming detached cottage, ideally situated close to village amenities and offering an exciting opportunity for a new owner to update and personalise. Cherished by the same family for many years, the property retains plenty of character and individuality, with three good-sized bedrooms and ample storage throughout. The modern kitchen leads directly onto a courtyard garden, offering excellent potential to create a lovely outdoor seating or entertaining space. Externally, the property benefits from a good-sized front garden, ample off-road parking and an attached single garage — all highly desirable features. Ideal for those seeking a character home with the opportunity to put their own stamp on it, this much-loved family property offers a rare combination of charm, space, parking and potential, having been off the market for many years. A characterful home ready for its next chapter. (Property Ref DC1031 Debbie Cox)
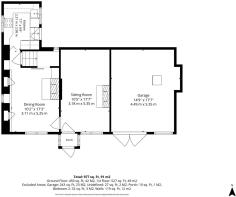
Entrance Porch
A double glazed door with full glass panelling opens into the entrance porch, with a tiled floor and single glazed windows to both sides. A traditional stable-style wooden door leads through into the sitting room.
Sitting Room
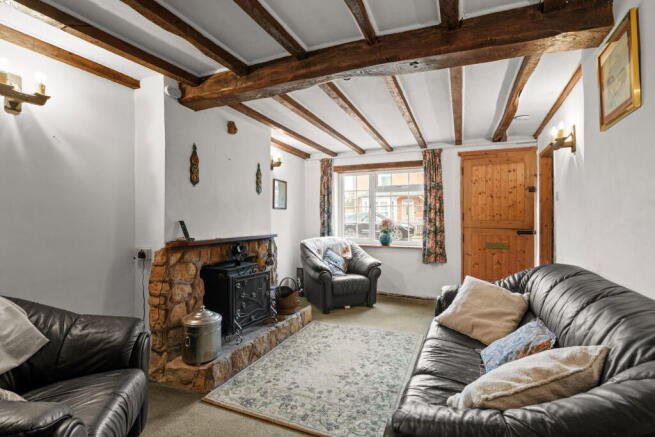
Double glazed window to the front elevation, together with a feature fireplace with stone surround and a fitted stove. Exposed beams to the ceiling add to the character and appeal of the room.
Dining Room
Double glazed window to the front elevation, with panelling extending to half-wall height. A feature fireplace with open fire provides a focal point, while the tiled flooring complements the more traditional character of the room. An obscure double glazed window to the side elevation allows additional natural light. There is also a cupboard built into the wall housing the electric meter, together with a further built-in cupboard providing useful shelving. A useful understairs storage area can be accessed via a sliding door and benefits from light and power.
A further sliding door provides access through to the kitchen.
Kitchen
The kitchen is approached via the main living accommodation, with a door to the right providing access to the staircase rising to the first floor. There is display shelving and a vertical towel radiator. The kitchen is fitted with a range of base and eye-level units with worktop surfaces over, incorporating a single stainless steel sink unit with mixer tap. There are double glazed windows to both the side and rear elevations, while an obscure glazed door with steps provides access to the rear garden. The room has tiled flooring, tiling to splash back areas and attractive exposed beams and ceiling timbers. There is space for a fridge, washing machine and dishwasher.
FIRST FLOOR
Landing
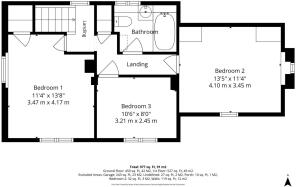
Window to side elevation with a useful storage cupboard over the stairs. An airing cupboard houses the gas fired boiler and provides ample linen shelving.
Bedroom One
Bedroom one benefits from double glazed windows to both the front and side elevations, providing the room with plenty of natural light. There is also a large built-in cupboard with shelving, providing useful storage.
Bedroom Two
Bedroom two has a double glazed window to the side elevation and Velux windows allowing ample natural light. This room further benefits from ample eaves storage to both sides of the room.
Bedroom Three
A good sized third room with double glazed window to the front elevation.
Bathroom
The bathroom has an obscure double glazed window to the side elevation and is fitted with a suite comprising a low-level flush WC, wash hand basin and panelled bath with electric shower over.
Outside
Front
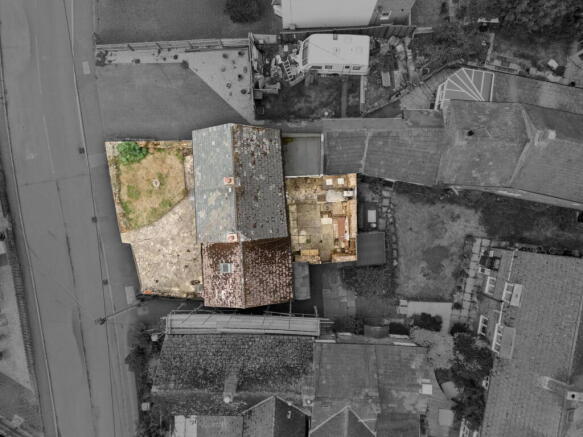
The cottage enjoys a good sized front garden, set back from the Hinton Road. A paved driveway provides ample off-road parking and gives access to the single garage. The remainder of the garden is laid to lawn.
Garage
The attached garage has double doors to the front and benefits from both light and power.
Rear Garden
The rear garden comprises a courtyard-style area, predominantly paved and enclosed by stone walls. A gate leads to a pathway providing access back to the front of the property, while a further gate gives access to a shared garden.
LOCATION
Woodford Halse is a well-regarded village in West Northamptonshire, situated approximately 6.5 miles south of Daventry and surrounded by attractive rolling countryside. Known for its friendly atmosphere and strong sense of community, the village offers an appealing balance of rural living with everyday convenience.
The village provides a good range of local amenities including a convenience store, post office, pharmacy, butchers and several public houses, all supporting day-to-day needs. Community life is particularly active, with regular events such as a Christmas street fair and summer activities, alongside local clubs and groups that contribute to a welcoming, community-focused environment. For outdoor enthusiasts, the surrounding countryside offers excellent walking and cycling routes, with nearby green spaces and nature reserves adding to the village’s appeal. Woodford Halse is served by a well-regarded primary school, Woodford Halse Church of England Primary Academy, which caters for children from nursery through to Year 6 and is known for its strong community ethos.
While the village itself no longer has a railway station, excellent rail services are available from nearby Banbury Railway Station, which provides direct connections to London Marylebone, Birmingham and Oxford. A regular bus service links Woodford Halse with Banbury and Daventry, offering convenient public transport options.
The village is well positioned for road travel, with easy access to the M40 and A361, providing straightforward routes to Banbury, Oxford, Birmingham and the wider motorway network. This makes it an attractive location for commuters seeking a rural setting without compromising on connectivity.
VIEWINGS
Your local EXP Agent, Debbie Cox can offer flexible viewing times, including out of hours. Please call Debbie direct to request a viewing on or email debbie. .
LOCAL AUTHORITY
West Northamptonshire Council.
ENERGY PERFORMANCE CERTIFICATE
IMPORTANT INFORMATION
Every care has been taken with the preparation of these sales particulars, but complete accuracy cannot be guaranteed. In all cases, buyers should verify matters for themselves. Only fixtures and fittings mentioned in these particulars are included in the sale, all other items are specifically excluded. Photographs and other media are provided for general information and items shown are not included in the sale unless specified in the sale particulars. Where property alterations to the property have been undertaken, buyers should check that relevant permissions have been obtained. None of the fixtures, fittings, services and appliances have been tested by the agent, are not certified or warranted in any way and therefore no guarantee can be given that they are in working order. Floorplans are provided for reference only and measurements are approximate. Purchasers are responsible to make their own enquiries with the appropriate authorities in relation to the location, adequacy and availability of mains water, electricity, gas, drainage and any other services. If you have any particular questions, let us know and we will verify it for you. These particulars do not constitute all or part of a contract. The full EPC report can be provided in a PDF format if required.
Brochures
Brochure 1- COUNCIL TAXA payment made to your local authority in order to pay for local services like schools, libraries, and refuse collection. The amount you pay depends on the value of the property.Read more about council Tax in our glossary page.
- Band: C
- PARKINGDetails of how and where vehicles can be parked, and any associated costs.Read more about parking in our glossary page.
- Off street
- GARDENA property has access to an outdoor space, which could be private or shared.
- Yes
- ACCESSIBILITYHow a property has been adapted to meet the needs of vulnerable or disabled individuals.Read more about accessibility in our glossary page.
- Level access

Add an important place to see how long it'd take to get there from our property listings.
__mins driving to your place
Affordability

Notes
Staying secure when looking for property
Ensure you're up to date with our latest advice on how to avoid fraud or scams when looking for property online.
Visit our security centre to find out moreDisclaimer - Property reference S1863350. The information displayed about this property comprises a property advertisement. Rightmove.co.uk makes no warranty as to the accuracy or completeness of the advertisement or any linked or associated information, and Rightmove has no control over the content. This property advertisement does not constitute property particulars. The information is provided and maintained by eXp UK, West Midlands. Please contact the selling agent or developer directly to obtain any information which may be available under the terms of The Energy Performance of Buildings (Certificates and Inspections) (England and Wales) Regulations 2007 or the Home Report if in relation to a residential property in Scotland.
*This is the average speed from the provider with the fastest broadband package available at this postcode. The average speed displayed is based on the download speeds of at least 50% of customers at peak time (8pm to 10pm). Fibre/cable services at the postcode are subject to availability and may differ between properties within a postcode. Speeds can be affected by a range of technical and environmental factors. The speed at the property may be lower than that listed above. You can check the estimated speed and confirm availability to a property prior to purchasing on the broadband provider's website. Providers may increase charges. The information is provided and maintained by Decision Technologies Limited. **This is indicative only and based on a 2-person household with multiple devices and simultaneous usage. Broadband performance is affected by multiple factors including number of occupants and devices, simultaneous usage, router range etc. For more information speak to your broadband provider.