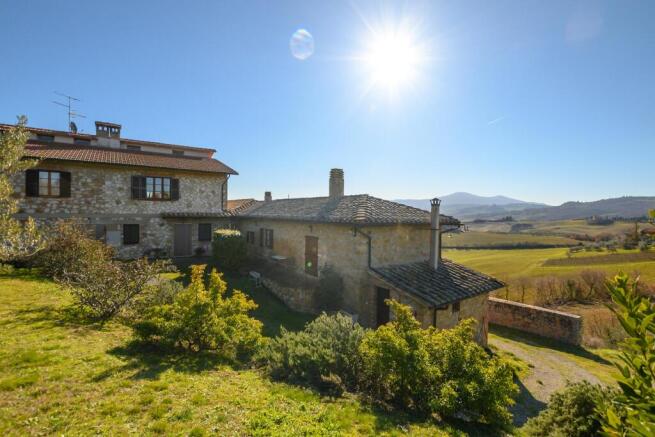
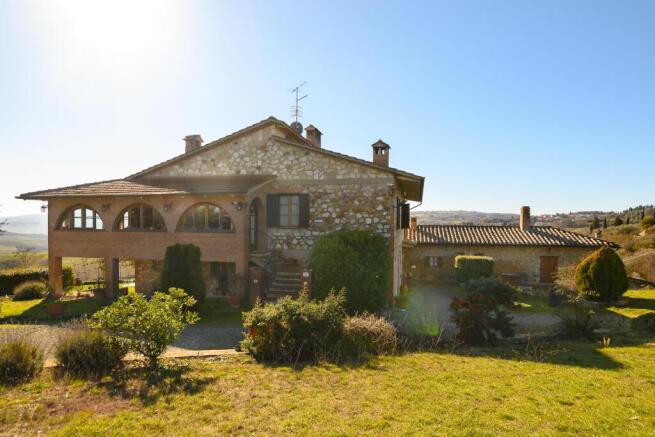
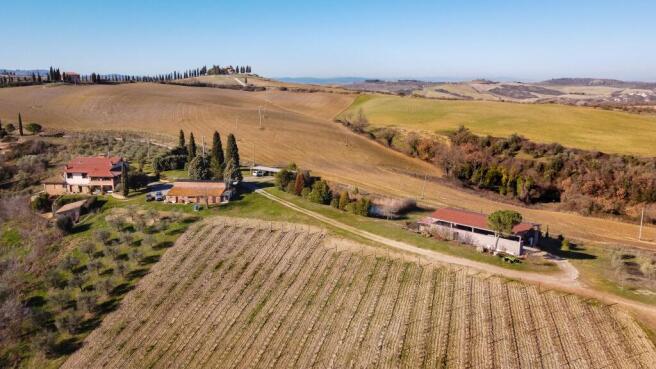
Farmhouse with 40 hectares of land, including an olive grove and vineyard, in San Quirico d’Orcia, Siena – Tuscany Ref. VAL252 Where Tuscany becomes legend — amidst rolling hills, cypress trees and villages frozen in time. This estate embodies an intimate, authentic and private vision of the Val d’Orcia. Just a few minutes from San Quirico d’Orcia, with unobstructed views towards Pienza and some of Italy’s most iconic panoramas, we are offering for sale a charming rural complex comprising two farmhouses set within an exceptionally large estate. At the heart of the estate lies a historic stone and brick farmhouse dating back to the 1800s, once the rural residence of the Capuchin friars: a history that can still be felt today in the spaces, the proportions and the materials. It is currently used as a guesthouse. Next to it, a second building from the 1950s houses the private residence: two complementary entities, perfect for those who wish to enjoy the property in privacy whilst maintaining a focus on hospitality. Surrounding the buildings are approximately 8,000 square metres of private grounds, creating an exclusive microcosm of tranquillity, light and sweeping views. The total floor area of the buildings is approximately 550 square metres, with ample ancillary spaces designed for agricultural operations and the management of the estate. The added value here lies in the land: approximately 40 hectares, comprising an organic olive grove (685 trees) and a vineyard dedicated to the production of Sangiovese (indicative yield of approximately 25 quintali per year), as well as areas of arable land. A rare property of this scale, ideal for those dreaming of a true Tuscan estate: private, productive, elegant, with potential for development and enhancement. A full range of facilities for agricultural activities and the management of the property: a storage shed (approximately 200 square metres), a bottling room, three wine cellars, storage rooms and cupboards, and a bakery; ancillary rooms totalling approximately 120 square metres, a canopy (approximately 80 square metres), an additional warehouse (approximately 138 square metres) and a henhouse (approximately 30 square metres). The renovation carried out in the 1990s respected the traditional architectural style: terracotta, brick arches, exposed stone and fireplaces in some rooms. And then there is the home’s defining feature: the loggia/veranda on the first floor, a space to be savoured at a leisurely pace, where the Val d’Orcia becomes a painting that changes every day. Internal layout: Private residence Ground floor: porch, storage room, laundry room, boiler room First floor: living room, kitchen, 3 bedrooms, 2 bathrooms, hallway, storage room, attic, loggia/veranda Accommodation (ground floor) Flat 1: entrance hall, kitchen, bedroom, bathroom, storage room Flat 2: entrance hall, double bedroom, single bedroom, bathroom Suite 1: double bedroom, bathroom Suite 2: triple bedroom, bathroom Catering facilities: kitchen, dining room, bathroom The location is a further advantage: Bagno Vignoni, Bagni San Filippo and San Casciano dei Bagni are just a few minutes’ drive away, as are the food, wine and cultural centres of Montepulciano, Montalcino and Monte Amiata. An ideal location for those seeking a prestigious property, a hospitality investment or a family home in one of the world’s most sought-after areas.