
Holt

- PROPERTY TYPE
Detached
- BEDROOMS
3
- BATHROOMS
1
- SIZE
Ask agent
- TENUREDescribes how you own a property. There are different types of tenure - freehold, leasehold, and commonhold.Read more about tenure in our glossary page.
Freehold
Key features
- Light-filled living space
- Quality contemporary finishes throughout
- Kitchen/diner with integrated appliances
- Bi-fold doors to garden
- Principal bedroom with air conditioning
- Well appointed family bathroom
- Separate sitting room with feature fire place
- Generous private parking
- Enclosed rear garden
- Garage with electric roller door
Description
Holt has a distinctive sense of place, with attractive streets and courtyards offering an appealing mix of shopping, dining and leisure. Everyday needs are equally well catered for, with a supermarket, library, post office and other essential services within the town, while excellent schools and pre-school provision add to its appeal for families.
The surrounding area provides an enviable lifestyle, with open countryside, woodland and the North Norfolk Coast all close at hand. The coastal village of Weybourne is approximately 3 miles away, while the beaches and amenities of Sheringham are just over 6 miles distant. Sheringham also provides a rail connection via the Bittern Line, with regular services to Norwich.
Holt is approximately 23 miles north of Norwich and 9 miles west of Cromer, with regular bus services connecting the town to surrounding communities. Combining architectural charm, an excellent range of amenities and easy access to both coast and countryside, Holt offers an exceptional balance of lifestyle and convenience.
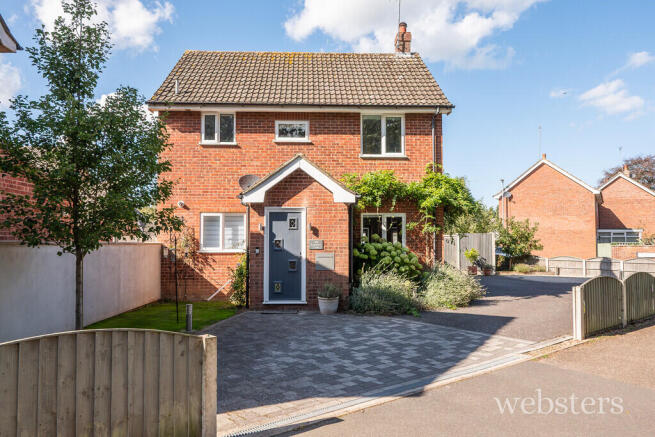
Description This attractive detached home provides an appealing combination of light, contemporary living and quality finishes, with a thoughtfully designed interior that feels both stylish and practical. Set back from Kelling Road with generous parking, the property also enjoys a good degree of privacy and a well-enclosed rear garden.
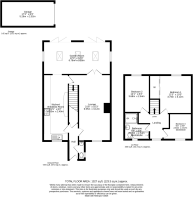
The ground floor is centred around an impressive open-plan kitchen and dining area, fitted with quality integrated appliances and a breakfast bar. This flows naturally into a superb living room, where three rooflights, high-level windows and two sets of bi-fold doors create an exceptionally bright and welcoming space with a strong connection to the garden.
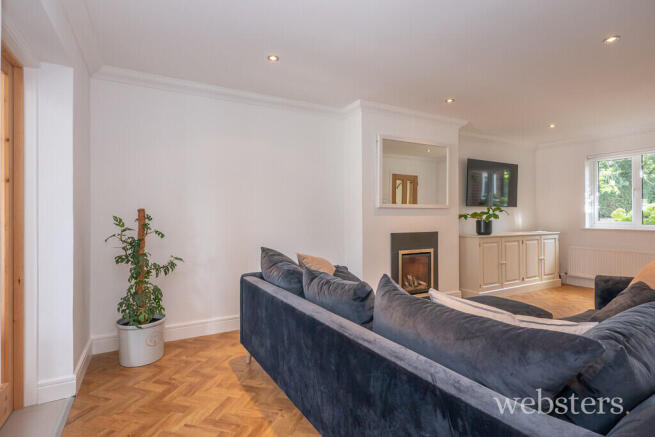
A separate sitting room provides a more intimate reception space, with feature fireplace and glazed French doors. The entrance hall, with herringbone-style flooring and oak-faced doors, sets the tone for the quality finishes throughout, with a useful cloakroom completing the ground floor.
Upstairs are three well-proportioned bedrooms, the principal bedroom benefiting from fitted wardrobes and air conditioning, together with a spacious family bathroom incorporating both a bath and large separate shower.
Outside, the property is particularly well provided for, with extensive off-road parking, gated rear access and a fully enclosed lawned garden. A broad paved terrace with discreet lighting creates an excellent outdoor seating area, while the brick-built single garage with electric roller door, power and lighting provides useful additional storage and parking.
Overall, this is a beautifully presented and thoughtfully updated home, combining the space and practicality of a modern family house with an unusually light and contemporary principal living space. Its quality, ease of living and generous outside space make it particularly well suited to those seeking a comfortable permanent home in this highly regarded part of North Norfolk.
Sealed unit double glazed entrance door to:
Entrance Hall Radiator, herringbone wood effect fitted flooring, oak faced 4 panel doors, coved ceiling with inset lighting, under stairs storage cupboard.
Cloakroom White 2 piece suite comprising low level wc and washbasin with fitted cabinet beneath, uPVC sealed unit double glazed window, inset ceiling light.
Sitting Room Mock fire place with log effect flame gas fire, herringbone wood effect fitted flooring, radiator, coved ceiling with inset lighting, glazed french doors to living room, alcove with carpeted stairs to the first floor and door to:
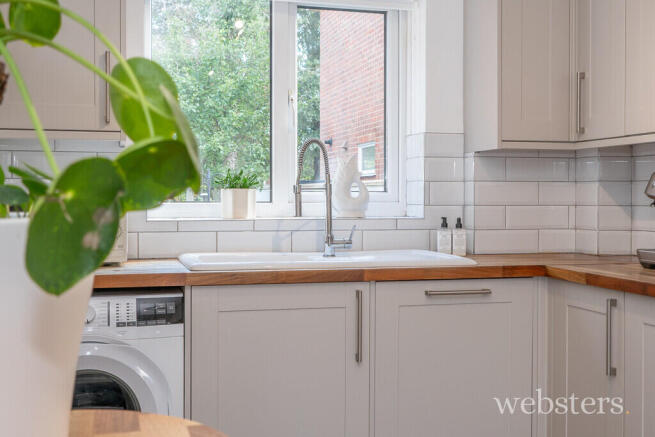
Kitchen/Dining Room White glazed single drainer sink unit inset to laminate worktop, satin finish taupe coloured fitted units with brushed steel handles, comprising base units drawer chest, wall and larder units, a range of integrated appliances comprising AEG ceramic hob built-in oven, tall fridge and freezer, dishwasher, matching breakfast bar, polished ceramic tiled floor, uPVC sealed unit double glazed window, open plan to:
Living Room An impressive open and light filled living space with 2 sets of bifold doors opening to the rear garden, high-line windows either end and 3 double glazed rooflight windows, designer radiators at either end.
Landing Radiator, fitted carpet, coved ceiling, inset ceiling lighting, access hatch to loft space, uPVC sealed unit double glazed window.
Bedroom 1 Radiator, fitted wood effect flooring, coved ceiling, uPVC sealed unit double glazed window, built-in double wardrobe, air-conditioning unit.
Bedroom 2 Radiator, fitted wood effect flooring, coved ceiling, uPVC sealed unit double glazed window.
Bedroom 3 Radiator, fitted wood effect flooring, coved ceiling, uPVC sealed unit double glazed window.
Bathroom White 4 piece suite comprising wash basin with wash-stand cabinet beneath, low level wc, panel bath with side mounted taps and mixer shower over, recessed large shower cubicle with mixer shower, overhead rose and remote electronic controller, extractor fan, tall ladder radiator.
Outside The property enjoys a non-estate frontage to Kelling Road with a Chelsea Set paved entrance with grassed area to the left side, leading to the entrance and open to a generous parking area to the right, complete with external lighting and double gates opening to the rear garden.
The rear garden is fully enclosed by timber fencing, laid to lawn and with a smooth-surface paved patio stretching across the rear of the house, with discreet under soffit lighting. External power socket.
There is further vehicle access to the rear (with pedestrian access to a neighbouring property), providing space for 2 cars and leading to a BRICK BUILT SINGLE GARAGE with electric roller door and light/power supply and further parking space in front.
Services Mains Gas water electricity and drainage are available.
Local Authority/Council Tax North Norfolk District Council
Council tax band E
EPC Rating The Energy Rating for this property is C. A full Energy Performance Certificate available on request.
Important Agent Note Anti-money laundering checks are required for all buyers and sellers and are carried out by our partner Coadjute via a secure link once an offer is accepted (subject to contract). A non-refundable fee of £45 + VAT per person applies.
We Are Here To Help If your interest in this property is dependent on anything about the property or its surroundings which are not referred to in these sales particulars, please contact us before viewing and we will do our best to answer any questions you may have.
The price quoted for the property does not include Stamp Duty or Title Registration fees, which purchasers will normally pay as part of the conveyancing process. Please ask us if you would like assistance calculating these charges.
- COUNCIL TAXA payment made to your local authority in order to pay for local services like schools, libraries, and refuse collection. The amount you pay depends on the value of the property.Read more about council Tax in our glossary page.
- Band: E
- PARKINGDetails of how and where vehicles can be parked, and any associated costs.Read more about parking in our glossary page.
- Garage
- GARDENA property has access to an outdoor space, which could be private or shared.
- Yes
- ACCESSIBILITYHow a property has been adapted to meet the needs of vulnerable or disabled individuals.Read more about accessibility in our glossary page.
- Ask agent
Holt

Add an important place to see how long it'd take to get there from our property listings.
__mins driving to your place
Affordability


Notes
Staying secure when looking for property
Ensure you're up to date with our latest advice on how to avoid fraud or scams when looking for property online.
Visit our security centre to find out moreDisclaimer - Property reference 101301039742. The information displayed about this property comprises a property advertisement. Rightmove.co.uk makes no warranty as to the accuracy or completeness of the advertisement or any linked or associated information, and Rightmove has no control over the content. This property advertisement does not constitute property particulars. The information is provided and maintained by Websters, Sheringham. Please contact the selling agent or developer directly to obtain any information which may be available under the terms of The Energy Performance of Buildings (Certificates and Inspections) (England and Wales) Regulations 2007 or the Home Report if in relation to a residential property in Scotland.
*This is the average speed from the provider with the fastest broadband package available at this postcode. The average speed displayed is based on the download speeds of at least 50% of customers at peak time (8pm to 10pm). Fibre/cable services at the postcode are subject to availability and may differ between properties within a postcode. Speeds can be affected by a range of technical and environmental factors. The speed at the property may be lower than that listed above. You can check the estimated speed and confirm availability to a property prior to purchasing on the broadband provider's website. Providers may increase charges. The information is provided and maintained by Decision Technologies Limited. **This is indicative only and based on a 2-person household with multiple devices and simultaneous usage. Broadband performance is affected by multiple factors including number of occupants and devices, simultaneous usage, router range etc. For more information speak to your broadband provider.