
High Street, Clayhanger, Walsall

- PROPERTY TYPE
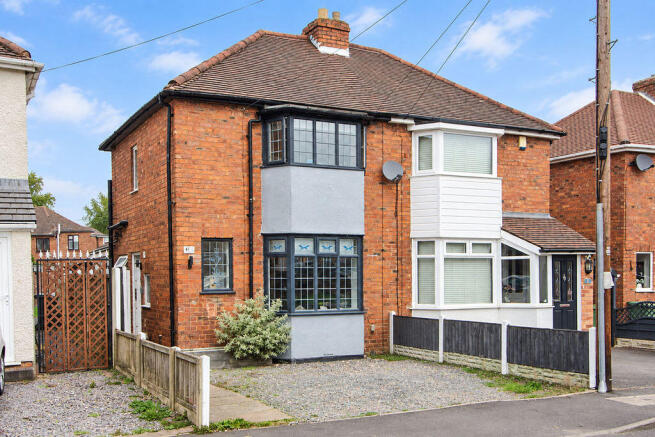
Semi-Detached
- BEDROOMS
2
- BATHROOMS
1
- SIZE
Ask agent
- TENUREDescribes how you own a property. There are different types of tenure - freehold, leasehold, and commonhold.Read more about tenure in our glossary page.
Freehold
Key features
- Beautifully presented and deceptively spacious two-bedroom home
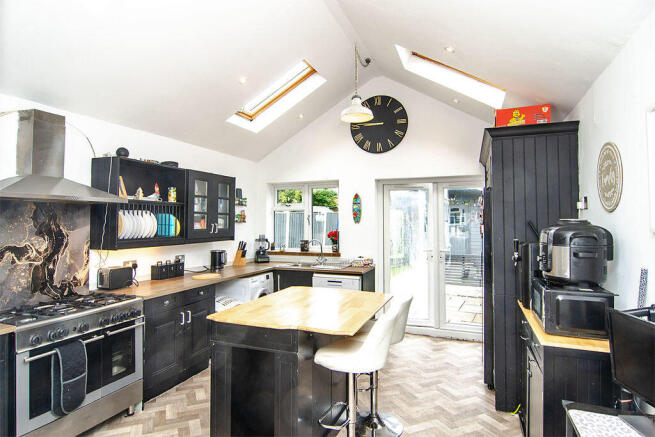
- Stunning kitchen/diner refurbished in 2024 with central island and impressive pitched roof
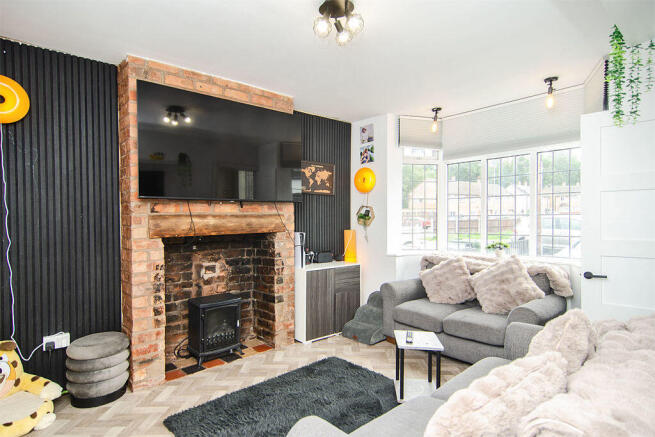
- Generous separate lounge providing comfortable living space
- Large utility/WC with excellent storage and potential to incorporate a shower
- Two well-proportioned bedrooms and family bathroom
- Private landscaped rear garden with artificial lawn and paved patio
- Superb detached garden bar with lighting and power – ideal home office, gym or studio
- Driveway providing off-road parking for two vehicles
Description
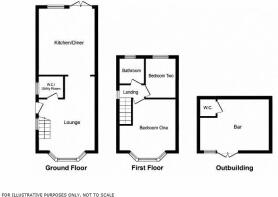
The ground floor also features a generous lounge to the front, providing a comfortable separate living space. Completing the ground-floor accommodation is a large and particularly useful utility/WC, offering excellent additional storage and laundry space, with potential to be adapted to incorporate a shower room, if required. To the first floor is a landing providing access to two well-proportioned bedrooms and the family bathroom, with the spacious main bedroom positioned to the front of the property.
Externally, the property benefits from a generous driveway providing off-road parking for two vehicles, with gated side access leading through to the rear. The property enjoys an attractive and private rear garden, thoughtfully landscaped for ease of maintenance and outdoor entertaining. The garden features artificial lawn areas complemented by a paved pathway and patio, providing ample space for outdoor seating and dining.
Another superb feature is the substantial detached outbuilding, currently set up as an impressive garden bar and benefiting from lighting and power. This highly versatile space offers fantastic potential for a variety of alternative uses, including a home office, gym, games room, studio or entertaining space, making it ideal for those working from home or requiring valuable additional accommodation away from the main house.
It is situated in Clayhanger and enjoys ease of access to Brownhills high street and Walsall town centre which both offer a wide range of amenities including shops restaurants & bars along with other attractions while also being conveniently located for access to good local schooling. Commuter benefits include A452, A5 and the M6 toll road linking the Midlands motorway network with both local & national bus & train routes available from Walsall town centre.
RECEPTION HALL:
A welcoming entrance hall accessed via the front entrance door, featuring a decorative glazed panel and matching side window providing plenty of natural light. Finished with wood-effect flooring, ceiling light poiunt and door to lounge.
LOUNGE:
5.60m x 3.80m (18'4" x 12'6")
an attractive exposed brick fireplace with timber mantel and inset fire, creating an impressive focal point. Further features include a large bay window to the front aspect, contemporary feature wall panelling, wood-effect flooring, ceiling light point, doorway to stairs leading to the first floor and door to kitchen-diner.
KITCHEN-DINER:
4.50m x 3.80m (14'9" x 12'6")
A stunning kitchen/diner, completely refurbished in 2024, forming the impressive heart of the home. Featuring a stylish range of fitted units and work surfaces together with a central kitchen island, providing additional preparation space, wood-effect flooring, recessed spot lighting, window to rear and French doors opening directly onto the rear garden.
W.C./UTILITY ROOM
1.67m x 1.46m (5'6" x 4'9")
Carpeted flooring, ceiling light point, doors off to two bedrooms and family bathroom.
.
FIRST FLOOR LANDING:
Carpeted flooring, ceiling light point, doors off to three bedrooms, family bathroom and useful storage cupboard.
BEDROOM ONE:
4.10m x 2.70m (13'5" x 8'10")
A generous double bedroom positioned to the front of the property, featuring a large bay window with inset spot lights, carpeted flooring, ceiling light point and radiator.
BEDROOM TWO:
2.70m x 2.40m (8'10" x 7'10")
A well-proportioned second bedroom with a window overlooking the rear aspect, suitable for use as a bedroom, nursery or home office. Carpeted flooring, ceiling light point and radiator.
FAMILY BATHROOM:
2.77m (9’ 1") x 1.96m (6' 5")
Fitted with a modern suite comprising a freestanding claw foot bath, wash hand basin and WC, with a window to the rear aspect.
OUTBUILDING/BAR:
4.70m x 3.50m (15'5" x 11'6")
A superb detached outbuilding, currently utilised as an impressive garden bar and entertaining space. Benefiting from lighting and power, this substantial and highly versatile building could alternatively make an excellent home office, gym, games room or studio. It also benefits from its own separate WC, making it particularly well suited for entertaining or working from home.
VIEWING:
Please contact us on if you would like to arrange a viewing appointment for this property or require further information.
Identification Checks (R) - Should a purchaser(s) have an offer accepted on a property marketed by Lovett&Co Estate Agents they will need to undertake an identification check. This is done to meet our obligation under Anti Money Laundering Regulations (AML) and is a legal requirement. We use a specialist third party service to verify your identity. The cost of these checks is £35.00 inc. VAT per buyer, when an offer is agreed and prior to a sales memorandum being issued. This charge is non-refundable.
DISCLAIMER:
These particulars are set up as a general outline only for the guidance of intending purchasers or lessees, and do not constitute part of an offer or contract. The sellers has given permission for all descriptions, dimensions, references to conditions, tenure, service charges and necessary permissions for use, occupation and other details to be used and we have taken them in good faith whether included or not & whilst we believe them to be correct, any intending purchasers or tenants should not rely on them as representations or fact but must satisfy themselves by inspection or otherwise as to the correctness of each of them and have this certified during the conveyancing by their solicitor. No person in the employment of Lovett&Co has any authority to make or give any representation or warranty whatsoever in relation to this property.
Brochures
Property BrochureFull Details- COUNCIL TAXA payment made to your local authority in order to pay for local services like schools, libraries, and refuse collection. The amount you pay depends on the value of the property.Read more about council Tax in our glossary page.
- Band: A
- PARKINGDetails of how and where vehicles can be parked, and any associated costs.Read more about parking in our glossary page.
- Yes
- GARDENA property has access to an outdoor space, which could be private or shared.
- Yes
- ACCESSIBILITYHow a property has been adapted to meet the needs of vulnerable or disabled individuals.Read more about accessibility in our glossary page.
- Ask agent
High Street, Clayhanger, Walsall

Add an important place to see how long it'd take to get there from our property listings.
__mins driving to your place
Affordability


Notes
Staying secure when looking for property
Ensure you're up to date with our latest advice on how to avoid fraud or scams when looking for property online.
Visit our security centre to find out moreDisclaimer - Property reference 12899147. The information displayed about this property comprises a property advertisement. Rightmove.co.uk makes no warranty as to the accuracy or completeness of the advertisement or any linked or associated information, and Rightmove has no control over the content. This property advertisement does not constitute property particulars. The information is provided and maintained by Lovett&Co. Estate Agents, Lichfield. Please contact the selling agent or developer directly to obtain any information which may be available under the terms of The Energy Performance of Buildings (Certificates and Inspections) (England and Wales) Regulations 2007 or the Home Report if in relation to a residential property in Scotland.
*This is the average speed from the provider with the fastest broadband package available at this postcode. The average speed displayed is based on the download speeds of at least 50% of customers at peak time (8pm to 10pm). Fibre/cable services at the postcode are subject to availability and may differ between properties within a postcode. Speeds can be affected by a range of technical and environmental factors. The speed at the property may be lower than that listed above. You can check the estimated speed and confirm availability to a property prior to purchasing on the broadband provider's website. Providers may increase charges. The information is provided and maintained by Decision Technologies Limited. **This is indicative only and based on a 2-person household with multiple devices and simultaneous usage. Broadband performance is affected by multiple factors including number of occupants and devices, simultaneous usage, router range etc. For more information speak to your broadband provider.