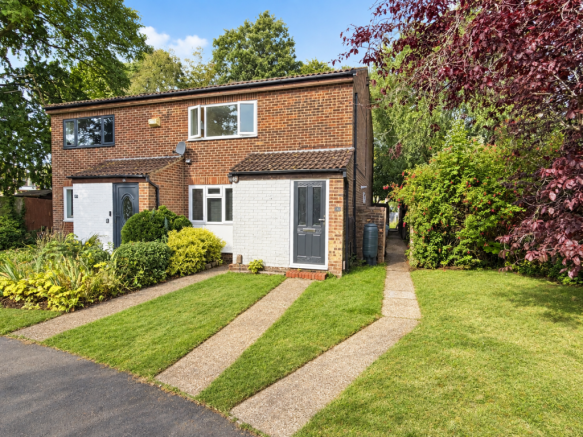
Grafton Gardens, Southampton SO16

- PROPERTY TYPE
Maisonette
- BEDROOMS
1
- BATHROOMS
1
- SIZE
498 sq ft
46 sq m
Key features
- One-bedroom first-floor maisonette
- Own private entrance
- Spacious 15ft living/dining room
- Pleasant outlook across surrounding green space
- Separate 13ft fitted kitchen
- Double bedroom with fitted wardrobes
- Modern three-piece bathroom
- Private rear garden
- Garage plus allocated parking
- 950+ year lease with low annual ground rent and service charge
Description
Set within a quiet residential cul-de-sac in the popular Lordswood area, this well-proportioned one-bedroom first-floor maisonette offers an excellent combination of space, privacy and outside amenity.
Entrance Hall
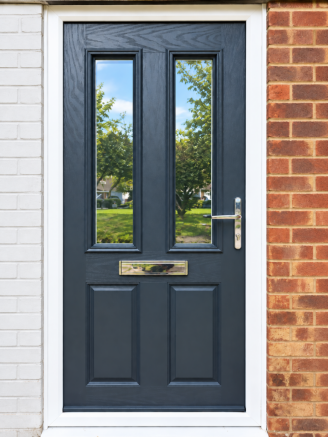
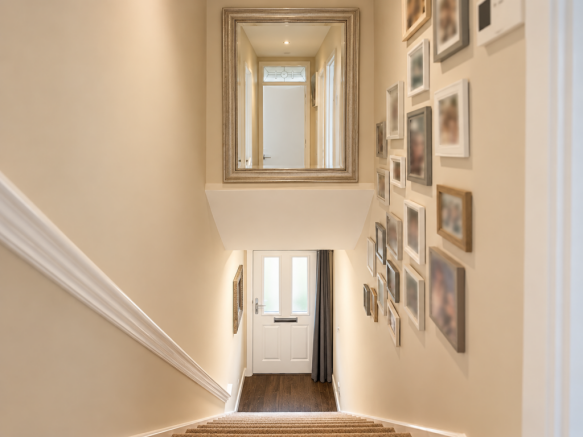
The property has its own private entrance at ground-floor level, with a useful entrance hall and stairs rising to the first-floor accommodation.
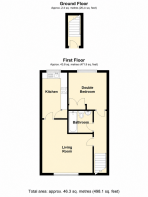
Living & Dining Room
4.54m x 4.00m
A generous and flexible living space with room for both seating and dining furniture. A large double-glazed window brings in plenty of natural light and enjoys a pleasant outlook across the surrounding green space and mature trees. There is also useful built-in storage located over the stairs.
Kitchen
3.94m x 1.88m
The separate kitchen is fitted with a range of wall and base units with work surfaces over. Features include a sink and drainer, electric double oven, gas hob with extractor above, plumbing for a washing machine, space for additional appliances and further fitted storage.
Double Bedroom
3.18m x 3.12m
A good-size double bedroom benefiting from fitted wardrobes, providing useful built-in storage while still leaving ample space for additional bedroom furniture.
Bathroom
2.02m x 1.88m
Fitted with a modern three-piece suite comprising a panelled bath with shower over, wash hand basin and WC, together with tiled finishes and an extractor fan.
Private Rear Garden
One of the property's key features is its own private rear garden. Predominantly laid to lawn with established planting and space for outdoor seating, it provides a genuine private outside area, which is a particularly valuable benefit for a one-bedroom maisonette.
Garage & Parking
A single garage in a nearby block provides useful storage or parking, while the seller has also confirmed allocated parking.
Location
The property is conveniently located for a range of local shops and amenities, including Sainsbury's, while Southampton General Hospital, Southampton Sports Centre and the municipal golf course are all within easy reach. There are also good road connections towards Southampton city centre, the M271 and M27.
Summary
With its spacious accommodation, private entrance, garden, garage, parking and very long lease, this would make an excellent first purchase, low-maintenance home or alternative to a conventional apartment.
Additional Information
Tenure: Leasehold
Lease Length: 950+ years remaining
Ground Rent: £20 per annum
Service Charge: Approximately £100 per annum
Council Tax: Band A
Heating: Gas central heating
Boiler: Approximately 10 years old; last serviced April 2026
Utilities: Mains gas, electricity and water
Broadband: Full fibre (FTTP)
Parking: Allocated parking plus garage in a nearby block
Access: Shared side access to the rear gardens and bin store
Onward Purchase: Seller intends to purchase onward, with no particularly time-sensitive completion requirement
Disclaimer
All information provided is for guidance purposes only and does not form part of any offer or contract. Potential purchasers should satisfy themselves through inspection or other means regarding accuracy. We have not carried out a detailed survey nor tested services, appliances, or specific fittings. All measurements are approximate and are provided for guidance only. Dimensions are taken at the maximum points of the room and may include fitted units where stated. Any floor area/size calculations are approximate and should not be relied upon for carpets, furnishings or structural works. Purchasers are advised to verify any measurements, services and fittings prior to exchange of contracts. Please note that selected internal images of this property have been digitally enhanced for marketing purposes.
AML & Disclaimer
In line with current Anti-Money Laundering regulations, all successful buyers will be required to complete identity verification checks. This is carried out by a third-party provider at a cost of £60 INC VAT per person. This ensures compliance and helps prevent fraud within the property transaction process. These particulars are intended as a guide and do not form part of any contract. Measurements, descriptions and details provided are for marketing purposes only and should be verified by any prospective purchaser.
- COUNCIL TAXA payment made to your local authority in order to pay for local services like schools, libraries, and refuse collection. The amount you pay depends on the value of the property.Read more about council Tax in our glossary page.
- Band: A
- PARKINGDetails of how and where vehicles can be parked, and any associated costs.Read more about parking in our glossary page.
- Garage,Allocated
- GARDENA property has access to an outdoor space, which could be private or shared.
- Private garden
- ACCESSIBILITYHow a property has been adapted to meet the needs of vulnerable or disabled individuals.Read more about accessibility in our glossary page.
- No wheelchair access

Add an important place to see how long it'd take to get there from our property listings.
__mins driving to your place
Affordability

Notes
Staying secure when looking for property
Ensure you're up to date with our latest advice on how to avoid fraud or scams when looking for property online.
Visit our security centre to find out moreDisclaimer - Property reference S1863373. The information displayed about this property comprises a property advertisement. Rightmove.co.uk makes no warranty as to the accuracy or completeness of the advertisement or any linked or associated information, and Rightmove has no control over the content. This property advertisement does not constitute property particulars. The information is provided and maintained by Marco Harris, Southampton. Please contact the selling agent or developer directly to obtain any information which may be available under the terms of The Energy Performance of Buildings (Certificates and Inspections) (England and Wales) Regulations 2007 or the Home Report if in relation to a residential property in Scotland.
*This is the average speed from the provider with the fastest broadband package available at this postcode. The average speed displayed is based on the download speeds of at least 50% of customers at peak time (8pm to 10pm). Fibre/cable services at the postcode are subject to availability and may differ between properties within a postcode. Speeds can be affected by a range of technical and environmental factors. The speed at the property may be lower than that listed above. You can check the estimated speed and confirm availability to a property prior to purchasing on the broadband provider's website. Providers may increase charges. The information is provided and maintained by Decision Technologies Limited. **This is indicative only and based on a 2-person household with multiple devices and simultaneous usage. Broadband performance is affected by multiple factors including number of occupants and devices, simultaneous usage, router range etc. For more information speak to your broadband provider.