Dale Road, Newquay

- PROPERTY TYPE
Terraced
- BEDROOMS
3
- BATHROOMS
2
- SIZE
Ask agent
- TENUREDescribes how you own a property. There are different types of tenure - freehold, leasehold, and commonhold.Read more about tenure in our glossary page.
Freehold
Key features
- MODERN THREE BEDROOM END TERRACE FAMILY HOME
- STYLISH OPEN PLAN LOUNGE, DINING ROOM AND KITCHEN
- THREE BEDROOMS ALL WITH FITTED WARDROBES
- REFURBISHED BATHROOM WITH ROLL TOP BATH AND SEPARATE SHOWER
- VERSATILE SEMI SELF CONTAINED DETACHED GARDEN CABIN
- WESTERLY FACING LOW MAINTENANCE REAR GARDEN
- SHELTERED VERANDA WITH USEFUL PET SHOWER
- GARAGE WITH POWER AND REMOTE ROLLER DOOR
- DRIVEWAY PARKING FOR TWO CARS
- ALL MAINS SERVICES
Description
A MODERN THREE BEDROOM END TERRACE FAMILY HOME WITH STYLISH OPEN PLAN LIVING, A VERSATILE SEMI SELF CONTAINED GARDEN CABIN, WESTERLY FACING GARDEN, GARAGE AND DRIVEWAY PARKING. A GREAT HOME IN A POPULAR AND CONVENIENT LOCATION.
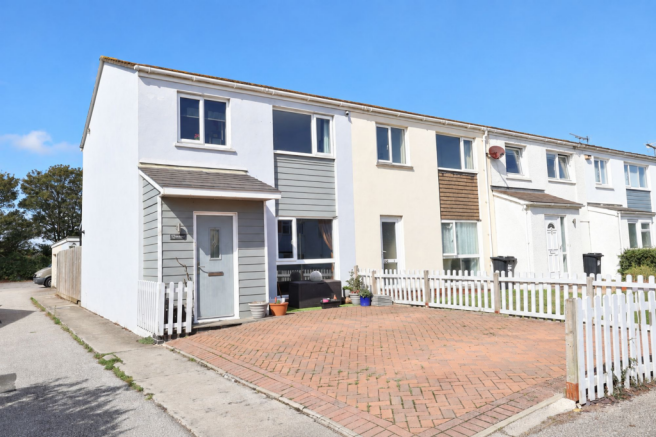
12 Dale Road is a smart and well presented three bedroom end terrace home, situated in the heart of Treloggan, a popular residential area particularly well suited to families. Everyday amenities are close at hand, including Bishops School, Trenance Park, The Tavern Inn and two major supermarkets, while Newquay town centre and its fantastic choice of beaches are less than a mile away.
The property has been updated to create a contemporary and sociable home, with the ground floor centred around a superb open plan lounge, dining room and kitchen. An extended paved driveway to the front provides parking for two cars, with a useful entrance porch offering practical space for coats and shoes.
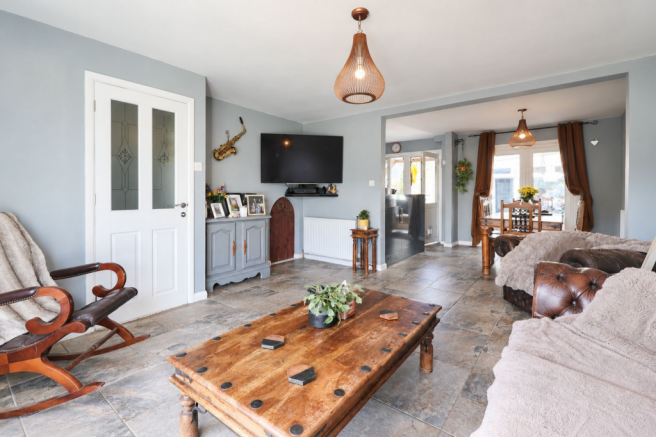
From the inner hallway, the accommodation opens into the main living space. The lounge sits to the front with plenty of room for comfortable family sized furniture, flowing naturally through to the dining area at the rear. Patio doors connect directly with the garden, while the adjoining modern kitchen is fitted with a stylish range of units and integrated appliances. Tiled flooring runs through the kitchen and dining areas, helping to create a cohesive contemporary finish.
Upstairs are three bedrooms, all benefiting from fitted wardrobes. The third bedroom is currently arranged with a single bed alongside a useful work from home study area, demonstrating how well the space can accommodate both uses. The family bathroom has also been refurbished in a striking modern style, combining a freestanding roll top bath with a large separate shower enclosure and contrasting brushed brass and black fittings.
The property has gas central heating and UPVC double glazing.
Outside, the westerly facing rear garden has been designed for easy maintenance and entertaining. A sheltered veranda provides a useful covered area complete with a pet shower, while the lawned garden provides a pleasant space to sit out and enjoy the afternoon and evening sun.
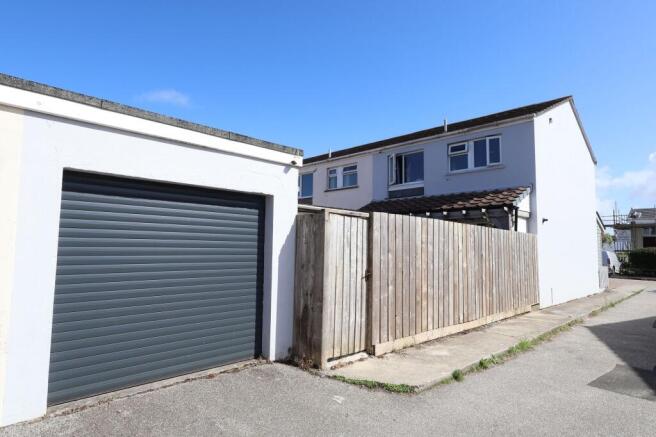
Gated rear access leads to the garage at the foot of the garden, which has light, power and a remote controlled roller door.
A particularly useful addition is the detached garden cabin. Currently furnished with a double bed and wardrobe, it also has a small kitchenette area and a separate shower room with WC, providing a versatile additional space within the garden.
With its stylish open plan interior, versatile garden cabin and a highly unusual combination for this location of both private driveway parking and a garage, 12 Dale Road offers far more than first meets the eye. A superb all round home that really needs to be viewed to fully appreciate everything it has to offer.
FIND ME USING WHAT3WORDS: connected.reliving.official
EPC Rating: C
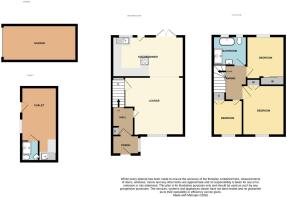
Porch
1.85m x 1.04m
Hall
2.06m x 1.45m
Plus Stairs
Open Plan Lounge/Diner/Kitchen
7.37m x 5.26m
L Shaped Max Measurements
First Floor Landing
2.36m x 2.08m
Bedroom 1
3.66m x 3.07m
Bedroom 2
3.1m x 2.74m
Plus Wardrobes
Bedroom 3
2.62m x 2.08m
Plus Wardrobes
Bathroom
2.39m x 2.13m
Detached Chalet
5.44m x 2.64m
Garage
5.46m x 2.62m
Parking - Driveway
Parking - Driveway
Disclaimer
DMCC Act 2024: We do not tested any services, systems, appliances, fixtures, fittings; buyers must verify their condition through inspection, survey or legal enquiries. Tenure and property information is based on information supplied by the Vendor and should be verified by your solicitor. Items shown in photographs are not included unless stated. Photographs may be edited using AI, but remain a fair representation of the property. Measurements are approximate; any reference to GIA/gross internal area is not provided, or confirmed by us and cannot be relied upon. Always confirm availability before travelling. Referrals: You are free to choose providers; if you accept our recommendations, we receive referral fees up to £200 for financial services, £210+VAT for conveyancing and £100 inc VAT for surveys. MLR 2017: Buyers must complete legally required AML checks via Lifetime Legal (£63 inc VAT, non refundable) before we issue the Memorandum of Sale.
- COUNCIL TAXA payment made to your local authority in order to pay for local services like schools, libraries, and refuse collection. The amount you pay depends on the value of the property.Read more about council Tax in our glossary page.
- Band: B
- PARKINGDetails of how and where vehicles can be parked, and any associated costs.Read more about parking in our glossary page.
- Driveway
- GARDENA property has access to an outdoor space, which could be private or shared.
- Private garden
- ACCESSIBILITYHow a property has been adapted to meet the needs of vulnerable or disabled individuals.Read more about accessibility in our glossary page.
- Ask agent

Add an important place to see how long it'd take to get there from our property listings.
__mins driving to your place
Affordability


Notes
Staying secure when looking for property
Ensure you're up to date with our latest advice on how to avoid fraud or scams when looking for property online.
Visit our security centre to find out moreDisclaimer - Property reference a227c8d2-1550-4903-a5ba-a4358560b4cd. The information displayed about this property comprises a property advertisement. Rightmove.co.uk makes no warranty as to the accuracy or completeness of the advertisement or any linked or associated information, and Rightmove has no control over the content. This property advertisement does not constitute property particulars. The information is provided and maintained by Newquay Property Centre, Newquay. Please contact the selling agent or developer directly to obtain any information which may be available under the terms of The Energy Performance of Buildings (Certificates and Inspections) (England and Wales) Regulations 2007 or the Home Report if in relation to a residential property in Scotland.
*This is the average speed from the provider with the fastest broadband package available at this postcode. The average speed displayed is based on the download speeds of at least 50% of customers at peak time (8pm to 10pm). Fibre/cable services at the postcode are subject to availability and may differ between properties within a postcode. Speeds can be affected by a range of technical and environmental factors. The speed at the property may be lower than that listed above. You can check the estimated speed and confirm availability to a property prior to purchasing on the broadband provider's website. Providers may increase charges. The information is provided and maintained by Decision Technologies Limited. **This is indicative only and based on a 2-person household with multiple devices and simultaneous usage. Broadband performance is affected by multiple factors including number of occupants and devices, simultaneous usage, router range etc. For more information speak to your broadband provider.