Llys Dedwydd, Barmouth, LL42

- PROPERTY TYPE
Flat
- BEDROOMS
3
- BATHROOMS
2
- SIZE
1,044 sq ft
97 sq m
Key features
- Spacious 3 bedroom apartment
- Central Barmouth location, walking distance to beach, shops, transport link, school
- 3 double bedrooms - one with ensuite
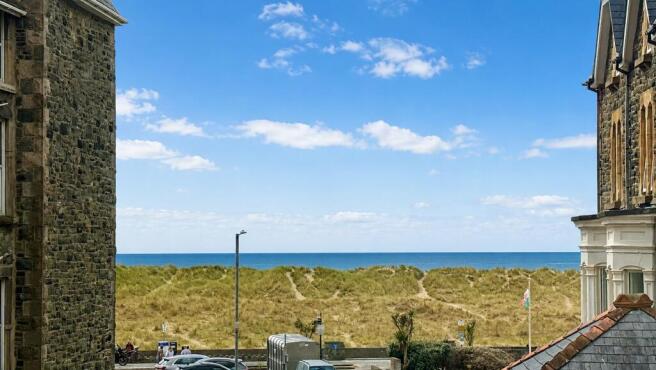
- Sea views
- Gas central heating and double glazing (EPC C)
- Spacious lounge/diner. well equipped kitchen and useful utility room
- Two contemporary bathrooms
- No ONWARD CHAIN
Description
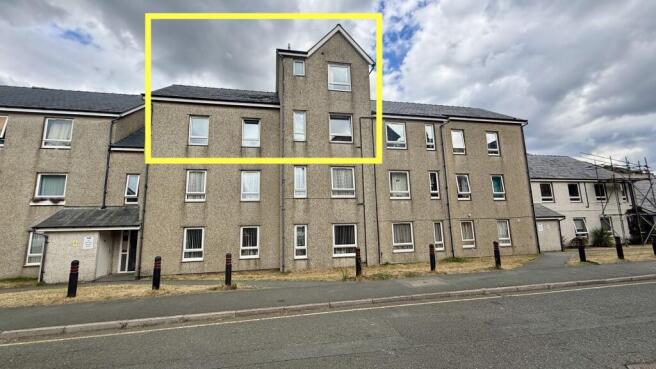
A surprisingly spacious three-bedroom second floor apartment enjoying sea views, generous and flexible accommodation and an enviable position in the heart of Barmouth.
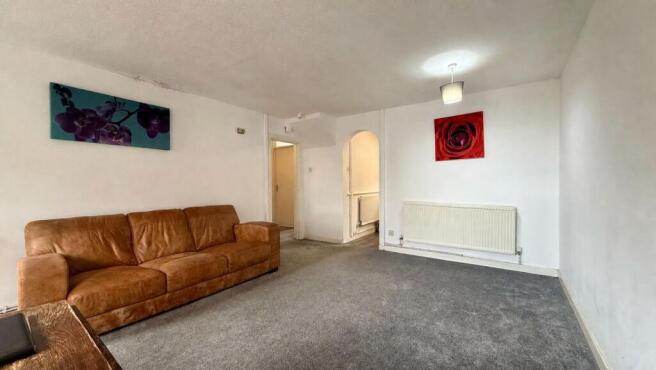
Offering approximately 106sqm of accommodation, this is a substantial apartment with a great sense of space and a particularly appealing layout. With three double bedrooms, two bathrooms and a generous lounge/dining room, there is plenty of room for both everyday living and entertaining.
The lounge/dining room has views towards the sea as do the three double bedrooms. The principal bedroom occupies the top floor and benefits from built-in wardrobes and its own en-suite shower room.
The kitchen is complemented by a separate utility room, providing valuable additional storage and space for laundry and appliances — a particularly useful feature in an apartment.
And then there is the location. Positioned in the heart of Barmouth, the property is within easy walking distance of the town centre, shops, cafés and restaurants, the beautiful sandy beach and the railway station. Barmouth's famous combination of mountains and sea is right on the doorstep, with the surrounding area offering an abundance of opportunities for walking, cycling and watersports.
For those looking for a spacious permanent home, coastal base or somewhere to enjoy everything Barmouth and the surrounding area has to offer, this is an apartment with plenty to recommend it.
EPC Rating: C
Communal Area
The ground floor communal entrance door leads to a hallway with stairs to the private entrance door to No.15
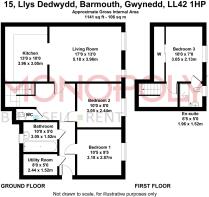
Lounge/Dining Room
5.18m x 3.96m
Spacious lounge/diner with sea views from the dual windows to the front.
Kitchen
3.96m x 3.05m
With a range of wall and base units, space for oven with extractor over, space for under counter fridge. Wood effect laminate flooring and tiled splashbacks.
Utility Room
2.44m x 1.52m
With wall and base units and counter over.Space and plumbing for a washing machine, space for fridge freezer and storage of household items.
Bathroom
3.05m x 1.52m
White suite comprising of P shaped bath with shower attachment, hand basin, tiled walls and obscure window.
WC
Adjacent to the bathroom with low level WC.
Principal Bedroom
3.05m x 2.13m
Occupying the top floor, this double bedroom benefits from built in wardrobes and an en-suite.
En-suite for Principal Bedroom
1.96m x 1.52m
White suite comprising of shower, hand basin and WC, with obscure window.
Bedroom 3
3.18m x 2.87m
A double with sea views.
Bedroom 2
3.05m x 2.44m
A second double with sea views.
Additional Information
The property is double glazed with gas central heating. (new boiler approximately 5 years ago)
Tenure
The property is leasehold with approx 89 years remaining of the 125 year lease. The ground rent is £10 and the service charge for 2025/26 was £749.83.
Parking - Off street
Unallocated parking in neighbouring area.
Disclaimer
In line with anti-money laundering legislation, purchasers must provide proof of identity and source of funds when an offer is made and before any sale can proceed.
These particulars are a general guide only and do not form part of any offer or contract. While care is taken to ensure accuracy, buyers should not rely on them as statements of fact and should satisfy themselves by inspection, survey, searches and enquiries through their solicitor.
The Agent has not tested services, appliances, fixtures, fittings, heating, electrical systems or other items and cannot confirm their condition. Information on tenure, boundaries, rights of way, planning, services, council tax, broadband/mobile coverage or similar matters is supplied by the Seller or third parties and should be verified.
Images may be AI enhanced for presentation only and not to misrepresent size, condition, layout, features, boundaries, views, location or material characteristics. Floor plans and measurements are approximat...
- COUNCIL TAXA payment made to your local authority in order to pay for local services like schools, libraries, and refuse collection. The amount you pay depends on the value of the property.Read more about council Tax in our glossary page.
- Band: C
- PARKINGDetails of how and where vehicles can be parked, and any associated costs.Read more about parking in our glossary page.
- Off street
- GARDENA property has access to an outdoor space, which could be private or shared.
- Ask agent
- ACCESSIBILITYHow a property has been adapted to meet the needs of vulnerable or disabled individuals.Read more about accessibility in our glossary page.
- Ask agent

Add an important place to see how long it'd take to get there from our property listings.
__mins driving to your place
Affordability

Notes
Staying secure when looking for property
Ensure you're up to date with our latest advice on how to avoid fraud or scams when looking for property online.
Visit our security centre to find out moreDisclaimer - Property reference 224fcf3f-8683-4acc-ac5c-e58db7293d7f. The information displayed about this property comprises a property advertisement. Rightmove.co.uk makes no warranty as to the accuracy or completeness of the advertisement or any linked or associated information, and Rightmove has no control over the content. This property advertisement does not constitute property particulars. The information is provided and maintained by Monopoly Buy Sell Rent, Llanbedr. Please contact the selling agent or developer directly to obtain any information which may be available under the terms of The Energy Performance of Buildings (Certificates and Inspections) (England and Wales) Regulations 2007 or the Home Report if in relation to a residential property in Scotland.
*This is the average speed from the provider with the fastest broadband package available at this postcode. The average speed displayed is based on the download speeds of at least 50% of customers at peak time (8pm to 10pm). Fibre/cable services at the postcode are subject to availability and may differ between properties within a postcode. Speeds can be affected by a range of technical and environmental factors. The speed at the property may be lower than that listed above. You can check the estimated speed and confirm availability to a property prior to purchasing on the broadband provider's website. Providers may increase charges. The information is provided and maintained by Decision Technologies Limited. **This is indicative only and based on a 2-person household with multiple devices and simultaneous usage. Broadband performance is affected by multiple factors including number of occupants and devices, simultaneous usage, router range etc. For more information speak to your broadband provider.