
Butt Lane, Allesley Village, Coventry

- PROPERTY TYPE
Detached
- BEDROOMS
5
- BATHROOMS
4
- SIZE
1,733 sq ft
161 sq m
- TENUREDescribes how you own a property. There are different types of tenure - freehold, leasehold, and commonhold.Read more about tenure in our glossary page.
Freehold
Key features
- No onward chain
- Unique five-bedroom self-built family home
- Highly sought-after Allesley Village location
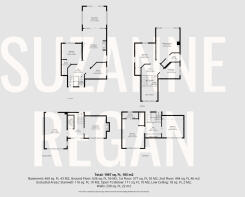
- Approx. 1,967 sq ft over four floors
- Three en-suites plus family bathroom
- Spacious kitchen, utility & multiple reception rooms
- Separate home office & wood-burning stove
- Stunning far-reaching views across Allesley Village
- Electric gated driveway, garage & private rear garden
Description
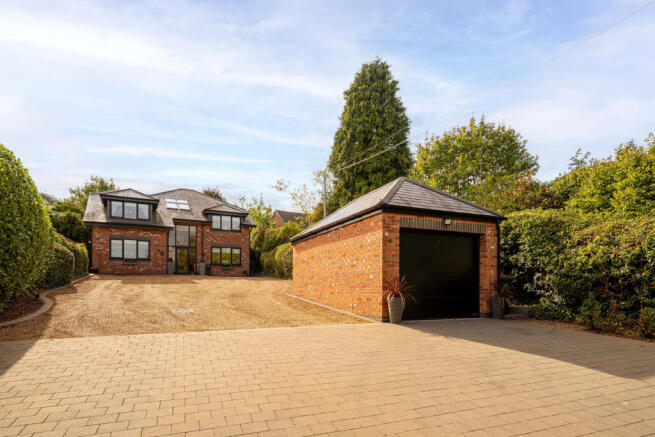
Built approximately 22 years ago by the current owners, a builder and his family, this is a home that was designed and created for their own family and has been loved and enjoyed ever since. It is certainly not your typical modern house, and the space, layout and individuality really do need to be seen to be appreciated.
Offering approximately 1,967 sq ft of accommodation arranged over four floors, the property provides an incredible amount of flexibility for family life, with five bedrooms, three en-suite shower rooms, a family bathroom, multiple reception spaces and a separate home office.
One of the first things you notice when entering the property is the impressive split-level hallway and staircase. The open design, natural wood and rooflights give the centre of the house a lovely feeling of light and space and connect the different levels beautifully.
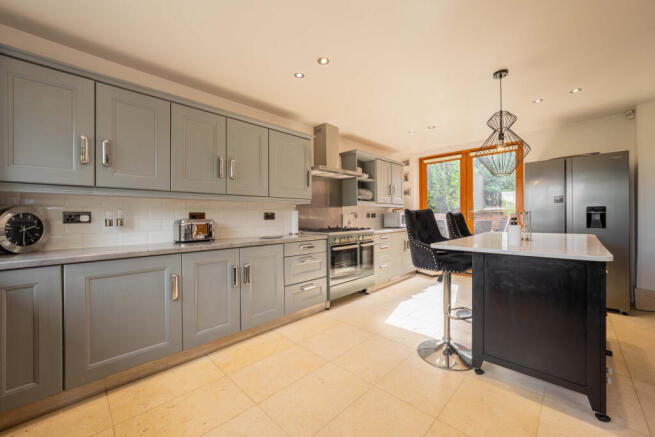
The kitchen is a fantastic size and very much a room for family life. There is an extensive range of fitted units, a central island with seating and a Kenwood range cooker incorporating a double oven, gas hob and electric oven, together with a Kenwood dishwasher. Large windows bring in plenty of natural light, while doors provide access towards the garden.
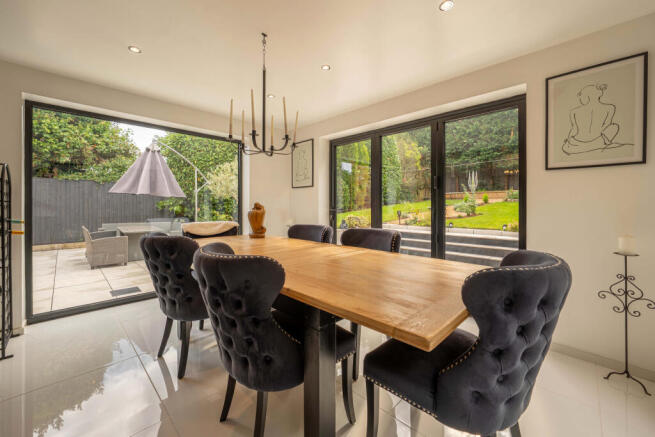
A separate utility room sits alongside the kitchen, and there is also a separate dining room, giving plenty of space for both everyday family living and entertaining.
The main lounge is another lovely room and has recently been finished with large porcelain floor tiles. A wood-burning stove creates a real focal point, while the generous proportions allow for plenty of seating. From here, the accommodation continues through towards an additional dining/living space overlooking the rear garden.
For anyone now working from home, there is also a dedicated office rather than having to sacrifice one of the bedrooms.
Across the upper levels are five bedrooms, with three benefiting from their own en-suite shower rooms, alongside a further family bathroom. The arrangement works particularly well for a larger family, older children or visiting family and guests, giving everyone their own space.
As you move higher through the property, the position of the house really comes into its own, with beautiful far-reaching views across Allesley Village. It is one of those features that photographs struggle to fully capture and something that needs to be experienced from inside the home.
There are also a number of thoughtful additions throughout, including electric blinds to the kitchen and hallway, a further electric blind within the lounge and four electrically operated rooflights. Two additional rooflights can also be found within one of the bedrooms.
Outside, the property continues to offer plenty. Electric driveway gates with an intercom system provide access, together with an electrically operated garage door. There are external electrical points to both the front and rear of the property, along with an outside water tap.
The rear garden provides a lovely private space for the family to enjoy, with areas for sitting and entertaining as well as lawned garden beyond.
The property is served by a Vaillant combination boiler.
But what makes this home special isn't simply a list of rooms or fittings.
It was self-built by a family who knew exactly what they wanted from their home and who have spent more than two decades living in and enjoying the space they created. That comes across when you walk through it.
Five bedrooms, three en-suites, accommodation over four floors, almost 2,000 sq ft of space, gated parking and those wonderful views across Allesley Village make this a very difficult home to compare with anything else locally.
Situated on Butt Lane in one of Coventry's most sought-after locations, this really is a one-off family home and one that we feel needs to be viewed to understand everything it has to offer.
Contact Suzanne Regan Estate Agents to arrange your viewing.
- COUNCIL TAXA payment made to your local authority in order to pay for local services like schools, libraries, and refuse collection. The amount you pay depends on the value of the property.Read more about council Tax in our glossary page.
- Ask agent
- PARKINGDetails of how and where vehicles can be parked, and any associated costs.Read more about parking in our glossary page.
- Yes
- GARDENA property has access to an outdoor space, which could be private or shared.
- Yes
- ACCESSIBILITYHow a property has been adapted to meet the needs of vulnerable or disabled individuals.Read more about accessibility in our glossary page.
- Ask agent

Add an important place to see how long it'd take to get there from our property listings.
__mins driving to your place
Affordability

About Suzanne Regan - Your Coventry Estate Agent, Covering Coventry
Covering Coventry

Notes
Staying secure when looking for property
Ensure you're up to date with our latest advice on how to avoid fraud or scams when looking for property online.
Visit our security centre to find out moreDisclaimer - Property reference SCV-84269466. The information displayed about this property comprises a property advertisement. Rightmove.co.uk makes no warranty as to the accuracy or completeness of the advertisement or any linked or associated information, and Rightmove has no control over the content. This property advertisement does not constitute property particulars. The information is provided and maintained by Suzanne Regan - Your Coventry Estate Agent, Covering Coventry. Please contact the selling agent or developer directly to obtain any information which may be available under the terms of The Energy Performance of Buildings (Certificates and Inspections) (England and Wales) Regulations 2007 or the Home Report if in relation to a residential property in Scotland.
*This is the average speed from the provider with the fastest broadband package available at this postcode. The average speed displayed is based on the download speeds of at least 50% of customers at peak time (8pm to 10pm). Fibre/cable services at the postcode are subject to availability and may differ between properties within a postcode. Speeds can be affected by a range of technical and environmental factors. The speed at the property may be lower than that listed above. You can check the estimated speed and confirm availability to a property prior to purchasing on the broadband provider's website. Providers may increase charges. The information is provided and maintained by Decision Technologies Limited. **This is indicative only and based on a 2-person household with multiple devices and simultaneous usage. Broadband performance is affected by multiple factors including number of occupants and devices, simultaneous usage, router range etc. For more information speak to your broadband provider.