Luddenden Lane, Halifax

- PROPERTY TYPE
Mixed Use
- BEDROOMS
3
- BATHROOMS
1
- SIZE
Ask agent
Key features
- Call Now to Book Your Viewing - Lines open 24/7
- Unique mixed-use property with residential and commercial potential
- Three-bedroom house extending to approximately 1,584 sq ft
- Substantial workshop of approximately 1,532 sq ft
- Former shop unit, currently used as an office
- Yard providing valuable off-road parking
- House, Workshop, Shop and yard Held on one Title
- For Sale By Modern Auction
Description
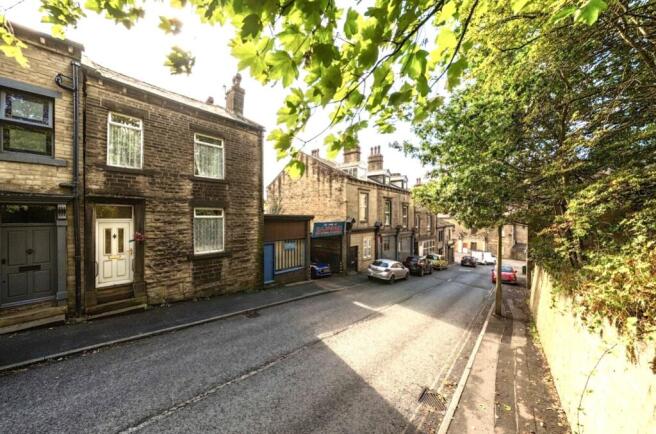
For Sale by Modern Method of Auction. A property unlike anything else currently on the market, The Forge combines a three-bedroom family home, former village shop, substantial engineering workshop, cellars and off-road parking, all held on a single title and offering approximately 3,116 sq ft of space.
With deeds dating back to 1883, this fascinating property was once home to the village blacksmith. It has remained within the same family for generations and now presents an exciting opportunity for a business owner, craftsperson, collector or imaginative buyer seeking generous residential accommodation alongside exceptional workspace. Some of the images have been enhanced by AI to highlight the potential of the space.
Step inside
The residential accommodation has an individual character and reflects the property's long working history.
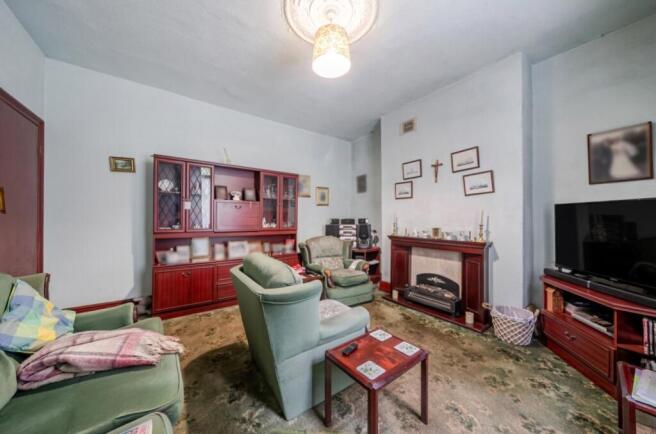
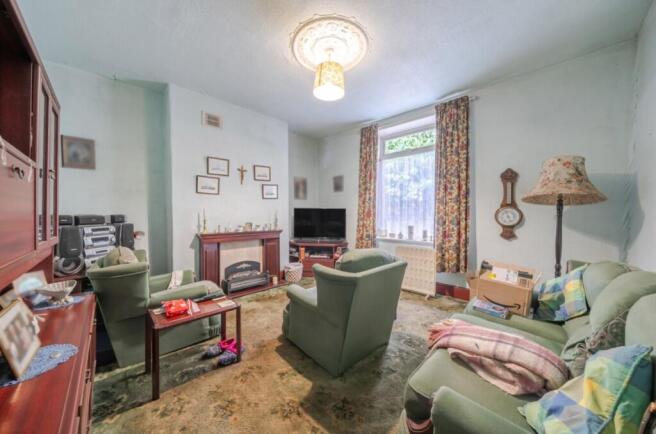
On the ground floor, a hallway leads to the principal living room is a comfortable and well-proportioned space.
To the rear, the generously sized kitchen diner provides plenty of space for everyday family life, fitted with ample units and worktop and with plenty of space for a large table big enough for the whole family.
Upstairs are two double bedrooms, a third single bedroom and the house bathroom. An insulated loft provides useful additional storage and may offer further possibilities, subject to the relevant consents.
Beneath the house are two substantial cellars, offering excellent storage plus a utility area and further illustrating the scale and versatility of the property.
Alongside the house you will find the former village shop. Added as an extension during the 1970s and once used to sell drapery and knitting wool. Currently serving as an office, this versatile room has its own external access and could suit a home business, studio or consulting space, subject to any necessary permissions.
The workshop
The engineering workshop is a remarkable space, extending to approximately 42'10" x 24'2" and around 1,532 sq ft overall.
Originally the village blacksmith's forge, it later developed into an engineering workshop where the family manufactured and tempered tools before moving into precision engineering and machinery repair. The historic forge chimney still runs through a cavity within the main house, an ingenious feature originally designed to allow its warmth to benefit the living accommodation.
The workshop could appeal to engineers, mechanics, craftspeople, restorers, artists or buyers requiring secure storage for vehicles, equipment or a private collection. There is a W/C conveniently adjoining the workshop. Any future use or redevelopment would, of course, be subject to the relevant planning and regulatory requirements.
Outside
A private yard provides valuable off-road parking and practical access to the workshop. To the rear, the site meets the river and a substantial retaining wall, beyond which a mill once stood.
The combination of house, workshop, office and yard makes The Forge exceptionally adaptable. It may suit somebody wishing to live and work from the same location, continue a commercial use or explore the longer-term development potential of the site, subject to the necessary consents.
A rare piece of Luddendenfoot history
Properties such as this rarely reach the open market. The Forge is more than a house with an outbuilding, it is a place shaped by generations of local enterprise, from blacksmithing and toolmaking to retail and modern engineering.
Now ready for its next chapter, it offers an extraordinary amount of space and an opportunity for a new owner to bring fresh ideas to a genuinely distinctive Calder Valley property.
Viewing is essential to appreciate the scale, history and potential on offer.
Auctioneers Comments
This property is for sale by the Modern Method of Auction, meaning the buyer and seller are to Complete within 56 days (the "Reservation Period"). Interested parties personal data will be shared with the Auctioneer (iamsold).
If considering buying with a mortgage, inspect and consider the property carefully with your lender before bidding.
A Buyer Information Pack is provided. The winning bidder will pay £349.00 including VAT for this pack which you must view before bidding.
The buyer signs a Reservation Agreement and makes payment of a non-refundable Reservation Fee of 4.5% of the purchase price including VAT, subject to a minimum of £6,600.00 including VAT. This is paid to reserve the property to the buyer during the Reservation Period and is paid in addition to the purchase price. This is considered within calculations for Stamp Duty Land Tax.
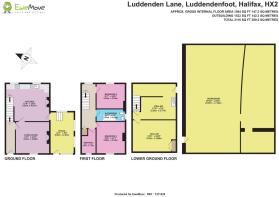
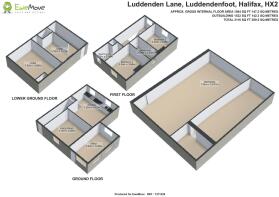
Room dimensions
Ground floor
• Living Room: 13'7" x 12'9" (4.13m x 3.88m)
• Kitchen/Diner: 17'6" x 15'0" (5.32m x 4.57m)
• Office/Former Shop: 16'7" x 9'8" (5.06m x 2.94m)
First floor
• Bedroom One: 12'9" x 11'7" (3.88m x 3.54m)
• Bedroom Two: 11'7" x 10'0" (3.54m x 3.06m)
• Bedroom Three: 10'0" x 5'10" (3.04m x 1.79m)
• Bathroom: 11'7" x 5'0" (3.54m x 1.52m)
Lower ground floor
• Cellar One: 17'6" x 12'9" (5.32m x 3.88m)
• Cellar Two: 17'6" x 9'1" (5.32m x 2.77m)
Workshop
• Approximately 42'10" x 24'2" (13.07m x 7.36m)
MATERIAL INFORMATION
Tenure Type: Freehold
Council Tax Band: B
Construction Type: Standard Construction
Sources of Heating: Electric
Sources of Electricity supply: Main Supply
Sources of Water Supply: Main Supply
Primary Arrangement for Sewerage: Main Supply
Broadband Connection: Standard - 14 mbps Superfast – 80 mbps Ultrafast – 1800 mbps
Mobile Signal/Coverage: O2 - EE- Three - Vodafone -
Parking: Drive and Garage
Building Safety: No Known Issues
Listed Property: No
Restrictions: Unknown
Private Rights of Way: Unknown
Public Rights of Way: Unknown
Flooded in Last 5 Years: No
Planning Permission/Development Proposals: Unknown
Entrance Location: Ground Floor
Accessibility Measures: Not Suitable for Wheelchair Users
Located on a Coalfield: Unknown
Other Mining Related Activities: Unknown
ANTI-MONEY LAUNDERING: Should a purchaser have an offer accepted, they will need to meet our legal requirements under Anti Money Laundering Regulations (AML). We use a specialist third-party service to verify your information and the cost of these checks is £25 per person, which is paid in advance when an offer is agreed and prior to a memorandum of sale being produced.
**Please note: some images have been enhanced using AI for presentation purposes**
Services may be recommended by the Agent or Auctioneer in which they will receive payment from the service provider if the service is taken. Payment varies but will be no more than £450.00. These services are optional.
Energy Performance Certificates
EPC 1Luddenden Lane, Halifax

NEAREST STATIONS
Distances are straight line measurements from the centre of the postcode- Mytholmroyd Station1.6 miles
- Sowerby Bridge Station1.8 miles
- Hebden Bridge Station2.8 miles
Notes
Disclaimer - Property reference 10843574. The information displayed about this property comprises a property advertisement. Rightmove.co.uk makes no warranty as to the accuracy or completeness of the advertisement or any linked or associated information, and Rightmove has no control over the content. This property advertisement does not constitute property particulars. The information is provided and maintained by EweMove, Covering Yorkshire. Please contact the selling agent or developer directly to obtain any information which may be available under the terms of The Energy Performance of Buildings (Certificates and Inspections) (England and Wales) Regulations 2007 or the Home Report if in relation to a residential property in Scotland.
Auction Fees: The purchase of this property may include associated fees not listed here, as it is to be sold via auction. To find out more about the fees associated with this property please call EweMove, Covering Yorkshire on 01274 041858.
*Guide Price: An indication of a seller's minimum expectation at auction and given as a “Guide Price” or a range of “Guide Prices”. This is not necessarily the figure a property will sell for and is subject to change prior to the auction.
Reserve Price: Each auction property will be subject to a “Reserve Price” below which the property cannot be sold at auction. Normally the “Reserve Price” will be set within the range of “Guide Prices” or no more than 10% above a single “Guide Price.”