
King Edwards Parade, Meads, Eastbourne, BN20

- PROPERTY TYPE
Apartment
- BEDROOMS
4
- BATHROOMS
2
- SIZE
Ask agent
Key features
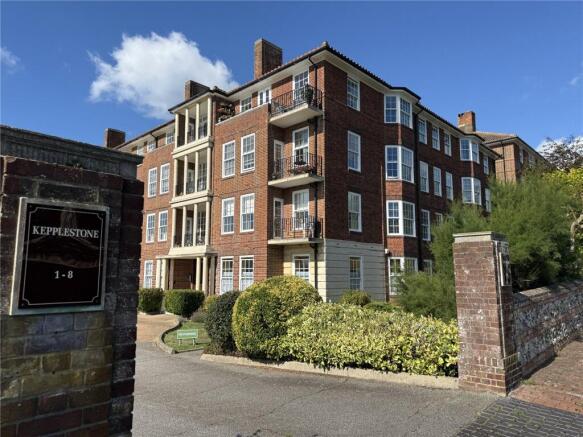
- magnificent ground floor mansion-style apartment
- prestigious purpose-built development in Meads
- directly opposite the seafront gardens and promenade
- exceptionally spacious accommodation
- beautifully cared for and presented
- considerable scope for sympathetic modernisation
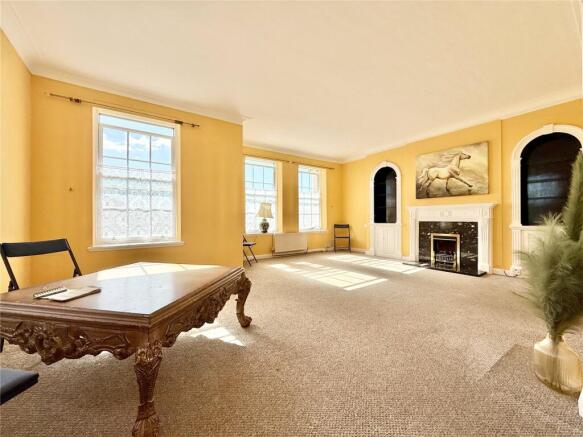
- large sitting room with southerly aspect and sea glimpses
- separate dining room
- kitchen with utility area and separate utility room
- principal bedroom with en suite bathroom and dressing room
Description
The exceptionally spacious accommodation has been very well cared for over the years and is presented in excellent order, whilst now offering considerable scope for sympathetic modernisation and updating to create a superb, light-filled home in one of Eastbourne’s most sought-after locations. Only an inspection will convey the high merit and appeal of this impressive apartment.
Keppelstone is enviably located at the western end of King Edward’s Parade, directly opposite the scenic gardens and promenade which form the Meads seafront at Eastbourne.
Meads Village is close by, with its picturesque High Street providing a range of restaurants, cafés and pubs, whilst downland countryside just to the west forms part of the South Downs National Park. Eastbourne town centre is easily accessible, providing extensive retail facilities at the Beacon Centre, together with mainline railway services to London, Brighton and Gatwick Airport.
Sporting facilities in the area include three principal golf courses, tennis at the David Lloyd Club and one of the largest sailing marinas on the south coast. There is world-class opera nearby at Glyndebourne and cross-Channel ferry services operate from Newhaven.
Communal Entrance
Handsome communal entrance with a few steps rising to the communal front door with intercom system. Elegant panelled communal foyer with passenger lift or staircase rising to the higher floors.
Ground Floor Entrance
Door to
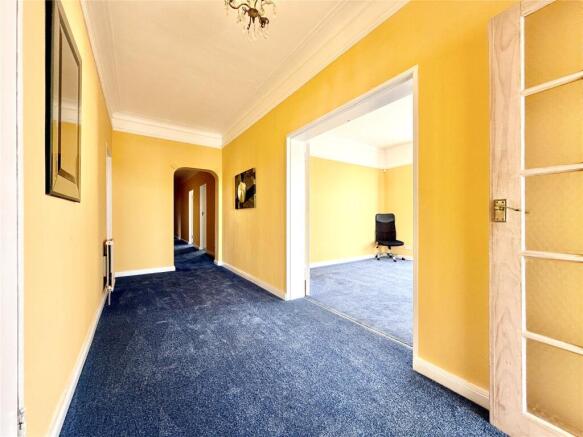
Reception Hall
Radiator, continuing through an archway to the long inner hall.
Cloakroom
Low level wc and bidet fitting, wash basin with mixer tap set onto vanity unit with storage cupboard below, heated towel rail, window.
Sitting Room
6m x 4.83m (19' 8" x 15' 10")
Affording a southerly aspect over the communal gardens with sea glimpses, handsome period-style fireplace with coal-effect electric fire inset, flanked by decorative shelved alcoves with storage cupboards, double aspect, two radiators. Double doorway to:
Dining Room
4.34m x 4.04m (14' 3" x 13' 3")
measured into the window bay, aspect at the side over the communal gardens, radiator. Double doors to the entrance hall.
Kitchen
4.4m x 3.02m (14' 5" x 9' 11")
including the door recess. Fitted with a range of working surfaces with drawers and cupboards below and matching wall cupboards over, composite sink unit with mixer tap, space for range-style cooker with filter hood over, space for dishwasher and tall refrigerator/freezer, window overlooking the communal gardens. Rear entrance door. From the kitchen a door leads to a utility area with shelved storage cupboard and:
Utility Room
1.65m x approximately 1.52m. - Space and plumbing for domestic appliances, built-in shelved cupboards, window.
Principal Bedroom Suite including Bedroom 1
5.54m x 4.3m (18' 2" x 14' 1")
measured into the window bay and including the depth of the extensive range of built-in wardrobe cupboards. Outlook at the side over communal gardens,two radiators. Door to:
En suite Bathroom
Equipped with roll-top bath on ball and claw feet with mixer tap and hand shower attachment, low level wc, bidet with mixer tap, wash basin with mixer tap set onto vanity unit with storage cupboards below, heated towel rail, partly tiled walls, window.
Dressing Room
3.5m x 1.85m (11' 6" x 6' 1")
Window overlooking communal gardens, radiator.
Bedroom 2
3.9m x 3.5m (12' 10" x 11' 6")
Aspect overlooking the communal gardens at the rear,two radiators.
Study
3.9m x 2.13m (12' 10" x 7' 0")
including the door recess,aspect over communal gardens. built-in shelved storage cupboard, radiator.
Bathroom
Equipped with a white suite comprising panelled bath, pedestal wash basin with mixer tap and low level wc with bidet attachment. Independent wall-mounted shower controls over the bath with overhead shower, partly tiled walls, heated towel rail, window.
Outside
There are beautifully maintained and attractive communal gardens to the front, side and rear of Keppelstone, creating a wonderfully established environment for the residents.
Garage
6.05m x 2.95m (19' 10" x 9' 8")
A large garage with up-and-over door, power and lighting. Garage No. 18, situated in a block at the rear of the building and approached from Staveley Road.
Brochures
Particulars- COUNCIL TAXA payment made to your local authority in order to pay for local services like schools, libraries, and refuse collection. The amount you pay depends on the value of the property.Read more about council Tax in our glossary page.
- Band: F
- PARKINGDetails of how and where vehicles can be parked, and any associated costs.Read more about parking in our glossary page.
- Garage,Off street,Residents,Garage en bloc
- GARDENA property has access to an outdoor space, which could be private or shared.
- Ask agent
- ACCESSIBILITYHow a property has been adapted to meet the needs of vulnerable or disabled individuals.Read more about accessibility in our glossary page.
- Ask agent
King Edwards Parade, Meads, Eastbourne, BN20

Add an important place to see how long it'd take to get there from our property listings.
__mins driving to your place
Affordability




Notes
Staying secure when looking for property
Ensure you're up to date with our latest advice on how to avoid fraud or scams when looking for property online.
Visit our security centre to find out moreDisclaimer - Property reference TOC230044. The information displayed about this property comprises a property advertisement. Rightmove.co.uk makes no warranty as to the accuracy or completeness of the advertisement or any linked or associated information, and Rightmove has no control over the content. This property advertisement does not constitute property particulars. The information is provided and maintained by Rager & Roberts, Eastbourne. Please contact the selling agent or developer directly to obtain any information which may be available under the terms of The Energy Performance of Buildings (Certificates and Inspections) (England and Wales) Regulations 2007 or the Home Report if in relation to a residential property in Scotland.
*This is the average speed from the provider with the fastest broadband package available at this postcode. The average speed displayed is based on the download speeds of at least 50% of customers at peak time (8pm to 10pm). Fibre/cable services at the postcode are subject to availability and may differ between properties within a postcode. Speeds can be affected by a range of technical and environmental factors. The speed at the property may be lower than that listed above. You can check the estimated speed and confirm availability to a property prior to purchasing on the broadband provider's website. Providers may increase charges. The information is provided and maintained by Decision Technologies Limited. **This is indicative only and based on a 2-person household with multiple devices and simultaneous usage. Broadband performance is affected by multiple factors including number of occupants and devices, simultaneous usage, router range etc. For more information speak to your broadband provider.