11 Kilmorich, Cairndow, Argyll

- PROPERTY TYPE
Semi-Detached
- BEDROOMS
3
- BATHROOMS
2
- SIZE
Ask agent
- TENUREDescribes how you own a property. There are different types of tenure - freehold, leasehold, and commonhold.Read more about tenure in our glossary page.
Freehold
Key features
- Rarely available family home
- Elevated Loch Fyne views
- Semi rural and peaceful location
- Under an hour to Glasgow
- Open fire and LPG central heating
- Good sized gardens
- Timber shed, greenhouse and log store
- Parking for several vehicles
- Approx 95 sq.m of living space
- EPC rating E53 - Council Tax Band D
Description
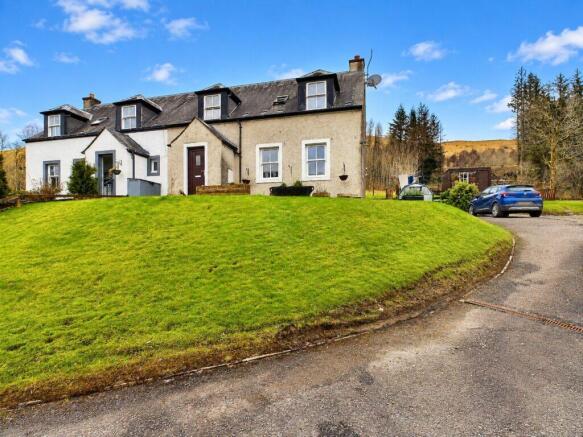
Rare opportunity to acquire this delightful family home with elevated loch views to the front and rural views to the rear. Located in the ever-popular village of Cairndow with the shores of Loch Fyne, Ardkinglas Gardens and Stagecoach Inn all yards from the property. Further amenities such as Loch Fyne Oysters seafood bar and deli, Fyne Ales brewery and The Tree Shop Garden Centre and café can found at the head of loch which can be easily reached by road or the recently formed walking and cycle path. Cairndow well positioned with Glasgow just 52 miles and the towns of Dunoon and Inveraray nearby. For outdoor enthusiasts the Argyll countryside, mountain ranges and lochs offer a wide variety of activities. Comprising; 3 double bedrooms, lounge, kitchen, ground floor shower/wet room and first floor family bathroom. The property further benefits from excellent storage throughout, communal street LPG central heating, double glazing, open fire with back boiler to hat water system, resident/visitor parking, a driveway with space for multiple vehicles, private front and enclosed rear gardens with the patio, timber shed, log store and greenhouse. High speed broadband, 4G and digital television are available. EPC rating E53 - Council tax band D
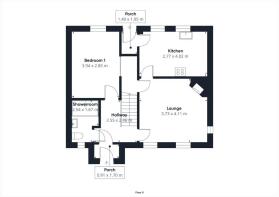
Entrance 1.70m x 0.91m / Hallway 2.55m x 2.46m
Front entrance porch with exterior door opaque glazed insert, laminate flooring, space for outdoor clothing and footwear and flush ceiling light. Glazed interior door to inner hallway with laminate flooring, central heating radiator, smoke detector, pendant lighting and stairs to first floor accommodation.
Lounge 4.11m x 3.73m
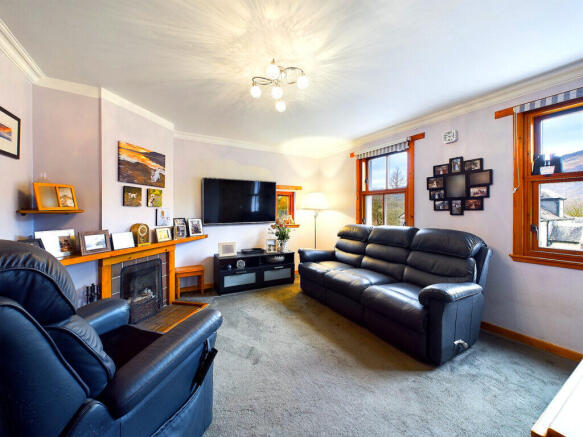
Welcoming family room with dual aspect dual aspect natural light, twin windows offering loch views to the front, single window to the south and side of the property. Carpeted flooring, ample space for freestanding furniture, focal point fireplace with open fire, back boiler, tiled hearth and wooden mantle. Tv point, phone point, socket points, pendant lighting, central heating radiator and large storage cupboard under the stairs.
Kitchen 4.02m x 2.77m
Country style kitchen with window views to rear garden and hillside beyond. Matching wall and base units and plenty of contracting worktop. Various storage options including a pull-out breakfast bar, stainless steel sink, drainage board and mixer tap. Inbuilt electric oven/grill, 4 zone gas burner hob, extractor hood, socket points, vinyl flooring, tiled splashbacks, central heating radiator, strip style lighting, smoke detector, space and plumbing for white goods.
Rear porch 1.40m x 1.05m
Located off the kitchen with rear door access to the garden and patio area. Coat hooks, space for footwear, pendant lighting and tiled flooring.
Bedroom One 3.94m x 2.85m
Ground floor double bedroom with countryside views to rear gardens and beyond. Double inbuilt wardrobes, central heating radiator, pendant lighting, carpeted flooring, space for freestanding bedroom furniture, sockets points and wall mounted tv point.
Shower/Wet room 2.54m x 1.767m
Large wet room with non slip flooring, wet wall panels, thermostatic easy access shower, opaque window to front, WHB and WC and wall mounted mirror.
First floor
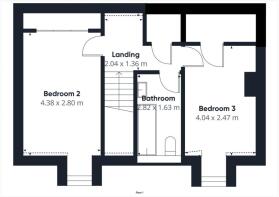
Carpeted staircase with timber balustrade to carpeted first floor landing. Velux window above providing natural light, good size storage cupboard, central heating radiator and smoke detector.
Bedroom Two 4.38m x 2.80m
Double bedroom with elevated loch and countryside views to the front. Triple inbuilt wardrobes, central heating radiator, pendant lighting, carpeted flooring, space for freestanding bedroom furniture, sockets points and wall mounted tv point.
Bedroom Three 4.04m x 2.47m
Double bedroom with elevated loch and countryside views to the front. Large inbuilt wardrobe with plenty of storage space, central heating radiator, pendant lighting, carpeted flooring, socket points and ample space for freestanding bedroom furniture.
Family bathroom 2.82m x 1.63m
Three piece suite with Mira electric shower over the bath, WHB and WC. Tile effect wet wall panel splashbacks, extractor fan, Velux window to front, vanity shelving, pendant lighting, vinyl flooring, central heating radiator and towel rail.
Outside space
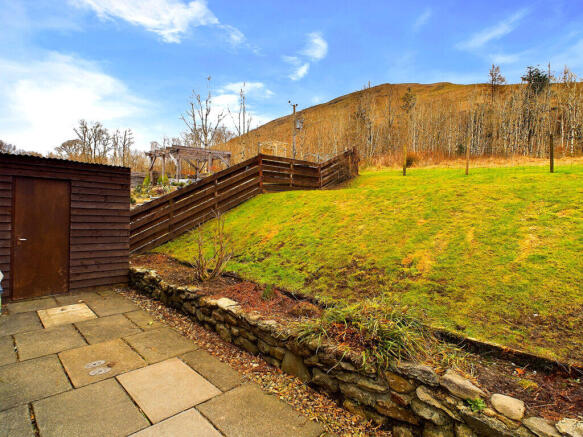
The well maintained grounds are on an elevated position with sloping front gardens adjacent to the driveway. Slabbed pathway and stone chipped borders to front and rear entrance with space for seasonal planters. To the side the greenhouse is positioned on a slabbed base, a timber shed is at top of garden, whirligig, refuse storage area and log store. A mixture of stock and timber fencing safely wraps the gardens making this the ideal space for children and pets.
Location
The property is a short walk away from the local Stagecoach Inn with a beer garden serving tasty food and drinks. The local community centre with post office, Loch Fyne Oysters, the tree shop and visitor information are 1 mile south towards Inveraray. Other attractions such as Fyne Ales Brewery and the Ardkinglas estate are nearby. The nearby village of Strachur has the local primary school, Post Office and cafe, a retail service station, an excellent Medical Centre with an in-house pharmacy, and a vibrant Community Hall and Sports Pavilion. There are some great places to eat and drink in the area. Including the local tearoom, Creggans Hotel and Clachan Bar. A short distance away you will find places like Portavadie Marina, The Village Inn, Inver Cottage Restaurant, Brambles Bistro and The Loch Fyne Hotel and Spa. The main town of Dunoon is approx 18 miles along Loch Eck. Here you will find the main amenities like the local hospital, Grammar School, supermarkets, dentists and much more. The A83 & A82 provide access to central Scotland. Arrochar has a mainline rail station with a service to and from Glasgow city centre and a sleeper to London. The frequent Western Ferry car service between McInroy's Point and Hunters Quay provides travel to Glasgow and the west of mainland Scotland or alternatively, Argyll Ferries run from Dunoon to Gourock. The area offers much in the way of outdoor pursuits including cycle routes, challenging hill climbs, walks and several golf courses. The recently established Cowal Way stretches from Portavadie in the West and travels eastwards for 31 miles through some of the most dramatic and picturesque sea and landscapes in the west coast. The coastline of the Cowal Peninsula is fast becoming known as Argyll's secret coast by Welcome to Scotland. Sea, river and loch fishing are also available in the area as are a number of commercially-run shoots. Some of the local estates allow stalking by arrangement.
Thinking of selling or switching agents?
Call now to find out more about the best deal in your area.
Lochgilphead office or Oban office
These particulars were prepared on the basis of our knowledge of the local area and, in respect of the property itself, the information supplied to us by our clients. All reasonable steps were taken at the time of preparing these particulars. All statements contained in the particulars are for information only and all parties should not rely on them as representations of fact; in particular:- (a) descriptions, measurements and dimensions are approximate only; (b) all measurements are taken using a laser measure (therefore may be subject to a small margin of error) at the widest points; and (c) all references to condition, planning permission, services, usage, construction, fixtures and fittings and movable items contained in the property are for guidance only.
Brochures
Brochure 1Web Details- COUNCIL TAXA payment made to your local authority in order to pay for local services like schools, libraries, and refuse collection. The amount you pay depends on the value of the property.Read more about council Tax in our glossary page.
- Band: D
- PARKINGDetails of how and where vehicles can be parked, and any associated costs.Read more about parking in our glossary page.
- Driveway
- GARDENA property has access to an outdoor space, which could be private or shared.
- Yes
- ACCESSIBILITYHow a property has been adapted to meet the needs of vulnerable or disabled individuals.Read more about accessibility in our glossary page.
- Ask agent
11 Kilmorich, Cairndow, Argyll

Add an important place to see how long it'd take to get there from our property listings.
__mins driving to your place
Affordability
About Argyll Estate Agents, Lochgilphead
20 Argyll Street, Lochgilphead, PA31 8NE

Notes
Staying secure when looking for property
Ensure you're up to date with our latest advice on how to avoid fraud or scams when looking for property online.
Visit our security centre to find out moreDisclaimer - Property reference 28887. The information displayed about this property comprises a property advertisement. Rightmove.co.uk makes no warranty as to the accuracy or completeness of the advertisement or any linked or associated information, and Rightmove has no control over the content. This property advertisement does not constitute property particulars. The information is provided and maintained by Argyll Estate Agents, Lochgilphead. Please contact the selling agent or developer directly to obtain any information which may be available under the terms of The Energy Performance of Buildings (Certificates and Inspections) (England and Wales) Regulations 2007 or the Home Report if in relation to a residential property in Scotland.
*This is the average speed from the provider with the fastest broadband package available at this postcode. The average speed displayed is based on the download speeds of at least 50% of customers at peak time (8pm to 10pm). Fibre/cable services at the postcode are subject to availability and may differ between properties within a postcode. Speeds can be affected by a range of technical and environmental factors. The speed at the property may be lower than that listed above. You can check the estimated speed and confirm availability to a property prior to purchasing on the broadband provider's website. Providers may increase charges. The information is provided and maintained by Decision Technologies Limited. **This is indicative only and based on a 2-person household with multiple devices and simultaneous usage. Broadband performance is affected by multiple factors including number of occupants and devices, simultaneous usage, router range etc. For more information speak to your broadband provider.