
Bellaport Gardens, Harrington, CA14

- PROPERTY TYPE
Detached
- BEDROOMS
4
- BATHROOMS
3
- SIZE
1,066 sq ft
99 sq m
- TENUREDescribes how you own a property. There are different types of tenure - freehold, leasehold, and commonhold.Read more about tenure in our glossary page.
Freehold
Key features
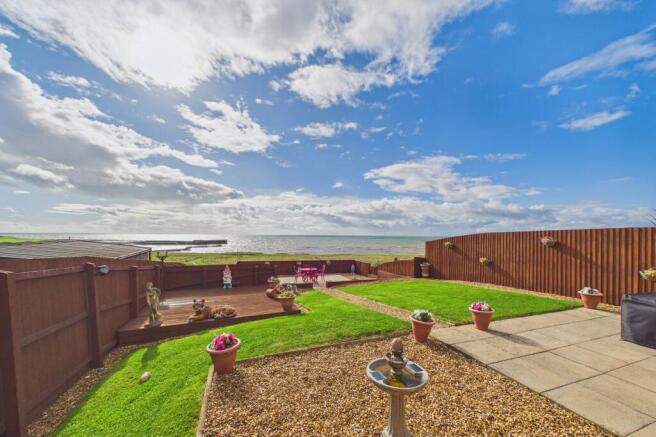
- Exceptional rear garden – substantially larger than typically found with a modern home
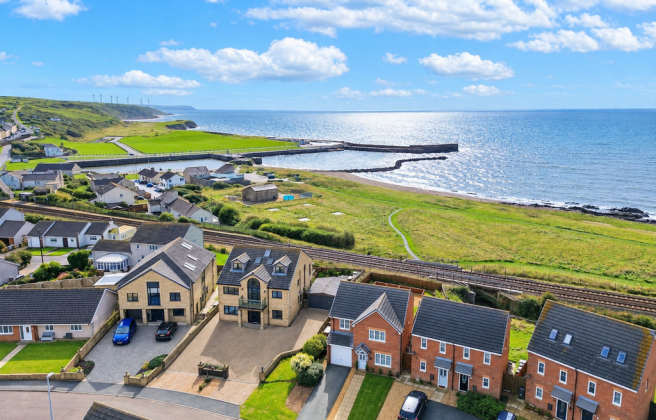
- Fabulous uninterrupted views across Harrington Harbour and the sea
- Garden potentially up to three times larger than some typical new-build gardens
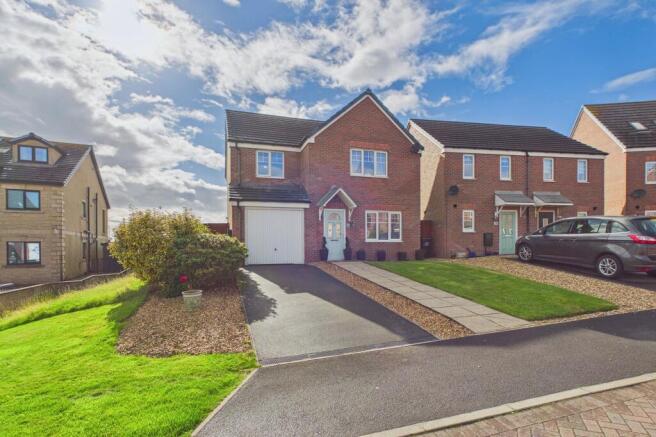
- Spacious four-bedroom detached family home in popular Bellaport Gardens
- Impressive open-plan kitchen and dining area with French doors to the garden
- Wonderful coastal views enjoyed from the garden and several rooms
- Separate utility, downstairs WC, garage and driveway
- Harrington railway station and a good range of local amenities nearby
- Conveniently positioned for easy access to both Workington and Whitehaven
Description
It is the breathtaking uninterrupted views across Harrington Harbour and the sea, together with the exceptionally large rear garden, that truly set this impressive family home apart. Occupying an enviable position within the popular Bellaport Gardens development, the property enjoys a wonderful coastal outlook, with the garden providing the perfect place from which to sit back and take in the harbour, sea and ever-changing scenery. The outside space is also substantially larger than you would typically expect from a modern home – potentially up to three times the size of some new-build gardens – making this a particularly rare find for buyers who want the convenience of a modern property without compromising on garden space.
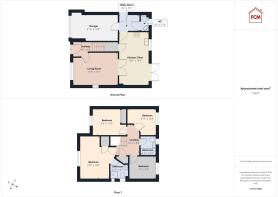
Step inside and you will find a beautifully presented and well-maintained home offering excellent accommodation for family life. The entrance hallway provides access to the principal ground-floor rooms, including a spacious and comfortable lounge. This is a lovely room in which to relax, with plenty of space for a range of furniture and a feature fireplace creating an attractive focal point.
At the heart of the home is the spacious open-plan kitchen and dining area, a bright and sociable space ideally suited to both everyday family life and entertaining. The kitchen incorporates a good range of contemporary units with contrasting wood-effect work surfaces, while the peninsula provides additional preparation space, storage and a natural divide between the kitchen and dining areas.
One of the kitchen's most memorable features is undoubtedly the fabulous view from the window, looking beyond the substantial rear garden towards Harrington Harbour and the sea. The dining area also benefits from French doors opening directly onto the garden, allowing plenty of natural light to flood the room and creating an easy connection between the indoor and outdoor spaces during the warmer months.
The ground floor is further enhanced by a separate utility area, providing additional storage and worktop space and helping to keep laundry and household tasks away from the main kitchen. There is also the convenience of a downstairs WC, while the property benefits from its own garage and driveway, providing useful parking and storage.
Heading upstairs, a spacious landing leads to the four bedrooms and family bathroom. The principal bedroom is particularly generous, easily accommodating a large bed and additional bedroom furniture, and benefits from its own en-suite shower room with shower enclosure, WC and wash basin.
The remaining three bedrooms provide excellent versatility for a family, whether required as children's rooms, guest accommodation or a home office. Importantly, the elevated position means that some of the bedrooms also enjoy fantastic views towards the harbour and across the sea, ensuring the property's superb coastal outlook can be appreciated from both inside and outside the home.
Completing the first-floor accommodation is the family bathroom, which is well presented and incorporates a bath, WC and wash basin.
The outside space deserves particular attention, as it is undoubtedly one of the property's biggest selling points. The rear garden is substantially larger than would ordinarily be expected with a modern home, offering an amount of outside space rarely associated with properties on newer developments. With generous lawned areas alongside extensive patio and seating spaces, there is ample room for children to play, for pets, gardening, barbecues and entertaining or simply relaxing outdoors.
What makes the garden even more special is its open and uninterrupted outlook across Harrington Harbour and the sea. Rather than looking directly onto neighbouring properties at the rear, the garden enjoys a superb coastal backdrop, creating a tremendous feeling of openness and providing somewhere to enjoy everything from sunny summer afternoons to spectacular sunsets and changing weather across the water.
Bellaport Gardens is a popular modern development in High Harrington, conveniently positioned for local amenities while also enjoying easy access to the surrounding West Cumbrian towns.
Harrington offers a range of useful everyday amenities, including a school, post office, butcher's and chemist, while Harrington railway station is also nearby, providing convenient rail connections along the Cumbrian coast. Both Workington and Whitehaven are within easy reach, offering a much wider selection of shops, supermarkets, schools, restaurants, leisure facilities and employment opportunities.
For buyers searching for a four-bedroom modern family home, this property offers much more than the typical new-build experience. The combination of an exceptionally large garden, uninterrupted harbour and sea views, four-bedroom accommodation, en-suite, open-plan kitchen/diner, utility, garage and convenient location makes this a home that really does stand out.
Viewing is highly recommended to fully appreciate not only the accommodation, but particularly the remarkable size of the garden and the fabulous coastal outlook.
EPC Rating: C
SELLING WITH FIRST CHOICE MOVE
First Choice Move began in 2010 from humble beginnings—from a kitchen table in Egremont. Built on family values, hard work, and a passion for property, we have grown to become the largest estate agency in West Cumbria.
As a family-run business, we believe in combining traditional estate agency values with the very latest marketing techniques to ensure every property gets maximum exposure. From high-quality photography, 3D tours, drone photography, videos and professional floorplans to online advertising and social media campaigns, we use a tailored approach to attract the right buyers. Our commitment to excellence has earned us multiple national, industry-recognised awards, a testament to our dedication to delivering outstanding service and results.
We are more than just an estate agency—we’re a trusted partner for buyers and sellers across West Cumbria, combining innovation with personal service to help you move with confidence.
MORTGAGES
Need help finding the right mortgage for your needs? First Choice Move Mortgage Services are part of the Mortgage Advice Bureau network, one of the UK's largest award-winning mortgage brokers. We can search from a selection of over 90 different lenders with over 12,000 different mortgages, including exclusive deals only available through us, to find the right deal for you. Our advice will be specifically tailored to your needs and circumstances, which could be for a first-time buyer, home-mover, or for remortgaging or investing in property.
Contact us on to arrange a free consultation with one of our experienced and dedicated in house mortgage and protection advisers.
You may have to pay an early repayment charge to your existing lender if you re-mortgage
There may be a fee for mortgage advice. The actual amount you pay will depend upon your circumstances. The fee is up to 1% but a typical fee is 0.3% of the amount borrowed.
NOTE
Please note that all measurements have been taken using a laser tape measure which may be subject to a small margin of error. Some photos may have been taken with a wide-angle camera lens. First Choice Move has not tested any apparatus, equipment, fixtures and fittings or services and so cannot verify that they are in working order or fit for the purpose. A buyer is advised to obtain verification from their solicitor or surveyor. References to the tenure of a property are based on information supplied by the Seller. The Agent has not had sight of the title documents.
- COUNCIL TAXA payment made to your local authority in order to pay for local services like schools, libraries, and refuse collection. The amount you pay depends on the value of the property.Read more about council Tax in our glossary page.
- Band: D
- PARKINGDetails of how and where vehicles can be parked, and any associated costs.Read more about parking in our glossary page.
- Yes
- GARDENA property has access to an outdoor space, which could be private or shared.
- Yes
- ACCESSIBILITYHow a property has been adapted to meet the needs of vulnerable or disabled individuals.Read more about accessibility in our glossary page.
- Ask agent

Add an important place to see how long it'd take to get there from our property listings.
__mins driving to your place
Affordability


Notes
Staying secure when looking for property
Ensure you're up to date with our latest advice on how to avoid fraud or scams when looking for property online.
Visit our security centre to find out moreDisclaimer - Property reference 50da06d3-29e1-49a9-8648-938d4861233d. The information displayed about this property comprises a property advertisement. Rightmove.co.uk makes no warranty as to the accuracy or completeness of the advertisement or any linked or associated information, and Rightmove has no control over the content. This property advertisement does not constitute property particulars. The information is provided and maintained by First Choice Move, Lillyhall. Please contact the selling agent or developer directly to obtain any information which may be available under the terms of The Energy Performance of Buildings (Certificates and Inspections) (England and Wales) Regulations 2007 or the Home Report if in relation to a residential property in Scotland.
*This is the average speed from the provider with the fastest broadband package available at this postcode. The average speed displayed is based on the download speeds of at least 50% of customers at peak time (8pm to 10pm). Fibre/cable services at the postcode are subject to availability and may differ between properties within a postcode. Speeds can be affected by a range of technical and environmental factors. The speed at the property may be lower than that listed above. You can check the estimated speed and confirm availability to a property prior to purchasing on the broadband provider's website. Providers may increase charges. The information is provided and maintained by Decision Technologies Limited. **This is indicative only and based on a 2-person household with multiple devices and simultaneous usage. Broadband performance is affected by multiple factors including number of occupants and devices, simultaneous usage, router range etc. For more information speak to your broadband provider.