
The Fillybrooks, Stone

- PROPERTY TYPE
Semi-Detached
- BEDROOMS
3
- BATHROOMS
1
- SIZE
Ask agent
- TENUREDescribes how you own a property. There are different types of tenure - freehold, leasehold, and commonhold.Read more about tenure in our glossary page.
Freehold
Key features
- Spacious Three-Bedroom Family Home
- Steel Framed Cussins Build
- Large South-Facing Rear Garden
- Extensive Private Driveway & Parking
- Generous Living & Dining Areas
- No Upward Chain & Convenient Stone Location
Description
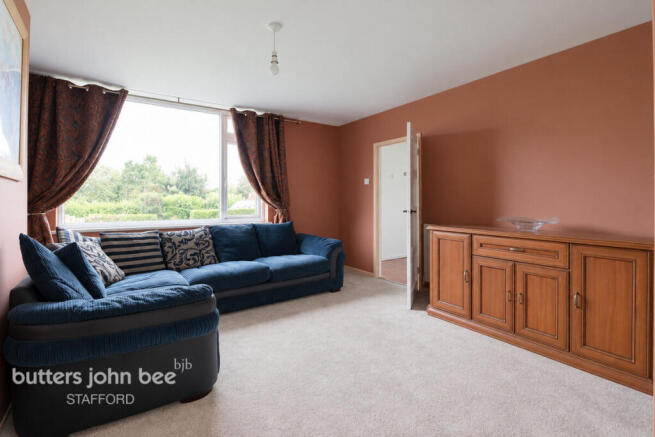
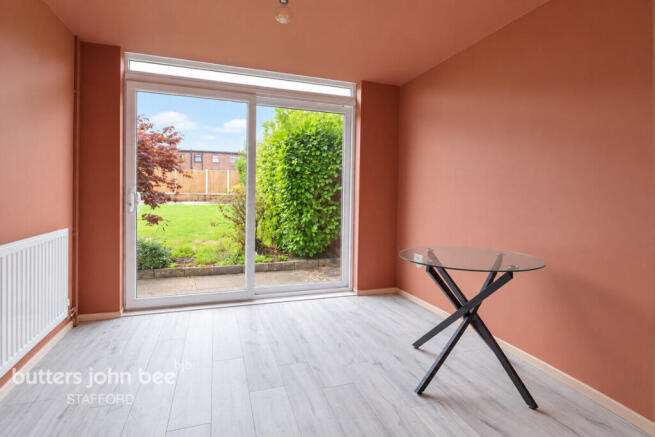
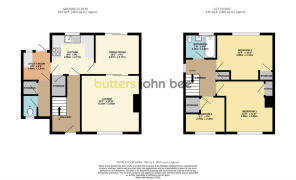
The welcoming entrance hall leads through to the main living accommodation and stairs to the first floor, with useful storage available throughout. The spacious living room provides a comfortable setting for relaxing, while the adjoining dining room creates a sociable space for family meals and entertaining, with doors opening directly onto the rear garden.
The fitted kitchen offers a good range of storage and worktop space, along with a useful larder cupboard and access to the separate utility room. The utility provides additional workspace, plumbing for a washing machine, space for a tumble dryer and direct access to the garden. Completing the ground floor are an inner hallway, guest cloakroom and separate boiler room, adding further practicality to the home.
Upstairs, there are three well-proportioned bedrooms. The main bedroom is a generous double with useful built-in storage, while the second bedroom is another comfortable double overlooking the rear garden and also benefits from fitted storage. The third bedroom provides a versatile additional space, ideal for a child's room, home office or guest bedroom.
The family bathroom is fitted with a modern white suite including a bath with shower over, WC and wash basin, complemented by tiled flooring and part-tiled walls.
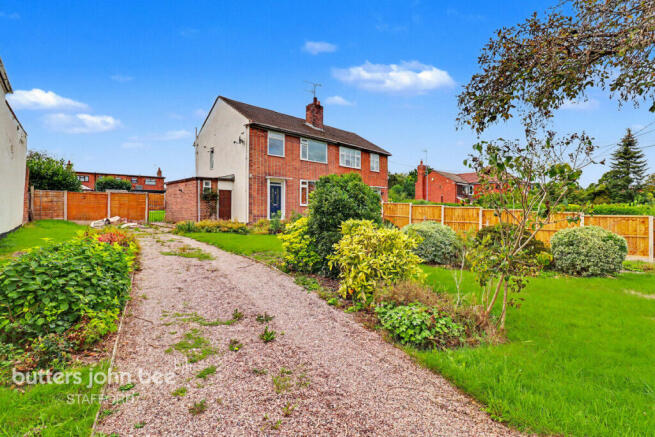
Outside, the south-facing rear garden offers a combination of patio areas, lawns, mature borders, established hedging and pathways, together with a useful garden shed. The front garden is similarly well established, with lawns, mature trees, stocked borders and a large hardstanding area, while the extensive driveway provides excellent off-road parking.
This property will be offered for sale by public and online auction at The DoubleTree by Hilton, Etruria Hall, Festival Way, Staffordshire, ST1 5BQ on Monday 26th October at 6:30pm. Remote bidding will be available via internet, telephone or proxy. To register to bid on this Lot or to download the Legal Pack, please visit the Butters John Bee website or contact the Auction Team directly.
Common Auction Conditions
This property is sold subject to our Common Auction Conditions (a copy is available on request)
Buyers Administration Fee
A buyer’s administration fee of £1,800 including VAT is applicable to this lot. The purchaser will pay the fee whether the property is bought before, at or following the auction date
Legal Pack
Purchasing a property at auction is a firm commitment that carries the same legal implications as a signed contract by private treaty. It is important that you consult with your legal adviser before bidding and also your accountant regarding the impact of VAT, if applicable, on the sale price. The legal pack can be viewed online via our website Legal packs can also be viewed at the selling office. These documents should be passed to your legal adviser as they will help you make an informed decision about the lot. If you need further legal information please contact the vendor’s solicitor whose details will be in the auction catalogue. Remember that you buy subject to all documentation and terms of contract whether or not you have read them
Viewings
To view this lot, please contact the selling office
Internet, Telephone & Proxy Bidding
Interested in this lot but can’t attend the auction? You can bid by internet, telephone or by proxy by pre-registering with our auction department on or email . Further details are available in the catalogue
Addendum
Check the latest addendum at buttersjohnbee.com for any alterations or changes to the catalogue
Guide Price
An indication of the seller’s current minimum acceptable price at auction. The guide price or range of guide prices is given to assist consumers in deciding whether or not to pursue a purchase. It is usual, but not always the case, that a provisional reserve range is agreed between the seller and the auctioneer at the start of marketing. As the reserve is not fixed at this stage and can be adjusted by the seller at any time up to the day of the auction in the light of interest shown during the marketing period, a guide price is issued. This guide price can be shown in the form of a minimum and maximum price range within which an acceptable sale price (reserve) would fall, or as a single price figure within 10% of which the minimum acceptable price (reserve) would fall. A guide price is different to a reserve price (see separate definition). Both the guide price and the reserve price can be subject to change up to and including the day of the auction
Reserve
The seller’s minimum acceptable price at auction and the figure below which the auctioneer cannot sell. The reserve price is not disclosed and remains confidential between the seller and the auctioneer. Both the guide price and the reserve price can be subject to change up to and including the day of the auction
Proof of Identity
To comply with Money Laundering Regulations, all bidders must provide identification when registering to bid at auction. The successful purchaser will then be required to provide two forms of identification to complete the Landmark verification process.
Living Room
4.01 m × 3.93 m
The spacious living room benefits from a front-facing uPVC double-glazed window, radiator, TV connection and comfortable carpeted flooring.
Dining Room
3.07 m × 2.77 m
The dining room is open to the living room, creating a generous reception space, with a uPVC sliding patio door providing direct access to the rear patio and garden.
Kitchen
2.96 m × 2.77 m
The fitted kitchen features wall and floor units, contrasting work surfaces, tiled splashbacks, a stainless-steel sink and a useful built-in larder cupboard.
Utility Room
1.98 m × 1.94 m
The separate utility room provides additional storage and worktop space, with plumbing for a washing machine, space for a tumble dryer and an external door leading into the rear garden.
Master Bedroom
3.88 m × 3.55 m
Bedroom one is a generous double bedroom with a front-facing uPVC double-glazed window, built-in storage cupboard, radiator and carpeted flooring.
Bedroom Two
3.88 m × 3.15 m
The second double bedroom overlooks the rear garden and benefits from a built-in wardrobe, radiator, carpeted flooring and a uPVC double-glazed window.
Bedroom Three
2.76 m × 2.45 m
Bedroom three is a smaller but versatile room with a front-facing uPVC double-glazed window, useful storage cupboard, radiator and attractive oak-effect laminate flooring.
Bathroom
2.15 m × 1.67 m
The family bathroom features a modern white suite including a bath with shower over, WC and pedestal wash basin, together with tiled flooring and part-tiled walls.
Brochures
Material InformationBrochure- COUNCIL TAXA payment made to your local authority in order to pay for local services like schools, libraries, and refuse collection. The amount you pay depends on the value of the property.Read more about council Tax in our glossary page.
- Band: A
- PARKINGDetails of how and where vehicles can be parked, and any associated costs.Read more about parking in our glossary page.
- Yes
- GARDENA property has access to an outdoor space, which could be private or shared.
- Yes
- ACCESSIBILITYHow a property has been adapted to meet the needs of vulnerable or disabled individuals.Read more about accessibility in our glossary page.
- Ask agent

Add an important place to see how long it'd take to get there from our property listings.
__mins driving to your place
Affordability




Notes
Staying secure when looking for property
Ensure you're up to date with our latest advice on how to avoid fraud or scams when looking for property online.
Visit our security centre to find out moreDisclaimer - Property reference 0913_BJB091304293. The information displayed about this property comprises a property advertisement. Rightmove.co.uk makes no warranty as to the accuracy or completeness of the advertisement or any linked or associated information, and Rightmove has no control over the content. This property advertisement does not constitute property particulars. The information is provided and maintained by Butters John Bee, Stafford. Please contact the selling agent or developer directly to obtain any information which may be available under the terms of The Energy Performance of Buildings (Certificates and Inspections) (England and Wales) Regulations 2007 or the Home Report if in relation to a residential property in Scotland.
Auction Fees: The purchase of this property may include associated fees not listed here, as it is to be sold via auction. To find out more about the fees associated with this property please call Butters John Bee, Stafford on 01785 335349.
*Guide Price: An indication of a seller's minimum expectation at auction and given as a “Guide Price” or a range of “Guide Prices”. This is not necessarily the figure a property will sell for and is subject to change prior to the auction.
Reserve Price: Each auction property will be subject to a “Reserve Price” below which the property cannot be sold at auction. Normally the “Reserve Price” will be set within the range of “Guide Prices” or no more than 10% above a single “Guide Price.”
*This is the average speed from the provider with the fastest broadband package available at this postcode. The average speed displayed is based on the download speeds of at least 50% of customers at peak time (8pm to 10pm). Fibre/cable services at the postcode are subject to availability and may differ between properties within a postcode. Speeds can be affected by a range of technical and environmental factors. The speed at the property may be lower than that listed above. You can check the estimated speed and confirm availability to a property prior to purchasing on the broadband provider's website. Providers may increase charges. The information is provided and maintained by Decision Technologies Limited. **This is indicative only and based on a 2-person household with multiple devices and simultaneous usage. Broadband performance is affected by multiple factors including number of occupants and devices, simultaneous usage, router range etc. For more information speak to your broadband provider.