Pleckfarm Avenue, Blackburn, BB1

- PROPERTY TYPE
Detached
- BEDROOMS
3
- BATHROOMS
1
- SIZE
1,099 sq ft
102 sq m
- TENUREDescribes how you own a property. There are different types of tenure - freehold, leasehold, and commonhold.Read more about tenure in our glossary page.
Freehold
Key features
- Popular Pleckgate Location
- Spacious open plan living area
- Large rear garden
- Spacious driveway
- Detached garage
- Ample kitchen cabinetry and storage
- Abundant natural light throughout
- Built-in storage in bedrooms
- In need of renovation
- No Chain Delay
Description
WELCOME TO THIS THREE-BEDROOM DETACHED HOME, OFFERING GENEROUS AND VERSATILE ACCOMMODATION WITH FANTASTIC POTENTIAL FOR RENOVATION.
Located in the popular Pleckgate area of Blackburn, this detached property requires a programme of renovation and modernisation throughout and presents an exciting opportunity for buyers looking to create a home to their own taste.
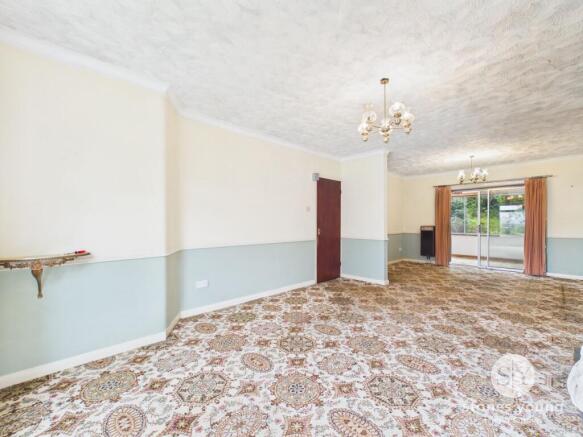
The ground floor offers an impressive amount of living space, centred around a large open-plan lounge and dining area. Generous windows provide plenty of natural light, while the spacious proportions offer excellent scope to create a contemporary family living and entertaining space.
From here, the accommodation flows through to a sun room overlooking the rear garden, providing an additional versatile reception space with direct access outside.
Also positioned on the ground floor is one of the three bedrooms, making this an extremely flexible home. Depending on individual requirements, the room could alternatively be utilised as a home office, guest room or additional reception room.
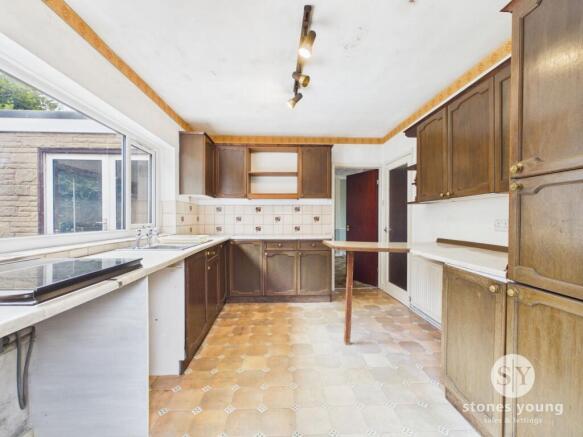
Completing the ground-floor accommodation is the kitchen, which provides a good amount of workspace and storage with views towards the garden, together with the added convenience of a downstairs WC.
To the first floor are two further bedrooms and the family bathroom. The accommodation throughout requires updating but offers generous proportions and an excellent foundation from which to create a comfortable and individual home.
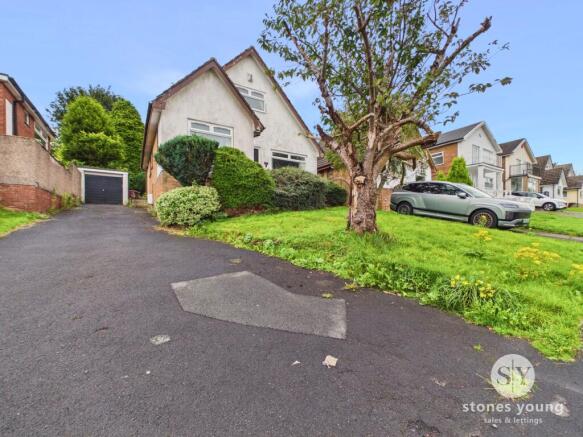
Outside, the property continues to offer excellent potential. A generous driveway provides ample off-road parking and leads to a detached garage. Established gardens sit to both the front and rear, with mature trees, shrubs and planting creating an attractive outdoor space with plenty of scope for further landscaping.
Prospective purchasers should be aware that the property requires renovation and modernisation throughout and that the heating system is currently not functioning. The property is therefore ideally suited to purchasers looking for a project and the opportunity to refurbish a detached home to their own specification.
Pleckgate is a well-established residential area of Blackburn, popular with families and conveniently positioned for a range of local amenities, schools and transport links. Blackburn town centre is within easy reach, while the area's road connections provide convenient access to surrounding towns and the wider motorway network.
With its detached position, three bedrooms arranged over two floors, large open-plan lounge/diner, sun room, kitchen, downstairs WC, driveway, garage and established gardens, this property offers an excellent combination of space, flexibility and future potential.
A fantastic opportunity to acquire a substantial detached home in Pleckgate with considerable scope for improvement and the potential to create a superb family home.
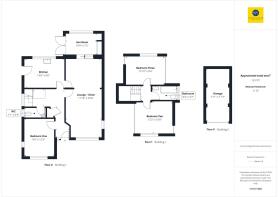
Hallway
3.1m x 1.68m
Carpet flooring, uPVC double glazed front door, stairs to first floor, wood framed double glazed frosted window storage cupboard, panel radiator.
Lounge Diner
7.87m x 3.61m
cCarpet flooring, upvc double glazed window, wood framed double glazed frosted window, patii doors into sunroom, panel radiator.
Sun Room
3.3m x 2.18m
Carpet flooring, single glazed windows and Fringe doors, built in storage.
Kitchen
4.12m x 2.9m
Range of fitted wall and base units with contrasting work surfaces, sink and drainer, tiled splashbacks, integral electric oven and gas hob, plumbed for washing machine, space for fridge freezer, breakfast bar, uPVC double glazed window and door, vinyl flooring, panel radiator.
Bedroom One
3.73m x 2.97m
Carpet flooring, uPVC double glazed window wood framed double glazed frosted window, panel radiator.
WC
2.16m x 0.99m
Two piece in white with lino flooring, uPVC double glazed window, panel radiator.
Landing
1.25m x 1.14m
Carpet flooring, loft Access.
Bedroom Two
3.71m x 3.25m
Carpet flooring, built in wardrobe, uPVC double glazed window, panel radiator.
Bedroom Three
3.91m x 2.9m
Carpet flooring, Built-In storage cupboards , uPVC window, panel radiator.
Bathroom
2.54m x 1.4m
Three piece in cream with electric shower or the bath. Tiled splashbacks, laminate flooring, uPVC double glazed frosted window, panel radiator, ceiling spots.
Garage
5.27m x 2.41m
Parking - Driveway
Parking - Garage
Single garage with lighting
Disclaimer
Stones Young Sales and Lettings provides these particulars as a guide only and does not guarantee accuracy. They do not form part of any offer, contract, or warranty. Buyers or tenants must verify all information through their own inspections, surveys, and enquiries. Statements are not representations of fact, and no guarantees are given by Stones Young, its employees, or agents.
Photographs reflect the property at the time taken and may not show current conditions. Measurements and distances are approximate. References to alterations or use do not confirm that necessary permissions have been obtained.
In line with legal requirements, Anti-Money Laundering (AML) checks must be completed for all purchasers. A fee of £25 (including VAT) per buyer is payable upon acceptance of an offer to cover these checks.
- COUNCIL TAXA payment made to your local authority in order to pay for local services like schools, libraries, and refuse collection. The amount you pay depends on the value of the property.Read more about council Tax in our glossary page.
- Band: D
- PARKINGDetails of how and where vehicles can be parked, and any associated costs.Read more about parking in our glossary page.
- Garage,Driveway
- GARDENA property has access to an outdoor space, which could be private or shared.
- Front garden,Rear garden
- ACCESSIBILITYHow a property has been adapted to meet the needs of vulnerable or disabled individuals.Read more about accessibility in our glossary page.
- Ask agent
Energy performance certificate - ask agent

Add an important place to see how long it'd take to get there from our property listings.
__mins driving to your place
Affordability
About Stones Young Estate and Letting Agents, Blackburn
The Old Post Office 740 Whalley New Road Blackburn BB1 9BA

Notes
Staying secure when looking for property
Ensure you're up to date with our latest advice on how to avoid fraud or scams when looking for property online.
Visit our security centre to find out moreDisclaimer - Property reference 6e7972ee-629e-40a4-ad58-cf9162c6c161. The information displayed about this property comprises a property advertisement. Rightmove.co.uk makes no warranty as to the accuracy or completeness of the advertisement or any linked or associated information, and Rightmove has no control over the content. This property advertisement does not constitute property particulars. The information is provided and maintained by Stones Young Estate and Letting Agents, Blackburn. Please contact the selling agent or developer directly to obtain any information which may be available under the terms of The Energy Performance of Buildings (Certificates and Inspections) (England and Wales) Regulations 2007 or the Home Report if in relation to a residential property in Scotland.
*This is the average speed from the provider with the fastest broadband package available at this postcode. The average speed displayed is based on the download speeds of at least 50% of customers at peak time (8pm to 10pm). Fibre/cable services at the postcode are subject to availability and may differ between properties within a postcode. Speeds can be affected by a range of technical and environmental factors. The speed at the property may be lower than that listed above. You can check the estimated speed and confirm availability to a property prior to purchasing on the broadband provider's website. Providers may increase charges. The information is provided and maintained by Decision Technologies Limited. **This is indicative only and based on a 2-person household with multiple devices and simultaneous usage. Broadband performance is affected by multiple factors including number of occupants and devices, simultaneous usage, router range etc. For more information speak to your broadband provider.