
Skates Hill, Glemsford

- PROPERTY TYPE
End of Terrace
- BEDROOMS
4
- BATHROOMS
2
- SIZE
1,991 sq ft
185 sq m
- TENUREDescribes how you own a property. There are different types of tenure - freehold, leasehold, and commonhold.Read more about tenure in our glossary page.
Freehold
Key features
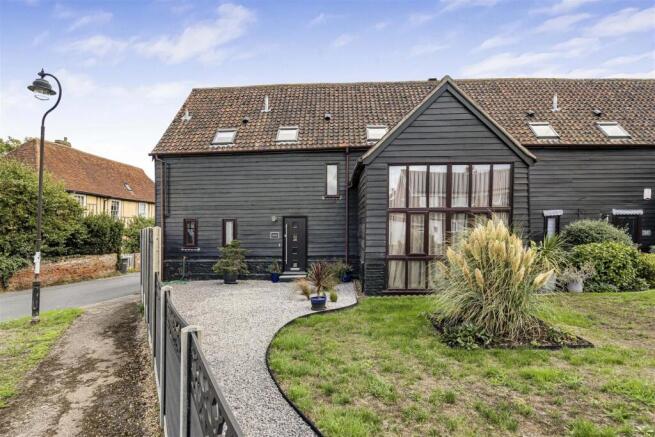
- Beautiful Rustic Barn Conversion
- Double Garage and Driveway with EV Charger
- Solar Panels
- Four Versatile Reception Rooms
- Ensuite to Master Bedroom
- Generous Landscaped Rear Garden
- Freehold
- EPC Rating B
- Unlisted Situated In A Conservation Area
Description
Glemsford is an attractive Suffolk village situated close to the River Glem and River Stour. The village is well served with pubs, newsagents, local stores, takeaways & car garages. surrounded by farmland but easily accessible to the larger towns of Sudbury, Bury St Edmunds & Haverhill.
Ground Floor -
Entrance Hall - Entered via a composite front door into the barn. Features quarry tiled flooring, exposed red brick, exposed wall timbers, a red brick feature wall, radiator, and a glazed window looking through into the family room.
Cloakroom - Newly fitted suite with a low-level WC and a vanity wash hand basin. Includes exposed red brickwork, exposed wall timbers, a solid wood door, radiator, and a double-glazed window to the front.
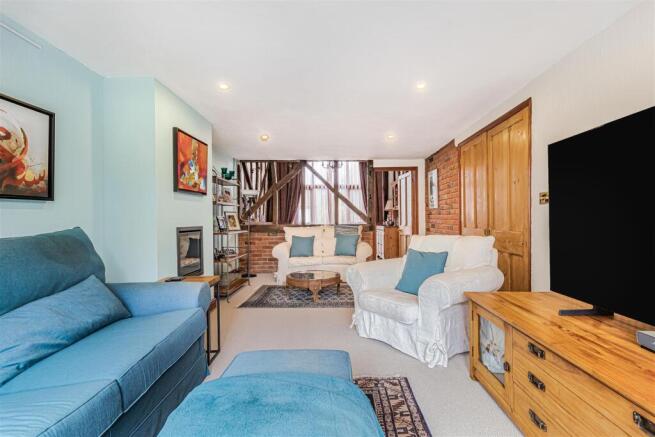
Family Room - 5.13m x 3.76m (16'10 x 12'4) - Features two double-glazed windows overlooking the rear garden, an exposed red brick feature wall with herringbone-style brickwork, exposed wall timbers with a glazed window to the entrance hall, inset spotlights, laminate flooring, radiator, and a large understairs storage cupboard. Double doors lead through to the kitchen, and double doors opposite lead into the living room.
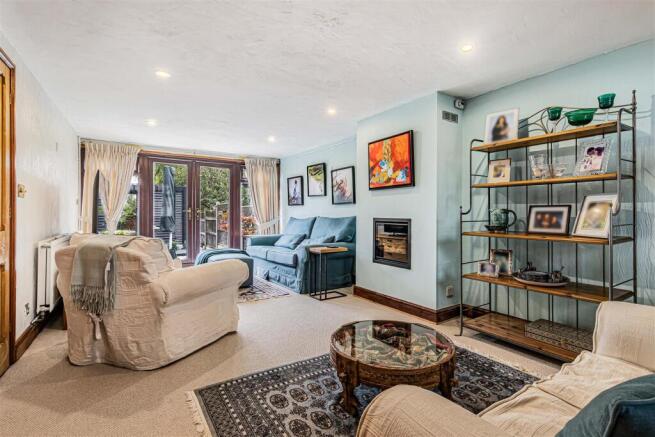
Lounge - 6.76m x 4.52m (22'2 x 14'10) - Double-glazed French doors open onto the rear garden, flanked by two full-length double-glazed windows. Features double doors to the family room, a built-in wall-mounted gas fire, inset spotlights, and a radiator. Opens via exposed wall timbers into an additional flexible living space (ideal for a family/play area or secondary dining space).
Dining Room - 3.99m x 3.30m (13'1 x 10'10) - Features full-length double-glazed full length windows to the front, vaulted ceiling with exposed ceiling and wall timbers, exposed red brick walls, radiator, and laminate flooring.
Kitchen - 6.86m x 3.68m (22'6 x 12'1) - Refitted Wicks kitchen featuring composite solid work surfaces and a matching built-in composite breakfast bar/dining counter. Equipped with a range of wall and base units, plinth lighting, inset spotlights, and a 1.5 bowl sink with mixer tap. Integrated appliances include: Double AEG ovens (featuring a dual microwave oven and warming tray), AEG 4-ring induction hob with a large extractor hood over, Built-in wine fridge, Space and plumbing for additional white goods, Wall-mounted gas boiler housed inside a front corner cupboard, The space benefits from an open-plan layout into the rear family room, exposed wall timbers, a red brick feature wall, laminate flooring, and a radiator. Open plan though to:
Extended Day Room - 4.19m x 3.99m (13'9 x 13'1) - Bright living space with bi-fold doors opening onto the rear terrace, full-length double-glazed windows, vaulted ceiling, inset spotlights, laminate flooring, and two electric heaters.
First Floor -
Landing - Staircase leading to a vaulted landing with exposed wall and ceiling timbers, a radiator, and a double-glazed window to the front.
Bedroom One - 4.42m x 3.58m (14'6 x 11'9) - Features a vaulted ceiling, two double-glazed windows overlooking the rear garden, built-in wardrobes, and two radiators.
Ensuite - Four-piece suite comprising a low-level WC, vanity wash hand basin, large freestanding bath with chrome shower attachment, and a corner shower enclosure with tiled splashbacks and a rainfall showerhead. Includes tiled walls and flooring, inset spotlights, heated chrome towel rail, Velux window, and built-in storage housing the airing cupboard with an enclosed water cylinder.
Bedroom Two - 3.43m x 3.61m (11'3 x 11'10) - Features a vaulted ceiling, a large bank of double-glazed windows to the rear, built-in wardrobes, and a radiator.
Bedroom Three - 3.53m x 3.20m (11'7 x 10'6) - Includes double-glazed window to the rear, vaulted ceiling, built-in wardrobes, and a radiator.
Bedroom Four - 3.58m x 2.57m (11'9 x 8'5) - Features a vaulted ceiling, two Velux windows, an exposed red brick wall, built-in wardrobes, and a radiator.
Family Bathroom - Refitted suite featuring a low-level WC, vanity wash hand basin, and a side-panel bath with a rainfall shower over and chrome attachments. Complete with vaulted ceiling, Velux window, exposed wall timbers, tiled splashbacks, tiled flooring, and a heated chrome towel rail.
Outside - Rear Garden: Features a uPVC deck seating area with built-in lighting and a modern louvered pergola (adjustable for weather conditions) currently set up as an outdoor kitchen space. Raised Cornish stone shingle beds lead onto a lawned garden with mature cottage-style borders. Enclosed by a red brick wall to the left and timber fencing to the right. Includes a secondary composite seating terrace with a metal storage shed, outdoor power and lighting, outside tap, and a shingle pathway/track leading to the garage.
Front Garden: Enclosed to the right by composite fencing, featuring a Cornish stone pathway, lawned area, and flower bed borders, outside tap.
Double Garage And Parking - Electric roller door to the front, internal EV charging point, power and light connected, rear pedestrian door, and built-in base units for storage. Boarded storage loft. Driveway with parking in front providing space for 2 vehicles.
Agents Note - AGENTS NOTE - For more information on this property, please refer to the Material Information brochure that can be found on our website.
The vendors have advised there are 18 solar panels installed on the rear roof elevation owned outright and there is also 7.5kW battery storage.
VIEWINGS
By appointment through the Agents.
SPECIAL NOTES
1. None of the fixtures and fittings are included in the sale unless specifically mentioned in these particulars.
2. Please note that none of the appliances or the services at this property have been checked and we would recommend that these are tested by a qualified person before entering into any commitment. Please note that any request for access to test services is at the discretion of the owner.
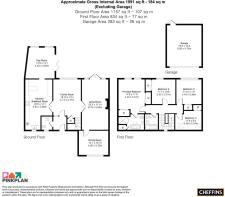
3. Floorplans are produced for identification purposes only and are in no way a scale representation of the accommodation.
Brochures
Skates Hill, GlemsfordMaterial Information- COUNCIL TAXA payment made to your local authority in order to pay for local services like schools, libraries, and refuse collection. The amount you pay depends on the value of the property.Read more about council Tax in our glossary page.
- Band: E
- PARKINGDetails of how and where vehicles can be parked, and any associated costs.Read more about parking in our glossary page.
- Yes
- GARDENA property has access to an outdoor space, which could be private or shared.
- Yes
- ACCESSIBILITYHow a property has been adapted to meet the needs of vulnerable or disabled individuals.Read more about accessibility in our glossary page.
- Ask agent

Add an important place to see how long it'd take to get there from our property listings.
__mins driving to your place
Affordability

About Cheffins Residential, Haverhill
27a High Street, Haverhill, Suffolk CB9 8AD



Notes
Staying secure when looking for property
Ensure you're up to date with our latest advice on how to avoid fraud or scams when looking for property online.
Visit our security centre to find out moreDisclaimer - Property reference 34944747. The information displayed about this property comprises a property advertisement. Rightmove.co.uk makes no warranty as to the accuracy or completeness of the advertisement or any linked or associated information, and Rightmove has no control over the content. This property advertisement does not constitute property particulars. The information is provided and maintained by Cheffins Residential, Haverhill. Please contact the selling agent or developer directly to obtain any information which may be available under the terms of The Energy Performance of Buildings (Certificates and Inspections) (England and Wales) Regulations 2007 or the Home Report if in relation to a residential property in Scotland.
*This is the average speed from the provider with the fastest broadband package available at this postcode. The average speed displayed is based on the download speeds of at least 50% of customers at peak time (8pm to 10pm). Fibre/cable services at the postcode are subject to availability and may differ between properties within a postcode. Speeds can be affected by a range of technical and environmental factors. The speed at the property may be lower than that listed above. You can check the estimated speed and confirm availability to a property prior to purchasing on the broadband provider's website. Providers may increase charges. The information is provided and maintained by Decision Technologies Limited. **This is indicative only and based on a 2-person household with multiple devices and simultaneous usage. Broadband performance is affected by multiple factors including number of occupants and devices, simultaneous usage, router range etc. For more information speak to your broadband provider.