Carlisle Road, Pudsey, LS28

- PROPERTY TYPE
Town House
- BEDROOMS
3
- BATHROOMS
2
- SIZE
1,108 sq ft
103 sq m
- TENUREDescribes how you own a property. There are different types of tenure - freehold, leasehold, and commonhold.Read more about tenure in our glossary page.
Freehold
Key features
- Stylish 3 bed Townhouse
- Impressive kitchen/diner with Island and integrated appliances
- Spacious living room (over 18 foot)
- Principle double bedroom with en-suite shower room
- Two further well-proportioned bedrooms
- House bathroom and guest w/c
- Brick built garage and parking accessed via New Street
- Enclosed rear garden with lawn, patio and decking
- EPC B, double glazing & gas central heating
- Sought after Pudsey location
Description
Set within a small modern development in a sought-after part of Pudsey, Hillcrest is the kind of home that makes everyday living feel wonderfully easy. Contemporary, spacious and presented to a high standard in fresh neutral tones, this three-bedroom townhouse brings together an impressive open-plan dining kitchen, generous living room, principal bedroom with en-suite, enclosed garden, garage and off-street parking – all within easy reach of Pudsey’s schools, shops, transport links and bustling town centre.
Built around 2014, there is a lovely sense of space throughout, with a layout designed equally well for busy weekday mornings, relaxed evenings at home and weekends spent entertaining family and friends.
ACCOMMODATION
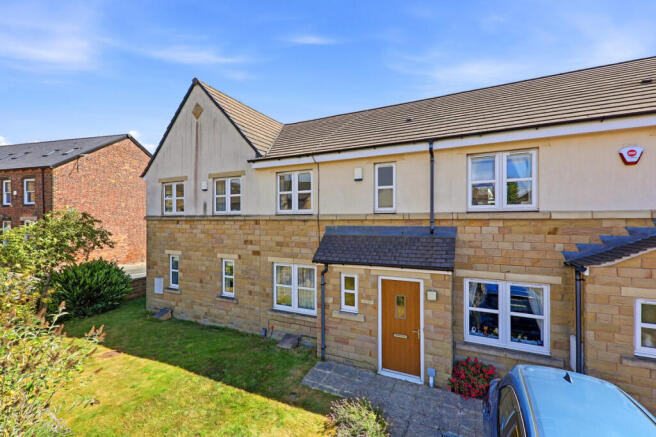
Set back from Carlisle Road behind its own well-tended lawned frontage, a composite entrance door opens into a bright and welcoming hallway. Neutral décor creates a calm first impression, while a useful guest cloakroom provides a WC and wash basin, together with a window to the front, radiator and practical vinyl flooring. The property also benefits from a security alarm, double glazing, gas central heating and smoke alarms throughout.
The living room is particularly generous, extending to approximately 18'6" and offering plenty of flexibility for different furniture arrangements. A window to the front brings in natural light, while the neutral palette and wood-effect flooring give the room a warm, contemporary feel. There is room here not simply for a comfortable seating area, but perhaps a reading corner, children's play space or home-working area too – a genuinely versatile room that can evolve as life does.
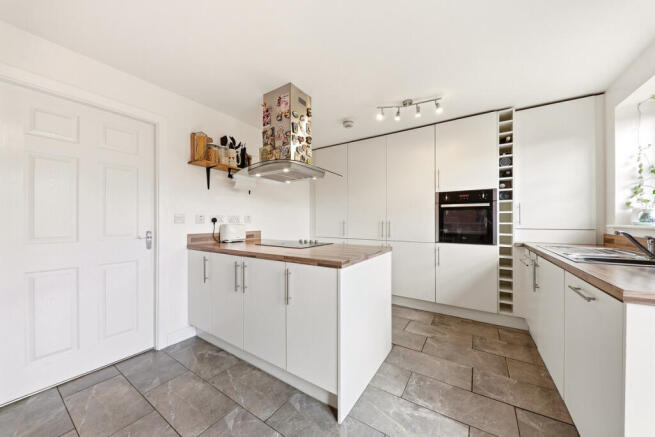
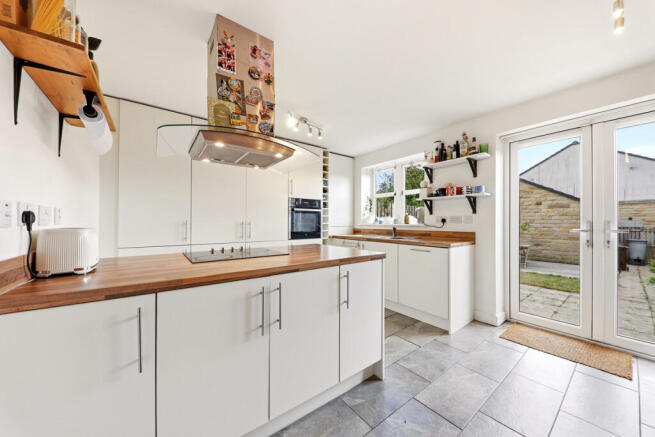
Continue through and the rear of the house opens into what is undoubtedly, the real heart of the home: the 13'3" open-plan dining kitchen. Bright, stylish and sociable, this is a kitchen made for far more than simply cooking. Sleek cream high-gloss cabinetry includes an impressive run of floor-to-ceiling units across the back wall, complemented by wood-effect worktops and a central island that creates a natural focal point within the room. The island incorporates the electric hob with a contemporary ceiling-mounted extractor hood above, while the integrated electric oven is positioned within the main bank of cabinetry. Further integrated appliances include a fridge freezer, dishwasher and washer dryer, while the stainless-steel sink is positioned beneath a window overlooking the rear garden. The combi boiler is also neatly housed within the kitchen.
There is plenty of room for a dining table, making this a natural gathering place – somewhere for coffee before work, dinner at the end of the day or friends to linger while something cooks on the island. Tiled flooring provides a practical finish, an understairs cupboard adds useful storage. French doors open directly onto the garden, allowing everyday life to spill outdoors during the warmer months.
Upstairs, the neutral presentation continues across the landing, leading to three well-proportioned bedrooms and the house bathroom.
The principal bedroom is a good-sized double, with a built-in cupboard providing useful storage and the added luxury of its own en-suite shower room. The en-suite incorporates a shower enclosure, WC and wash basin, with smart dark horizontal splashback tiling within the shower area and matching tiling above the basin, creating a simple contemporary contrast against the light décor.
The second bedroom is a comfortable double, positioned to the rear with the added appeal of having no property immediately overlooking from behind, while the third is a good-sized single – ideal as a child's bedroom, nursery, guest room or, as currently arranged, a dedicated home office.
Serving the remaining bedrooms is the house bathroom, fitted with a white three-piece suite comprising a bath with shower over, WC and pedestal wash basin. Contemporary dark splashback tiling within the bath and shower area echoes the finish found in the en-suite, complemented by white tiling around the WC and wash basin, tiled flooring, spotlights and a chrome heated towel rail.
Storage hasn't been forgotten either, with the loft part boarded and accessed via pull-down ladders, providing valuable additional space away from the main accommodation.
Outside, the rear garden creates a lovely extension of the living space. Fully enclosed and designed to combine easy maintenance with room to relax, there is a lawn, paved patio and raised decked seating area, giving a choice of spots for morning coffee, summer dining or simply unwinding at the end of the day.
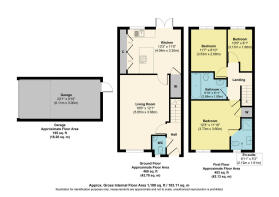
Beyond the garden sits the property's substantial single brick-built garage, measuring approximately 20'1" x 9'10" and benefitting from additional roof storage. The garage and driveway are approached separately from New Street, with off-street parking for one car in addition to the garage itself. A rear door gives direct access into the garden.
The garage offers excellent practical storage as it stands, while also presenting potential to transform or adapt the space to suit individual needs, subject to any necessary permissions and consents. A gated area provides useful access for bin storage.
Then there is the location. Hillcrest enjoys a sought-after Pudsey setting, conveniently placed for highly regarded local schools, everyday amenities and excellent transport connections. Pudsey Town Centre offers an extensive choice of independent shops, supermarkets, cafés, bars and restaurants, while Pudsey Park provides beautiful gardens, green space and a popular children's playground right in the heart of the town.
For larger-scale shopping, Owlcotes Shopping Centre is also within easy reach, home to Asda and Marks & Spencer, while New Pudsey Railway Station and regular bus services provide convenient connections towards Leeds and Bradford.
Stylish and spacious without losing its sense of warmth, Hillcrest is a superb all-round home that combines three bedrooms, two bathrooms, generous and sociable living space, a private garden with the added bonus of a garage and parking. This one really does tick all the boxes.
ADDITIONAL NOTES
Council Tax Band: C
EPC Rating: B
- COUNCIL TAXA payment made to your local authority in order to pay for local services like schools, libraries, and refuse collection. The amount you pay depends on the value of the property.Read more about council Tax in our glossary page.
- Band: C
- PARKINGDetails of how and where vehicles can be parked, and any associated costs.Read more about parking in our glossary page.
- Yes
- GARDENA property has access to an outdoor space, which could be private or shared.
- Yes
- ACCESSIBILITYHow a property has been adapted to meet the needs of vulnerable or disabled individuals.Read more about accessibility in our glossary page.
- Ask agent

Add an important place to see how long it'd take to get there from our property listings.
__mins driving to your place
Affordability

Notes
Staying secure when looking for property
Ensure you're up to date with our latest advice on how to avoid fraud or scams when looking for property online.
Visit our security centre to find out moreDisclaimer - Property reference RX825217. The information displayed about this property comprises a property advertisement. Rightmove.co.uk makes no warranty as to the accuracy or completeness of the advertisement or any linked or associated information, and Rightmove has no control over the content. This property advertisement does not constitute property particulars. The information is provided and maintained by The Home Movement, Covering Leeds & Harrogate. Please contact the selling agent or developer directly to obtain any information which may be available under the terms of The Energy Performance of Buildings (Certificates and Inspections) (England and Wales) Regulations 2007 or the Home Report if in relation to a residential property in Scotland.
*This is the average speed from the provider with the fastest broadband package available at this postcode. The average speed displayed is based on the download speeds of at least 50% of customers at peak time (8pm to 10pm). Fibre/cable services at the postcode are subject to availability and may differ between properties within a postcode. Speeds can be affected by a range of technical and environmental factors. The speed at the property may be lower than that listed above. You can check the estimated speed and confirm availability to a property prior to purchasing on the broadband provider's website. Providers may increase charges. The information is provided and maintained by Decision Technologies Limited. **This is indicative only and based on a 2-person household with multiple devices and simultaneous usage. Broadband performance is affected by multiple factors including number of occupants and devices, simultaneous usage, router range etc. For more information speak to your broadband provider.