
Primrose Close, Warton, PR4

- PROPERTY TYPE
Detached
- BEDROOMS
4
- BATHROOMS
2
- SIZE
1,195 sq ft
111 sq m
Key features
- Spacious Four-Bedroom Detached Family Home
- Generous Primary Bedroom with En-Suite
- Bright Kitchen Diner Opening onto the Garden
- Versatile Games Room or Home Office
- Ground-Floor W.C. and Modern Family Bathroom
- Large Enclosed Garden with Entertaining Patio
- Driveway Parking and Single Garage
- Close to Village Shops, Schools, BAE Systems and Lytham St Annes
Description
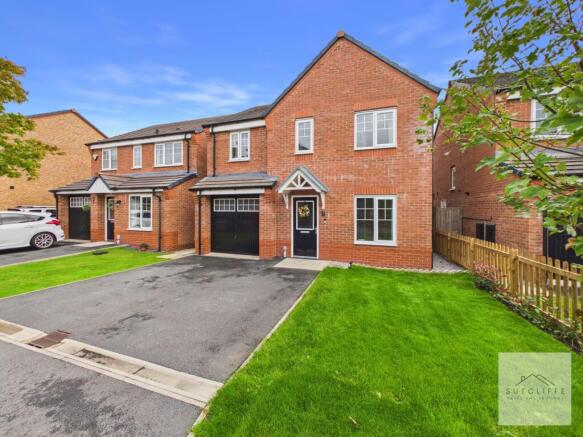
Situated within a popular development in the sought-after village of Warton, this beautifully presented four-bedroom detached home is ideal for modern family living.
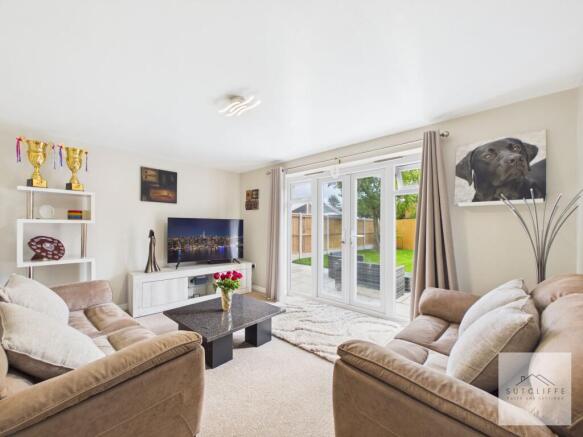
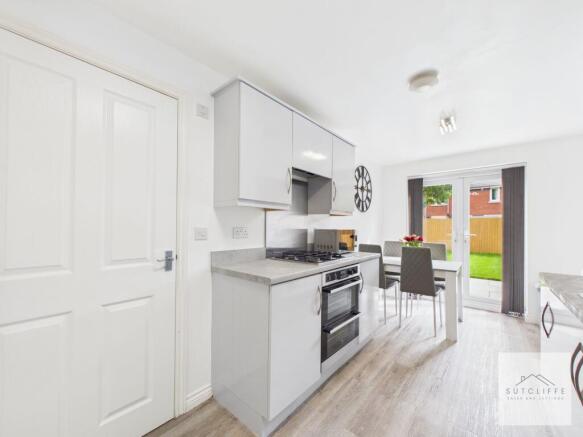
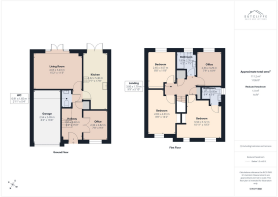
The accommodation includes a welcoming hallway, ground-floor W.C., comfortable lounge and a contemporary kitchen diner with integrated electric oven, four-ring gas hob and extractor fan. French doors open directly onto the generous enclosed rear garden.
Upstairs are four well-proportioned bedrooms, including a spacious primary bedroom with en-suite, together with a modern family bathroom and useful storage cupboard. One bedroom is currently used as a games room, demonstrating the home’s excellent versatility.
Externally, there is a large lawned garden with patio, off-road parking and an integral garage. Conveniently located for local shops, schools, BAE Systems and connections to Lytham, St Annes, Kirkham and Preston, this superb home is ready to move straight into.
Entrance Hallway
A bright and welcoming entrance hallway creates an excellent first impression, featuring soft neutral décor, comfortable carpeting and a staircase rising to the first floor. Doors lead conveniently to the ground-floor living accommodation, creating a natural and inviting flow through the home.
Office
A versatile and well-proportioned room, currently arranged as a home office and ideal for remote working. The space could equally serve as a study, playroom or occasional guest bedroom, with a large window overlooking the garden providing plenty of natural light.
W.C
A useful ground-floor W.C. provides added convenience for everyday family living and visiting guests, fitted with a pedestal wash basin and finished in light, neutral décor.
Kitchen / Diner
A bright and contemporary kitchen diner, fitted with a generous range of sleek grey units and complementary work surfaces. Integrated appliances include an electric oven, four-ring gas hob and extractor fan, with further space for freestanding appliances. The defined dining area is ideal for family meals and entertaining, while French doors open directly onto the rear garden.
Stairs & Landing
A carpeted staircase rises from the entrance hallway to a bright and neatly presented upper landing. Finished in soft neutral tones, the landing provides access to the first-floor bedrooms and bathroom, together with a useful built-in storage cupboard and loft access offering further storage potential.
Primary Bedroom
A beautifully presented and generously proportioned primary bedroom, enjoying plenty of natural light from multiple windows. Finished with modern neutral décor and plush carpeting, the room offers ample space for a large bed and additional bedroom furniture, creating a bright, stylish and relaxing retreat.
En-Suite
The primary bedroom benefits from a modern en-suite shower room, fitted with a glazed shower enclosure, pedestal wash basin and W.C. Stylish contrasting tiling and patterned flooring add character, while a window provides natural light and ventilation.
Bedroom
A bright and generously proportioned room, currently enjoyed as a dedicated games room. Wonderfully versatile, the space could easily be adapted into an additional bedroom, home office, playroom or hobby room, offering excellent flexibility for modern family life.
Bathroom
The well-presented main bathroom is fitted with a modern three-piece suite comprising a panelled bath with an overhead shower, pedestal wash basin and W.C. Stylish patterned flooring adds character, while a frosted window provides natural light and ventilation.
Bedroom
A bright and beautifully presented double bedroom, finished with fresh neutral décor and soft carpeting. A large window provides plenty of natural light and a pleasant leafy outlook, while the well-proportioned layout offers ample space for a double bed, wardrobes and additional bedroom furniture.
Bedroom
A spacious and well-presented double bedroom, finished with crisp neutral décor and plush grey carpeting. The room enjoys plenty of natural light and offers generous space for a double bed, wardrobes and additional furniture, while a recessed area provides an attractive and practical spot for shelving or fitted storage.
Garden
Externally, the property enjoys attractive lawned gardens to both the front and rear. The generous enclosed private rear garden provides an excellent setting for families and outdoor entertaining, featuring a spacious paved patio ideal for seating, dining and summer barbecues, alongside a large, well-maintained lawn framed by timber fencing and mature trees. French doors provide a seamless connection from the home to this inviting outdoor space.
Parking - Garage
To the front, a generous private driveway provides convenient off-road parking and leads to the integral single garage, offering secure vehicle storage or valuable additional storage space. An attractive lawn and pathway complete the frontage, creating a smart and welcoming first impression.
Disclaimer
Every effort has been made to ensure the accuracy of these particulars at the time of publication. However, they do not form part of any offer or contract and should not be relied upon as statements of fact. All measurements, floor plans, photographs, and descriptions are for illustrative purposes only and may not reflect the current state of the property. Buyers are advised to carry out their own due diligence and inspections before proceeding with a purchase. Prices, tenure details, and availability are subject to change without notice. Any services, appliances, or systems mentioned have not been tested, and no warranty is given as to their condition or operation. Please consult with the branch for the most up-to-date information.
The content of this brochure and all associated marketing materials are protected by copyright and may not be reproduced, distributed, or used without prior written permission.
- COUNCIL TAXA payment made to your local authority in order to pay for local services like schools, libraries, and refuse collection. The amount you pay depends on the value of the property.Read more about council Tax in our glossary page.
- Band: D
- PARKINGDetails of how and where vehicles can be parked, and any associated costs.Read more about parking in our glossary page.
- Garage
- GARDENA property has access to an outdoor space, which could be private or shared.
- Private garden
- ACCESSIBILITYHow a property has been adapted to meet the needs of vulnerable or disabled individuals.Read more about accessibility in our glossary page.
- Ask agent
Energy performance certificate - ask agent
Primrose Close, Warton, PR4

Add an important place to see how long it'd take to get there from our property listings.
__mins driving to your place
Affordability

About Sutcliffe Sales & Lettings, Garstang
The Office - Acresfield, 9 Garstang By-Pass Road, Garstang, PR3 1PH

Notes
Staying secure when looking for property
Ensure you're up to date with our latest advice on how to avoid fraud or scams when looking for property online.
Visit our security centre to find out moreDisclaimer - Property reference e64ce908-035d-4dd8-869e-1ee33c6f54f0. The information displayed about this property comprises a property advertisement. Rightmove.co.uk makes no warranty as to the accuracy or completeness of the advertisement or any linked or associated information, and Rightmove has no control over the content. This property advertisement does not constitute property particulars. The information is provided and maintained by Sutcliffe Sales & Lettings, Garstang. Please contact the selling agent or developer directly to obtain any information which may be available under the terms of The Energy Performance of Buildings (Certificates and Inspections) (England and Wales) Regulations 2007 or the Home Report if in relation to a residential property in Scotland.
*This is the average speed from the provider with the fastest broadband package available at this postcode. The average speed displayed is based on the download speeds of at least 50% of customers at peak time (8pm to 10pm). Fibre/cable services at the postcode are subject to availability and may differ between properties within a postcode. Speeds can be affected by a range of technical and environmental factors. The speed at the property may be lower than that listed above. You can check the estimated speed and confirm availability to a property prior to purchasing on the broadband provider's website. Providers may increase charges. The information is provided and maintained by Decision Technologies Limited. **This is indicative only and based on a 2-person household with multiple devices and simultaneous usage. Broadband performance is affected by multiple factors including number of occupants and devices, simultaneous usage, router range etc. For more information speak to your broadband provider.