High Street, Baldock, SG7

- PROPERTY TYPE
Semi-Detached
- BEDROOMS
3
- BATHROOMS
1
- SIZE
Ask agent
- TENUREDescribes how you own a property. There are different types of tenure - freehold, leasehold, and commonhold.Read more about tenure in our glossary page.
Freehold
Key features
- Baldock High Street living, with coffee, shops, pubs, Tesco, restaurants and daily errands close enough to do more of life on foot
- Cottage-style character, giving the home individuality, history and a feel that is far more interesting than a standard modern layout
- Kitchen and dining area made for daily life, from breakfast and laptops to friends sitting nearby while dinner is being made
- Separate study, giving working from home somewhere to belong so calls, paperwork and laptops do not take over the dining table
- Cellar space- ideal for wine, tools, hobbies, gaming, snug, decorations or the things you want close by but out of sight
- Bathroom with roll-top bath and separate shower, giving you quick morning starts and long evening soaks when the day finally slows down
- Three bedrooms with flexibility, giving space for sleeping, guests, children, dressing space or a quieter room when life needs one
- Manageable garden, perfect for summer drinks, pots, a dog, fresh air or sitting outside without losing every weekend to mowing
- Parking for one car, a genuinely useful bonus when you live this centrally and still need to come home with shopping or head beyond town
Description
For someone who wants Baldock life close enough to feel part of the day, this is a home with a lot of personality.
High Street living is not about silence and cul-de-sacs. It is about convenience, movement and being able to step out for the things that make daily life easier. Coffee, shopping, dinner, the pub, the station, or Tesco when you realise you have forgotten something five minutes before tea. That is the rhythm here, and for someone who wants to be close to the centre rather than tucked away from it, it makes real sense.
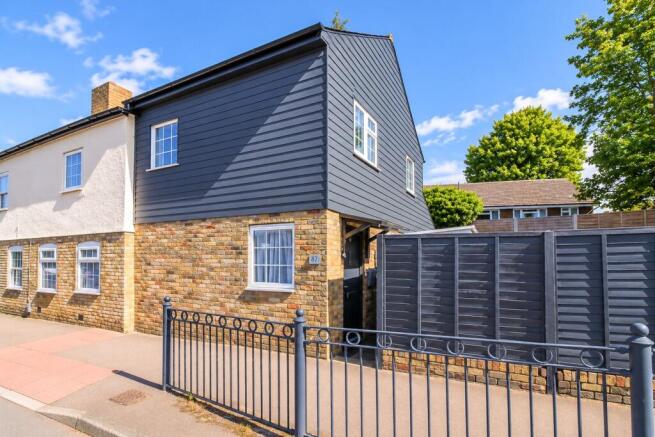
The house itself has the character to match the setting. Cottagey in style, originally dating back to the early 1900s and extended since, it has those little details that make a home feel individual: fireplaces, beams, a cellar, a more interesting layout, and spaces that do not feel like they have come from a standard new-build template.
The hallway gives the first sense of that. The staircase, parquet-style floor and softer cottage feel make the arrival feel more personal than predictable. It is the sort of entrance that hints at the age of the house before you have even properly got your coat off.
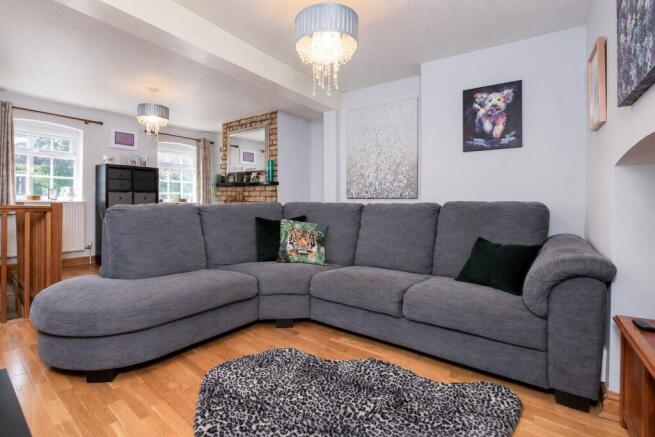
The lounge brings the cosy side of the home together. There is space for the sofa, films, slower evenings, children on the floor, or a Sunday afternoon when you do not really need to be anywhere. The exposed brick fireplace gives the room a proper focal point and makes it feel like the place to curl up when you are done with the bustle of the High Street outside.
Then there is the cellar - useful, quirky and exactly the kind of extra space that makes this house feel different. It could take the wine, tools, hobbies, records, gaming setup, Christmas decorations or all the things that usually end up in cupboards they were never meant for.
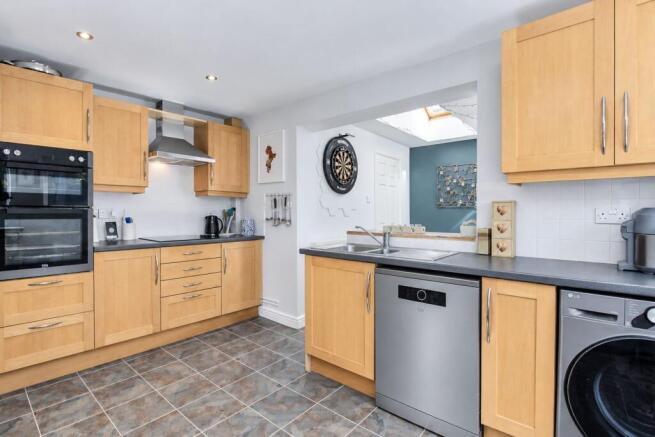
In the kitchen and dining area, daily life has somewhere to gather. Cooking, eating, talking, getting children through breakfast, opening a laptop between meals, or having friends sit nearby while dinner is being made all feel natural here. Rooflights bring in extra light, and with doors out to the garden, warmer days can drift outside without the house feeling disconnected from its outside space.
Work from home? A separate study makes day-to-day life easier in a way you only really appreciate once you have it. Laptops, homework, reading, life admin, hobbies, quiet calls or a bit of headspace can all happen without the dining table becoming the dumping ground for everything.
When it is time to relax and recharge, the bedrooms give the house more flexibility than its cottagey feel might suggest. The main bedroom has character of its own, with a fireplace that gives the room warmth and a proper sense of retreat at the end of a long day. The second bedroom works well for guests, children or a dressing space, while the third gives that extra room life always seems to need - a study, nursery, hobby room, or somewhere to keep the rest of the house feeling easier.
Bath or shower, the bathroom gives you both moods of the day. Quick, practical starts when you need to get moving, and long evening soaks in the roll-top bath when things finally slow down. It has the character to sit naturally with the rest of the house, but still works for normal, everyday life.
For buyers who want town-centre living but still want some outside space, the garden works well. It is not about acres of lawn or spending every weekend mowing. It is about having somewhere private to sit out, open the doors, grow a few pots, let a dog out, enjoy summer drinks, or get some air without leaving home. For a downsizer, couple or young family, that may be exactly the right amount of garden.
Parking for one car is another important part of the lifestyle here. When you live this centrally, being able to pull up at home matters. You may walk to a lot of what Baldock offers, but it is still reassuring to have your own space when you come back with shopping, return from work, or head out beyond the town.
Baldock itself is a big part of the draw. The High Street has shops, cafés, pubs, restaurants and everyday convenience, while the station, schools, parks and road links help make the town work for real life rather than just weekend wandering.
This is a quirky, characterful High Street home with the kind of individuality people often hope to find but rarely get in such a central spot. It gives you the cottage feel, the cellar, the study, the garden, the parking and the walkable town lifestyle - all in a home that feels anything but ordinary.
| ADDITIONAL INFORMATION
Council Tax Band - E
EPC Rating - D
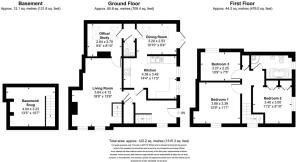
| GROUND FLOOR
Living Room: Approx 18' 6" x 13' 6" (5.64m x 4.12m)
Kitchen: Approx 14' 4" x 11' 5" (4.38m x 3.49m)
Dinning Room: Approx 10' 10" x 8' 4" (3.29m x 2.53m)
Study: Approx 9' 4" x 8' 10" (2.84m x 2.70m)
Downstairs Toilet: Approx 3' 9" x 3' 7" (1.14m x 1.09m)
| FIRST FLOOR
Bedroom One: Approx 12' 9" x 11' 1" (3.88m x 3.39m)
Bedroom Two: Approx 11' 2" x 9' 10" (3.40m x 3.00m)
Bedroom Three: Approx 10' 9" x 7' 5" (3.27m x 2.25m)
Bathroom: Approx 11' 2" x 6' 3" (3.40m x 1.91m)
| OUTSIDE
Driveway to the front providing off road parking for 1 car
Brochures
Brochure 1- COUNCIL TAXA payment made to your local authority in order to pay for local services like schools, libraries, and refuse collection. The amount you pay depends on the value of the property.Read more about council Tax in our glossary page.
- Band: E
- PARKINGDetails of how and where vehicles can be parked, and any associated costs.Read more about parking in our glossary page.
- Yes
- GARDENA property has access to an outdoor space, which could be private or shared.
- Yes
- ACCESSIBILITYHow a property has been adapted to meet the needs of vulnerable or disabled individuals.Read more about accessibility in our glossary page.
- Ask agent

Add an important place to see how long it'd take to get there from our property listings.
__mins driving to your place

Notes
Staying secure when looking for property
Ensure you're up to date with our latest advice on how to avoid fraud or scams when looking for property online.
Visit our security centre to find out moreDisclaimer - Property reference 30858751. The information displayed about this property comprises a property advertisement. Rightmove.co.uk makes no warranty as to the accuracy or completeness of the advertisement or any linked or associated information, and Rightmove has no control over the content. This property advertisement does not constitute property particulars. The information is provided and maintained by Leysbrook, Letchworth. Please contact the selling agent or developer directly to obtain any information which may be available under the terms of The Energy Performance of Buildings (Certificates and Inspections) (England and Wales) Regulations 2007 or the Home Report if in relation to a residential property in Scotland.
*This is the average speed from the provider with the fastest broadband package available at this postcode. The average speed displayed is based on the download speeds of at least 50% of customers at peak time (8pm to 10pm). Fibre/cable services at the postcode are subject to availability and may differ between properties within a postcode. Speeds can be affected by a range of technical and environmental factors. The speed at the property may be lower than that listed above. You can check the estimated speed and confirm availability to a property prior to purchasing on the broadband provider's website. Providers may increase charges. The information is provided and maintained by Decision Technologies Limited. **This is indicative only and based on a 2-person household with multiple devices and simultaneous usage. Broadband performance is affected by multiple factors including number of occupants and devices, simultaneous usage, router range etc. For more information speak to your broadband provider.