Stotfold Road, Arlesey, SG15

- PROPERTY TYPE
Detached
- BEDROOMS
3
- BATHROOMS
2
- SIZE
Ask agent
- TENUREDescribes how you own a property. There are different types of tenure - freehold, leasehold, and commonhold.Read more about tenure in our glossary page.
Freehold
Key features
- Much-improved detached family home, shaped by the current owners into a house that feels ready for everyday family life
- Two separate reception rooms, giving adults, children, work, play and quiet evenings space to happen at the same time
- Kitchen/dining room across the rear, made for school mornings, family dinners, homework, friends at the table and doors open to the garden
- South-West-facing garden, set up for barbecues, children playing, summer evenings, football, basketball and relaxed weekends at home
- Converted loft space with bathroom, ideal for guests, teenagers, working from home, hobbies, films or giving the house extra flexibility
- Office/gym in the outbuilding, so work, training, gaming, music or business admin can sit away from the main house
- Three proper first-floor bedrooms, giving children, guests, storage, desks and growing family life the space they actually need
- Family bathroom plus additional bathroom, helping busy mornings, evening routines and guests feel far easier to manage
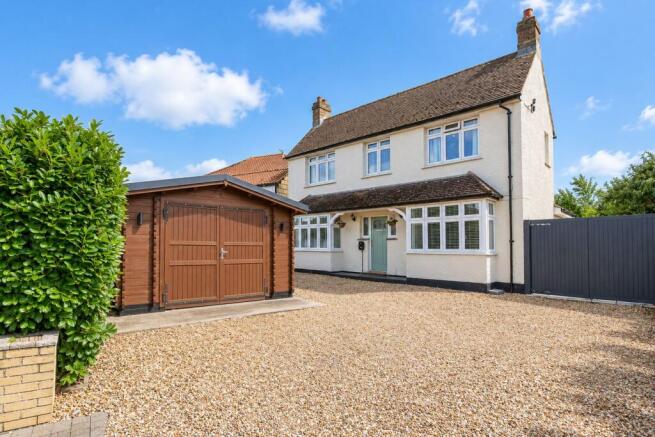
- Large driveway and garage, giving cars, bikes, tools, sports kit and household overflow somewhere sensible to go
- Arlesey village location, with local amenities, schools, nurseries, station access and nearby links to Hitchin, Letchworth and Stotfold
Description
Family life works best when the house gives everyone somewhere to be. This home does that really well. Since the owners bought it in 2019, it has been changed, improved and shaped into a home that feels ready for busy days, noisy weekends, work calls, children growing up, friends coming over and the normal chaos that comes with proper family life.
Arriving home already feels easy. The double-fronted frontage gives the house a strong first impression, while the large driveway means parking does not become a daily negotiation. Cars, visitors, school runs, shopping, sports kits and the usual coming and going all have space to work.
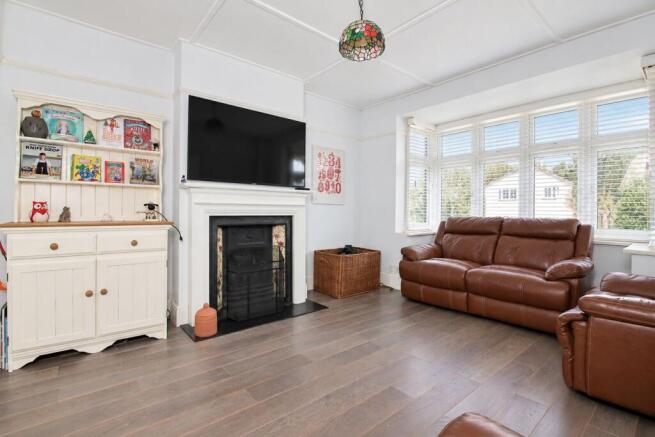
A proper sitting room sits to one side of the entrance hall, with a bay window, fireplace and the kind of proportions that make it feel like the room for evenings in. Films, quieter Sundays, Christmas mornings, a book in the chair, or simply closing the door when the day has been full enough.
Across the hall, the family room gives the house another gear. This is the room that can change as life changes: playroom, snug, music room, games room, homework space, teenage room, or somewhere for the children to disappear while the adults reclaim the sitting room for half an hour. Having both rooms makes family life feel less squeezed.
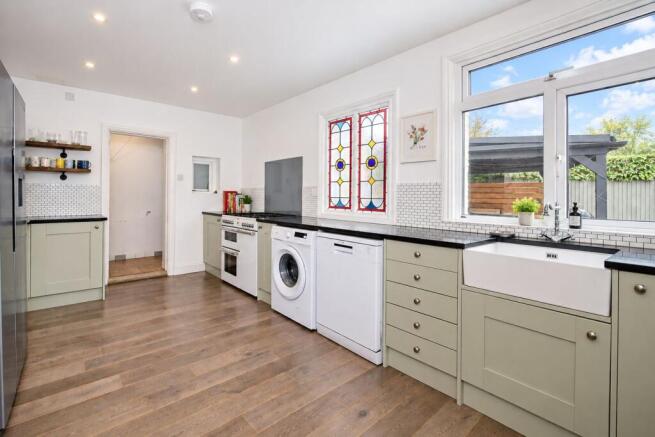
Most days will probably gather around the kitchen and dining room at the back of the house. It has the look and feel buyers hope for in a family home: a long table, plenty of working space, a farmhouse-style sink, a touch of character from the stained glass, and doors opening straight out to the garden. Breakfast before school, dinner after work, friends sitting at the table while someone cooks, children doing homework nearby, coffee with the doors open on a Saturday morning. This is the bit of the house that carries everyday life.
A downstairs cloakroom sits in exactly the place families need it. Quick stops before school, muddy garden days, guests, toddlers, teenagers, parties, barbecues, no one having to run upstairs every five minutes. Simple, useful, and one of those things you appreciate constantly once you have it.
Garden life has clearly been thought about. The southwest-facing rear garden is set up for use, not just photographs. Patio for eating, artificial lawn for play, space for a goal, basketball hoop, beanbags, covered seating, barbecue area and enough room for children and adults to enjoy it in different ways at the same time. Summer evenings, birthday parties, kickabouts, friends round after school, or a quiet drink once everything has finally settled down.
Separate from the main house, the office/gym adds a brilliant extra layer. Working from home can happen away from the kitchen table. Training can happen without a gym membership. It could just as easily become a hobby room, gaming space, studio, business base or somewhere older children claim as their own. The garage next to it keeps bikes, tools, garden kit and household overflow from taking over the house.
Three bedrooms sit together on the first floor, and each one feels usable. Not just a main bedroom and two compromises, but rooms with space for beds, wardrobes, desks, toys, gaming, revision, sleep and all the stages children go through as they get older. The main bedroom gives you the place to properly switch off at the end of a long day, while the other two give family life the flexibility it needs.
Bathrooms make a big difference when everyone is trying to get out at the same time. The main family bathroom gives you both bath and shower, so rushed mornings and slower evening routines are both covered. Higher up, the loft space has its own bathroom too, which opens up a whole range of uses without everyone relying on the same room.
Above the main bedrooms, the loft room gives the house something many families are trying to find: extra space that can take pressure off the rest of the home. Guest space, teenage hangout, work room, film room, hobby space, storage, or somewhere to step away from the busier parts of the house. It gives the home another dimension.
Arlesey is a village with momentum behind it. You already have local shops, school and nursery options, everyday amenities, a station, countryside around the edges and road links towards the A507 and A1. But there is also wider investment planned around the village, with the Arlesey Cross masterplan and surrounding growth bringing focus to new amenities, improved connections, green space and infrastructure. For families comparing against Hitchin, Letchworth or Stotfold, that gives Arlesey a useful balance: more space for the money, a proper village setting, and a location that feels like it is still moving forward.
What makes this home stand out is not one overblown feature. It is the combination. Detached, improved, two reception rooms, a kitchen/dining room that actually works for daily life, three proper bedrooms, loft space, two bathrooms, office/gym, garage, big driveway and a garden set up for family life.
That is the reason buyers should stop scrolling.
| ADDITIONAL INFORMATION
Council Tax Band: E
EPC Rating: E
| GROUND FLOOR
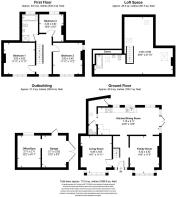
Living Room: Approx 14' 1" x 11' 11" (4.29m x 3.63m)
Kitchen/Dining Room: Approx 23' 5" x 10' 5" (7.15m x 3.17m)
Family Room: Approx 14' 2" x 11' 3" (4.32m x 3.43m)
Downstairs Toilet: 3' 6" x 3' 1" (1.07m x 0.94m)
| FIRST FLOOR
Bedroom One: Approx 11' 11" x 11' 11" (3.63m x 3.63m)
Bedroom Two: Approx 11' 11" x 11' 2" (3.63m x 3.40m)
Bedroom Three: Approx 10' 8" x 9' 3" (3.24m x 2.82m)
Bathroom: Approx 10' 4" x 6' 1" (3.15m x 1.85m)
| SECOND FLOOR
Loft Room: Approx 29' 4" x 21' 10" (8.95m x 6.66m)
Bathroom: Approx 12' 0" x 7' 5" (3.66m x 2.26m)
| OUTSIDE
Garage: Approx 12' 2" x 9' 3" (3.71m x 2.82m)
Office/Gym: Approx 12' 2" x 8' 11" (3.71m x 2.71m)
Driveway providing off road parking to front
Low maintenance rear garden with gated access to the front
Brochures
Brochure 1- COUNCIL TAXA payment made to your local authority in order to pay for local services like schools, libraries, and refuse collection. The amount you pay depends on the value of the property.Read more about council Tax in our glossary page.
- Band: E
- PARKINGDetails of how and where vehicles can be parked, and any associated costs.Read more about parking in our glossary page.
- Driveway
- GARDENA property has access to an outdoor space, which could be private or shared.
- Yes
- ACCESSIBILITYHow a property has been adapted to meet the needs of vulnerable or disabled individuals.Read more about accessibility in our glossary page.
- Ask agent

Add an important place to see how long it'd take to get there from our property listings.
__mins driving to your place
Affordability

Notes
Staying secure when looking for property
Ensure you're up to date with our latest advice on how to avoid fraud or scams when looking for property online.
Visit our security centre to find out moreDisclaimer - Property reference 30859114. The information displayed about this property comprises a property advertisement. Rightmove.co.uk makes no warranty as to the accuracy or completeness of the advertisement or any linked or associated information, and Rightmove has no control over the content. This property advertisement does not constitute property particulars. The information is provided and maintained by Leysbrook, Letchworth. Please contact the selling agent or developer directly to obtain any information which may be available under the terms of The Energy Performance of Buildings (Certificates and Inspections) (England and Wales) Regulations 2007 or the Home Report if in relation to a residential property in Scotland.
*This is the average speed from the provider with the fastest broadband package available at this postcode. The average speed displayed is based on the download speeds of at least 50% of customers at peak time (8pm to 10pm). Fibre/cable services at the postcode are subject to availability and may differ between properties within a postcode. Speeds can be affected by a range of technical and environmental factors. The speed at the property may be lower than that listed above. You can check the estimated speed and confirm availability to a property prior to purchasing on the broadband provider's website. Providers may increase charges. The information is provided and maintained by Decision Technologies Limited. **This is indicative only and based on a 2-person household with multiple devices and simultaneous usage. Broadband performance is affected by multiple factors including number of occupants and devices, simultaneous usage, router range etc. For more information speak to your broadband provider.