Nevells Road, Letchworth Garden City, SG6

- PROPERTY TYPE
Detached
- BEDROOMS
3
- BATHROOMS
1
- SIZE
Ask agent
- TENUREDescribes how you own a property. There are different types of tenure - freehold, leasehold, and commonhold.Read more about tenure in our glossary page.
Freehold
Key features
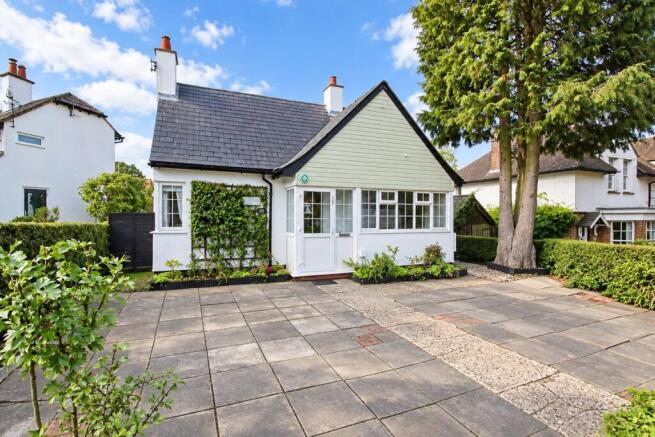
- Cottage-style detached home in central Letchworth, ideal for buyers who want character, garden and location without taking on a large family house
- No chain, no waiting games Fewer moving parts, clearer timescales and a smoother route from offer to completion
- Generous rear garden, giving space for planting, summer meals, grandchildren, a dog, quiet coffee or simply looking out to greenery
- Driveway parking, making daily life easier when you are this close to town, Norton Common and the station
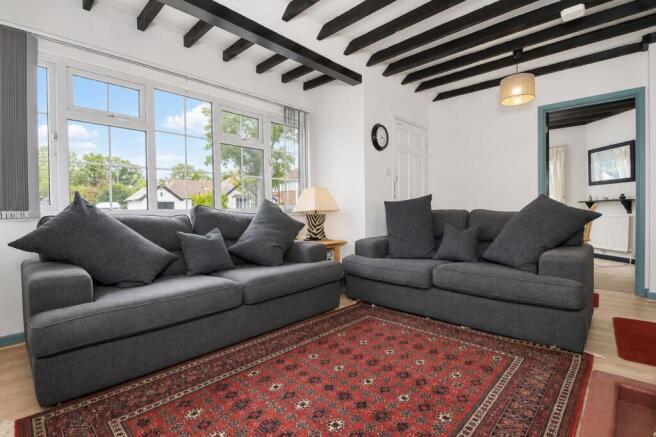
- Cosy sitting room with beams and fireplace, made for slower evenings, Sunday afternoons and shutting the door on the day
- Separate dining room, giving meals, work, reading or time with friends a space away from the main sitting room
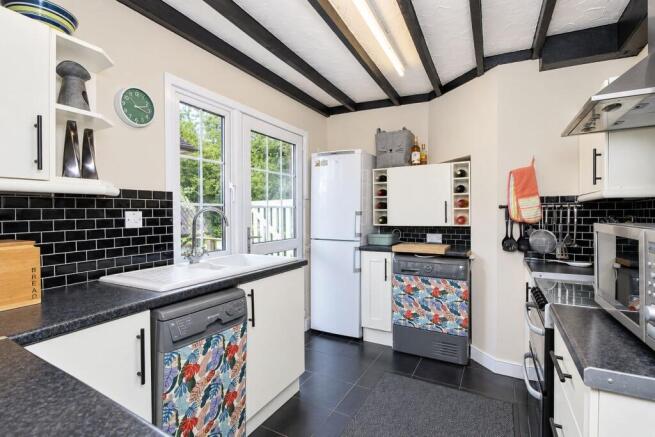
- Practical kitchen with cottage character, suited to everyday cooking, coffee, garden access and the normal rhythm of home
- Ground-floor bedroom, useful for downsizers, guests, hobbies, working from home or keeping more of life on one level
- Two first-floor bedrooms with roofline character and eaves storage, giving flexible space for sleeping, guests, dressing or creative use
- Norton Common, the outdoor pool, town centre and station all close by, giving buyers green space and convenience in the same daily routine
Description
This home on Nevells Road will make most sense to someone who has stopped chasing more rooms and started thinking about how they actually want to live.
A cottage-style detached home with early Garden City roots, a driveway, a generous garden and a central Letchworth setting, this has a very different feel from a standard three-bedroom house. Norton Common, the outdoor pool, town centre and station are all within easy reach, but the stronger story is what the house itself gives you day to day.
For over a generation, it has been part of the same family. That gives it a sense of continuity. It has been lived in, looked after, adjusted and understood over time, and now it is ready for someone new to see what is really here.
In the sitting room, beams, the fireplace and cottage proportions create the room for slower evenings. Fire on, lamps on, feet up, a film after work, or a Sunday afternoon where staying in feels like the best plan.
A separate dining room gives meals, reading, work or time with friends their own space. It could be breakfast with garden light coming in, supper after a walk on the Common, a laptop during the day, or a quieter room when the sitting room is being used for something else.
Character carries through into the kitchen, with beams and a cottage feel that sit naturally with the age of the house. It is a room for everyday cooking, coffee before heading into town, lunch after being in the garden, and the usual rhythm of a home that is easy to live in rather than overcomplicated.
One of the most useful parts of the layout is the ground-floor bedroom. For downsizers, it keeps more of daily life on one level. For guests, it gives people proper space of their own. For someone working from home, painting, sewing, reading or wanting a quieter room away from the main living space, it gives the house flexibility from the start.
When it is time to relax and recharge, the two first-floor bedrooms bring more of the cottage charm. Sloping ceilings, eaves storage and roofline character give them a different feel from square modern bedrooms. One could be a peaceful main bedroom, the other a guest room, dressing room, work room or creative space.
A bright, simple bathroom keeps daily routines easy. Quick starts when the morning needs to move, a bath when the evening finally slows down, and everything close to the ground-floor bedroom for anyone wanting the option of easier living.
Garden life is where this home really opens up. Lawn, mature boundaries, planting, patio space, shed and room to enjoy being outside properly. Coffee in the morning, lunch on the patio, grandchildren on the grass, a dog pottering about, summer evenings with friends, or simply looking out to greenery from a home so close to town. For anyone who wants outdoor space but does not need a large family house, the balance here is a strong one. Enough garden to enjoy and shape, with a home that still feels manageable.
Driveway parking adds another layer of everyday ease. Central homes often ask you to compromise on cars, storage or convenience. Here, coming back from the shops, heading out beyond town, or having visitors arrive feels much simpler.
Letchworth adds the final piece. Local buyers will already understand the pull of Nevells Road. For anyone coming from further afield, this is the world’s first Garden City, with a proper town centre, green spaces, independent places to eat and drink, cinema, theatre, station, and Norton Common close enough to become part of the week rather than an occasional outing.
Some homes are about scale. This one is about setting, garden, character and ease. The driveway, the beams, the fireplace, the cottage shape, the central position and that generous rear garden all work together to create something far more personal than a standard three-bedroom layout.
A manageable detached cottage in one of Letchworth’s most interesting central settings, with a garden that gives the house real heart. That is the reason to come and look.
| ADDITIONAL INFORMATION
EPC Rating - E
Council Tax Band - D
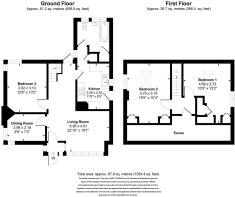
| GROUND FLOOR
Living room: Approx 22' 10" x 16' 1" (6.96m x 4.91m)
Kitchen: Approx 11' 9" x 8' 3" (3.59m x 2.52m)
Dining Room: Approx 9' 9" x 7' 2" (2.98m x 2.18m)
Bedroom Three: Approx 12' 6" x 10' 2" (3.82m x 3.10m)
Bathroom: Approx 7' 10" x 7' 6" (2.39m x 2.29m)
| FIRST FLOOR
Bedroom One: Approx 15' 5" x 12' 2" (4.69m x 3.72m)
Bedroom Two: Approx 15' 5" x 10' 4" (4.70m x 3.15m)
| OUTSIDE
Driveway providing off road parking
Enclosed rear garden with gated access to the front
Brochures
Brochure 1- COUNCIL TAXA payment made to your local authority in order to pay for local services like schools, libraries, and refuse collection. The amount you pay depends on the value of the property.Read more about council Tax in our glossary page.
- Band: D
- PARKINGDetails of how and where vehicles can be parked, and any associated costs.Read more about parking in our glossary page.
- Yes
- GARDENA property has access to an outdoor space, which could be private or shared.
- Yes
- ACCESSIBILITYHow a property has been adapted to meet the needs of vulnerable or disabled individuals.Read more about accessibility in our glossary page.
- Ask agent
Nevells Road, Letchworth Garden City, SG6

Add an important place to see how long it'd take to get there from our property listings.
__mins driving to your place
Affordability

Notes
Staying secure when looking for property
Ensure you're up to date with our latest advice on how to avoid fraud or scams when looking for property online.
Visit our security centre to find out moreDisclaimer - Property reference 30973483. The information displayed about this property comprises a property advertisement. Rightmove.co.uk makes no warranty as to the accuracy or completeness of the advertisement or any linked or associated information, and Rightmove has no control over the content. This property advertisement does not constitute property particulars. The information is provided and maintained by Leysbrook, Letchworth. Please contact the selling agent or developer directly to obtain any information which may be available under the terms of The Energy Performance of Buildings (Certificates and Inspections) (England and Wales) Regulations 2007 or the Home Report if in relation to a residential property in Scotland.
*This is the average speed from the provider with the fastest broadband package available at this postcode. The average speed displayed is based on the download speeds of at least 50% of customers at peak time (8pm to 10pm). Fibre/cable services at the postcode are subject to availability and may differ between properties within a postcode. Speeds can be affected by a range of technical and environmental factors. The speed at the property may be lower than that listed above. You can check the estimated speed and confirm availability to a property prior to purchasing on the broadband provider's website. Providers may increase charges. The information is provided and maintained by Decision Technologies Limited. **This is indicative only and based on a 2-person household with multiple devices and simultaneous usage. Broadband performance is affected by multiple factors including number of occupants and devices, simultaneous usage, router range etc. For more information speak to your broadband provider.