Granby View, Headingley, Leeds, West Yorkshire

- PROPERTY TYPE
Terraced
- BEDROOMS
3
- BATHROOMS
2
- SIZE
Ask agent
- TENUREDescribes how you own a property. There are different types of tenure - freehold, leasehold, and commonhold.Read more about tenure in our glossary page.
Freehold
Key features
- Low "guide" price to encourage an early sale
- Early viewing strongly recommended to avoid disappointment!
- Well presented and very well lit accommodation over four floors
- Four bedrooms if required or three plus an additional reception room
- "Studio" style bedroom on top floor with dormer window
- Shower room with WC on first floor
- Extensively tiled bathroom with second WC on second floor
- Superb contemporary style open plan living room with adjoining breakfast-snack kitchen
- Gas central heating plus UPVC double glazing
- Immediate vacant possession and no chain above
Description
AMENITIES:
The property is EXTREMELY CONVENIENTLY LOCATED within the sought after HEADINGLEY CONSERVATION AREA to the north-west of Leeds, just on the fringe of the "VIBRANT" Headingley centre literally only a few minutes walk away. Consequently, it is within very easy reach of the excellent choice of shopping facilities including a supermarket and other amenities plus a mix of trendy bars and traditional pubs as well as popular restaurants and many other eating places. Other leisure facilities in the area include Cottage Road Cinema (about 20 minutes walk) and both the Headingley cricket and rugby grounds, which are only several minutes walk away. The property is also ideally situated for comfortable daily commuting to Leeds and the university with regular bus services nearby, although both of which are also within walking distance.
ACCOMMODATION:
The property, which, has GAS CENRAL HEATING, also has THE ADVANTAGE OF UPVC DOUBLE GLAZED SEALED UNIT WINDOWS and the windows on the ground floor incorporate a USEFUL "INWARDLY OPENING" FACILITY. The WELL PRESENTED and VERY WELL LIT ACCOMMODATION - ARRANGED OVER FOUR FLOORS briefly comprises:
GROUND FLOOR
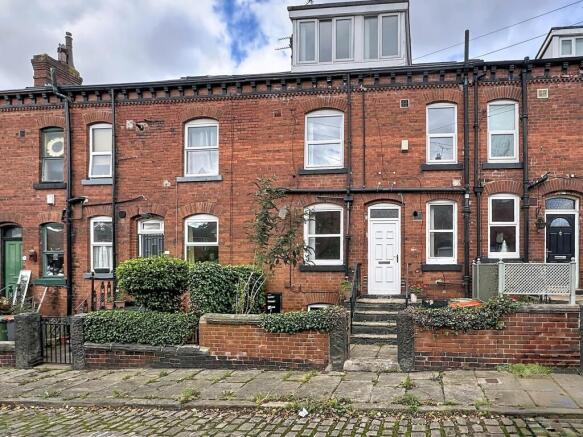
A WIDE EXTERNAL FLIGHT OF STEPS
With decorative iron railings on both sides, lead to the....
UPVC PANELLED STYLE DOOR
With a UPVC double glazed sealed unit autumn leaf patterned glass panel above and providing access to the.....
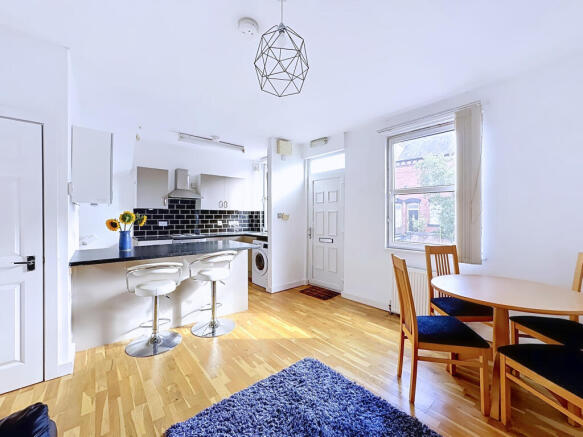
LIVING ROOM WITH ADJOINING BREAKFAST KITCHEN
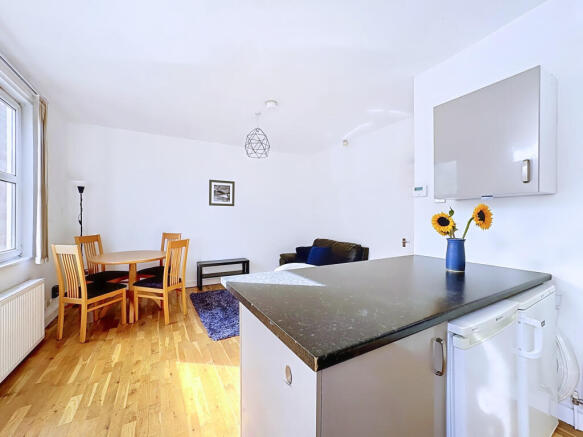
In A VERY PRACTICAL, CONTEMPORARY STYLE OPEN PLAN ARRANGEMENT which is ideal for relaxed living and also for entertaining and has light "oak veneer" style panelled effect floor in both areas creating a VERY APPEALING OVERALL APPEARANCE on entering the property and which comprises:....
LIVING ROOM INCORPORATING DINING SPACE
Which has a tall window affording excellent natural light and with central heating radiator beneath and fitted vertical blinds for additional privacy. There is a WIDE BREAKFAST-SNACK BAR and WORKING SURFACE with two matching bar stools forming a PART "DIVIDER" with the adjoining.....
WELL PLANNED AND TASTEFULLY FITTED KITCHEN
With a range of coloured high gloss fronted wall units and matching base units with working surfaces incorporating a single drainer stainless steel inset sink with chrome dual flow tap beneath the tall window (fitted vertical blinds) which once again provides very good natural light. Fitted four-plate electric hob unit with oven beneath and three-speed fan/filter and light in a stainless steel canopy above plus extensive black ceramic splash tiling providing an attractive contrast with the colour of the units. There is also a unit of drawers, a central heating radiator, space for fridge and small freezer and space and plumbing for an automatic washer dryer with the VIESSMANN condensing combination central heating boiler concealed above.
A CARPETED STAIRCASE
With a hand rail on one side provides access down to the....
LOWER GROUND FLOOR:
SITTING ROOM/RELAXATION ROOM
Or could be a HOME OFFICE/GYM or has previously been used as a FOURTH BEDROOM with down-lights to the ceiling for added effect, TWO CENTRAL HEATING RADIATORS, window with outlook to part of the garden and which has fitted vertical blinds for privacy and a FITTED SINGLE WARDROBE.
CONCEALED STAIRCASE
Approached via a white panelled style door from the living room (previously described) with a hand rail on one side, provides access to the.....
FIRST FLOOR
LANDING
From where there are white panelled style doors to the two bedrooms and the shower room on this level.
BEDROOM ONE
With FITTED WARDROBE which has a white panelled style door - tastefully complementing the door to the bedroom and a tall window providing excellent natural light. Central heating radiator.
BEDROOM TWO
Also with FITTED WARDROBE which has a white panelled style door complementing the door to the bedroom and with a central heating radiator and wide and tall window providing EXCELLENT NATURAL LIGHT to the room.
SHOWER ROOM
With navy blue coloured tiled floor and SHOWER CUBICLE approached via a glass door and with central heating radiator opposite for towels. The white fittings comprise pedestal wash basin with chrome dual flow tap and dark tiled splash back providing an attractive contrast with the white fittings and FIRST LOW SUITE WC with dual flush. Down-lights to the high ceiling plus an extractor fan.
STAIRCASE
With hand rail and OPEN ACCESS from the first floor landing, leads to the......
SECOND FLOOR
LANDING
With a section of open spindled railings and white panelled style doors to the bedroom and the bathroom.
BEDROOM THREE
Which is a VERY WELL LIT "STUDIO" STYLE ROOM by virtue of the wide and tall three-sectional dormer window which has a central heating radiator beneath. There is the BENEFIT of AN OUTLOOK to a LOVELY EXPANSE OF SKYLINE featuring St Michael's Church spire "silhouetted" against it. DEEP RECESSED WARDROBE.
ADJACENT EXTENSIVELY TILED BATHROOM
Which also has A TILED FLOOR and the proximity of which provides A VIRTUALLY "EN-SUITE" FACILITY with BEDROOM THREE. The white suite comprises panelled bath with dual flow tap plus a hand held shower, pedestal wash basin with mirror fronted toiletries cabinet above and SECOND LOW SUITE WC with dual flush. Central heating radiator and window with attractive autumn leaf patterned glass for privacy plus fitted vertical blind for additional privacy. NOTICE also how THE DOOR OPENS OUTWARDS onto the landing so as to provide MAXIMUM CLEAR FLOOR SPACE in the bathroom.
Bedroom three with the adjacent bathroom would be ideal as the MAIN SUITE or alternatively FOR GUESTS or perhaps for a teenager within the family to have their own SEPARATE PRIVATE SPACE.
OPTIONAL BEDROOM FOUR (please see lower ground floor description)
OUTSIDE:
Mainly paved patio style area for tubs of shrubs and plant displays or garden relaxation furniture and with an established buddleia bush.
PARKING is ON STREET with A PERMIT
PLEASE NOTE:
The extent of the property and its boundaries are subject to verification by an inspection of the deeds.
VIEWING ARRANGEMENTS:
Strictly by appointment through Walker Smale's North Leeds property showroom in West Park, telephone 0113-2785812 (please select OPTION 1 to arrange a viewing).
,
** Interested parties may wish to have a 360° VIRTUAL EXPERIENCE of this MOST APPEALING HOME and are able to facilitate this by referring to our video link, after which time YOU ARE MOST WELCOME TO ARRANGE A VIEWING IN PERSON.
,
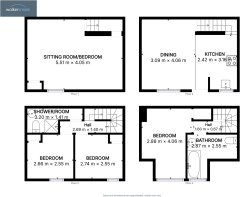
THE FLOOR PLAN is intended ONLY to provide A HELPFUL ILLUSTRATION OF THE LAYOUT and PLEASE ALSO NOTE all room DIMENSIONS are ONLY APPROXIMATE.
- COUNCIL TAXA payment made to your local authority in order to pay for local services like schools, libraries, and refuse collection. The amount you pay depends on the value of the property.Read more about council Tax in our glossary page.
- Ask agent
- PARKINGDetails of how and where vehicles can be parked, and any associated costs.Read more about parking in our glossary page.
- On street,Permit
- GARDENA property has access to an outdoor space, which could be private or shared.
- Yes
- ACCESSIBILITYHow a property has been adapted to meet the needs of vulnerable or disabled individuals.Read more about accessibility in our glossary page.
- Ask agent
Granby View, Headingley, Leeds, West Yorkshire

Add an important place to see how long it'd take to get there from our property listings.
__mins driving to your place
Affordability



Notes
Staying secure when looking for property
Ensure you're up to date with our latest advice on how to avoid fraud or scams when looking for property online.
Visit our security centre to find out moreDisclaimer - Property reference WLY-81698977. The information displayed about this property comprises a property advertisement. Rightmove.co.uk makes no warranty as to the accuracy or completeness of the advertisement or any linked or associated information, and Rightmove has no control over the content. This property advertisement does not constitute property particulars. The information is provided and maintained by Walker Smale, West Park. Please contact the selling agent or developer directly to obtain any information which may be available under the terms of The Energy Performance of Buildings (Certificates and Inspections) (England and Wales) Regulations 2007 or the Home Report if in relation to a residential property in Scotland.
*This is the average speed from the provider with the fastest broadband package available at this postcode. The average speed displayed is based on the download speeds of at least 50% of customers at peak time (8pm to 10pm). Fibre/cable services at the postcode are subject to availability and may differ between properties within a postcode. Speeds can be affected by a range of technical and environmental factors. The speed at the property may be lower than that listed above. You can check the estimated speed and confirm availability to a property prior to purchasing on the broadband provider's website. Providers may increase charges. The information is provided and maintained by Decision Technologies Limited. **This is indicative only and based on a 2-person household with multiple devices and simultaneous usage. Broadband performance is affected by multiple factors including number of occupants and devices, simultaneous usage, router range etc. For more information speak to your broadband provider.