Blue Lake Road, Dorridge, Solihull

- PROPERTY TYPE
Detached
- BEDROOMS
6
- BATHROOMS
4
- SIZE
2,917 sq ft
271 sq m
- TENUREDescribes how you own a property. There are different types of tenure - freehold, leasehold, and commonhold.Read more about tenure in our glossary page.
Freehold
Key features
- Prestigious Blue Lake Road Address In The Heart Of Dorridge
- Exceptional Six Bedroom Detached Family Home
- Four Bathrooms Including Three En-Suite Shower Rooms
- Impressive Open-Plan Kitchen, Dining & Entertaining Space
- Four Versatile Reception Spaces Including Home Office & Gym
- Beautifully Landscaped Rear Garden With Open Countryside Views
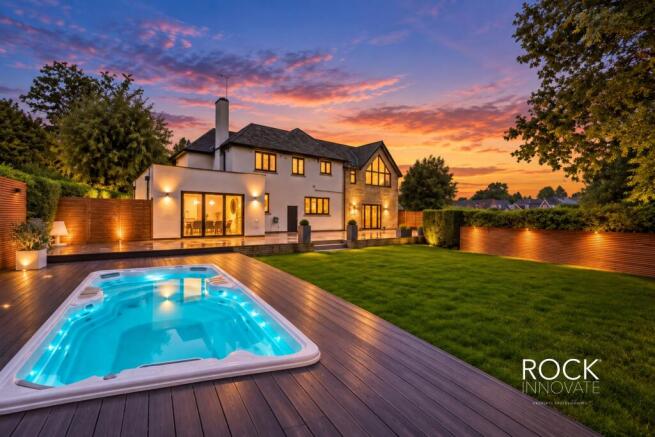
- Sunken Jacuzzi Spa / Swim Pool & Extensive Entertaining Terrace
- Generous In-And-Out Driveway With Integral Garage & Ample Parking
- Walking Distance To Dorridge Village, Train Station & Local Amenities
- Chain Free – Offering The Opportunity For A Straightforward Purchase
Description
Significantly extended and thoughtfully improved, the property has been designed around modern family life, offering an excellent balance of formal reception rooms and relaxed open-plan spaces. At the heart of the home is a striking kitchen and dining area, while additional reception rooms provide flexibility for entertaining, home working and leisure.
Six bedrooms and four bathrooms create superb first-floor accommodation, with the overall layout equally capable of supporting a larger or multi-generational household. Outside, landscaped gardens, extensive entertaining areas, generous parking and leisure facilities combine with open countryside views to create a particularly complete family home in one of Dorridge’s most sought-after settings.
The Approach
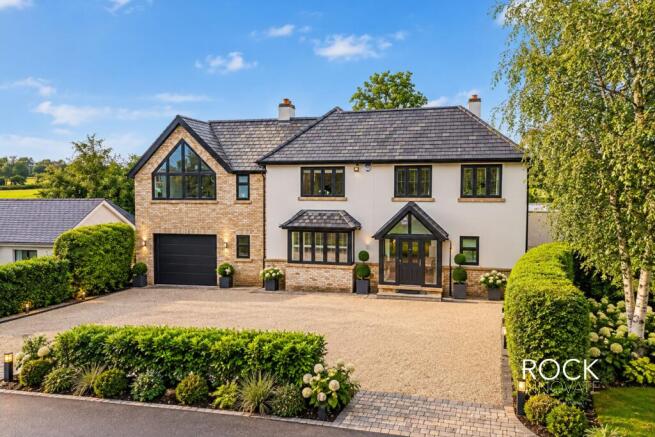
The property enjoys an imposing yet attractive approach, set well back from Blue Lake Road behind a substantial gravelled in-and-out driveway.
Mature hedging and established planting provide a good degree of screening, while the broad frontage creates ample off-road parking and leads directly towards the integral garage and adjoining store. The architecture combines traditional proportions with more contemporary detailing, including a particularly striking feature window above the garage.
The position is made all the more special by its outlook, with the property enjoying open views and a genuine sense of space despite remaining within easy reach of central Dorridge. The original particulars specifically note countryside views to both the front and rear.
Ground Floor
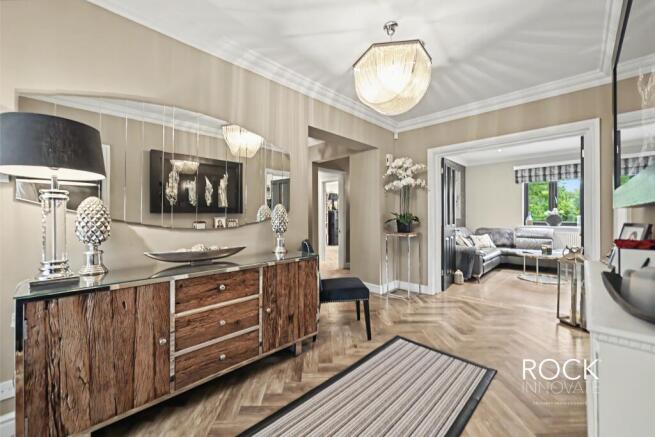
A welcoming entrance hall introduces the accommodation and immediately establishes the generous proportions found throughout the home.
The principal sitting room provides an elegant and comfortable space for more formal relaxation, featuring a traditional fireplace and attractive front-facing bay window. A separate family room creates a more informal everyday living environment and connects through to the impressive kitchen and dining space.
Undoubtedly one of the defining areas of the property, the kitchen has been designed as a sociable centrepiece to the home. Contemporary cabinetry is contrasted by exposed brickwork and a feature textured wall, while a substantial central island creates a natural focal point for cooking, informal dining and entertaining. An expansive roof lantern draws natural light into the room, with glazed doors opening towards the gardens and creating an excellent connection between the interior and outside entertaining spaces.
Further versatility is provided by a dedicated office, ideal for those working from home, together with a substantial gymnasium/leisure room positioned towards the rear. The gym benefits from direct garden access and its own cloakroom facilities, giving this part of the house considerable flexibility should an owner require an additional ground-floor bedroom or more independent accommodation.
A utility room and guest cloakroom complete the principal ground-floor arrangement, while air conditioning to the main living areas adds further comfort.
The First Floor
The first floor continues the impressive sense of space, providing six bedrooms arranged around a central landing and offering an excellent configuration for both family life and visiting guests.
The principal bedroom is a generous and beautifully presented retreat, complemented by fitted storage and its own contemporary en-suite facilities.
Several of the additional bedrooms are particularly notable for their proportions, with two enjoying dramatic feature windows that frame the surrounding greenery and countryside beyond. The arrangement provides considerable flexibility, allowing bedrooms to be adapted for children, guests, additional home-working space or other requirements as a family evolves.
Three bedrooms benefit from their own en-suite facilities, while the remaining bedrooms are served by a stylish family bathroom. In total, the property provides six bedrooms and four bathrooms, making the accommodation especially well suited to a larger family or those regularly accommodating guests.
The Rear
The outside space is a major feature of the property and provides an impressive continuation of the lifestyle offered internally.
Directly adjoining the house is an extensive hard-landscaped terrace, creating a superb setting for outdoor dining, entertaining and relaxing throughout the warmer months. Beyond, a large level lawn provides excellent usable garden space, enclosed by attractive boundary treatments while retaining an open outlook towards the adjoining countryside.
A substantial decked entertaining area sits to one side of the garden and incorporates a sunken Jacuzzi spa/swim pool, creating a particularly impressive leisure space with room for outdoor seating.
The rear-facing gymnasium opens directly onto the garden, further enhancing the relationship between the leisure accommodation and outside space. Most notably, the gardens look beyond towards open fields and established trees, providing an attractive rural backdrop that is unusual for a home positioned so conveniently for the centre of Dorridge.
Location
Blue Lake Road is regarded as one of Dorridge’s premier residential addresses, offering an excellent combination of substantial individual homes, accessibility and proximity to open Warwickshire countryside.
Dorridge village provides a comprehensive range of everyday amenities together with its own railway station, offering direct connections towards Birmingham and London. The area is particularly popular with families due to its access to well-regarded schooling, including local infant and junior provision and nearby Arden Academy in Knowle.
Knowle village and Solihull town centre are both readily accessible, with Solihull providing an extensive choice of shopping, restaurants and leisure facilities centred around Touchwood. Sporting facilities within the wider area include Knowle & Dorridge Cricket and Tennis Club, Copt Heath Golf Club and Old Silhillians Rugby Club.
For commuters, access to the M42 and M40 provides convenient links with the wider motorway network, while Birmingham Airport and Birmingham International railway station are also within easy reach. The result is a particularly desirable setting that combines the convenience of Dorridge with the attractive open countryside immediately surrounding it.
Tenure
We have been advised that the property is freehold. However, prospective buyers are advised to verify the position with their solicitor / legal representative.
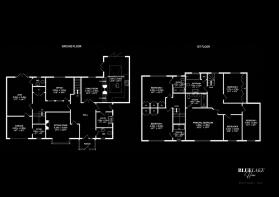
Floor Plan Disclaimer
This floor plan is provided for illustrative purposes only and is not to scale. All dimensions, room layouts, floor areas and orientations are approximate and should not be relied upon as statements of fact. Prospective purchasers should satisfy themselves as to the accuracy of the information through their own inspection or by obtaining professional advice.
CGI / AI-Enhanced Image Disclaimer
Some images have been digitally enhanced and/or computer generated for illustrative marketing purposes. Certain elements, including the furnishings, lighting, landscaping and appearances, may differ from the property in its current condition. Prospective purchasers should rely on their own inspection of the property.
Viewing
By prior appointment with Rock Innovate Limited on the number provided.
- COUNCIL TAXA payment made to your local authority in order to pay for local services like schools, libraries, and refuse collection. The amount you pay depends on the value of the property.Read more about council Tax in our glossary page.
- Band: TBC
- PARKINGDetails of how and where vehicles can be parked, and any associated costs.Read more about parking in our glossary page.
- Yes
- GARDENA property has access to an outdoor space, which could be private or shared.
- Yes
- ACCESSIBILITYHow a property has been adapted to meet the needs of vulnerable or disabled individuals.Read more about accessibility in our glossary page.
- Ground floor

Add an important place to see how long it'd take to get there from our property listings.
__mins driving to your place
Affordability

Notes
Staying secure when looking for property
Ensure you're up to date with our latest advice on how to avoid fraud or scams when looking for property online.
Visit our security centre to find out moreDisclaimer - Property reference ROCK_00199. The information displayed about this property comprises a property advertisement. Rightmove.co.uk makes no warranty as to the accuracy or completeness of the advertisement or any linked or associated information, and Rightmove has no control over the content. This property advertisement does not constitute property particulars. The information is provided and maintained by Rock Innovate Limited, Covering Birmingham. Please contact the selling agent or developer directly to obtain any information which may be available under the terms of The Energy Performance of Buildings (Certificates and Inspections) (England and Wales) Regulations 2007 or the Home Report if in relation to a residential property in Scotland.
*This is the average speed from the provider with the fastest broadband package available at this postcode. The average speed displayed is based on the download speeds of at least 50% of customers at peak time (8pm to 10pm). Fibre/cable services at the postcode are subject to availability and may differ between properties within a postcode. Speeds can be affected by a range of technical and environmental factors. The speed at the property may be lower than that listed above. You can check the estimated speed and confirm availability to a property prior to purchasing on the broadband provider's website. Providers may increase charges. The information is provided and maintained by Decision Technologies Limited. **This is indicative only and based on a 2-person household with multiple devices and simultaneous usage. Broadband performance is affected by multiple factors including number of occupants and devices, simultaneous usage, router range etc. For more information speak to your broadband provider.