Hill Farm Road, Taplow, Maidenhead, SL6

- PROPERTY TYPE
End of Terrace
- BEDROOMS
3
- BATHROOMS
2
- SIZE
Ask agent
- TENUREDescribes how you own a property. There are different types of tenure - freehold, leasehold, and commonhold.Read more about tenure in our glossary page.
Freehold
Key features
- Please quote REF: CERI BINUCCI for all enquiries
- No onward chain complications
- Unique period property with many original features
- Located in a private drive surrounded by stunning countryside
- Private garden of approx. 0.41 acres
- Three bedrooms, one with ensuite
- Own garage & carport plus private parking for residents
- Taplow mainline station 1 mile (Elizabeth Line / GWR services to Paddington & central London)
- Taplow Village High Street 0.7 miles
- Convenient for major transport links M25 / M4 / M40 / A4
Description
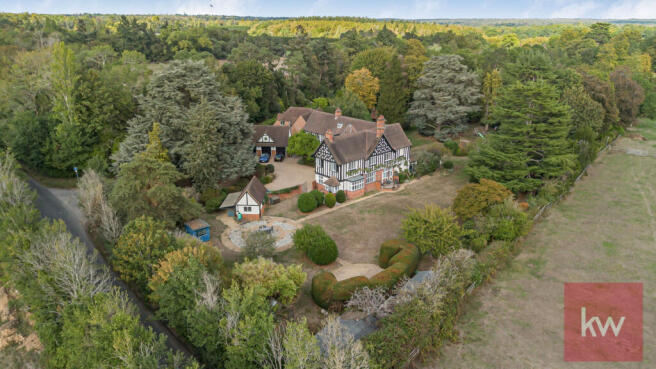
This delightful three bedroomed home forms part of Guildersfield, a handsome and imposing country house dating back to the early 1900s, which nestles discreetly on Hill Farm Road, minutes from the welcoming village of Taplow. The property offers deceptively spacious and beautifully light filled accommodation throughout, retaining many original features which showcase the charm and character of this unique country residence.
Taplow Village is a highly sought after semi-rural locality, desirable for its traditional community feel, boasting a primary school, a lovely green, a village hall, and a popular pub. The village is conveniently positioned to take advantage of major transport routes such as M4, M25 and M40, and with railway stations at Taplow (1 mile) and Burnham (1.8 miles) linking directly with London Paddington via the Elizabeth Line and Network Rail services, this is a convenient location for city commuters. The area is locally serviced by the popular Bishop Centre with its designer outlets, coffee shops, eateries, and a Tesco superstore. And easily reached are the neighbouring towns of Maidenhead (2.6 miles), Windsor (6.5 miles) and Beaconsfield (6.4 miles), where a wide range of shops, restaurants, sport and leisure facilities and other essential services can be enjoyed. Walks in open fields and riverside strolls are in abundance in the immediate vicinity thanks to the Thames River which meanders through the surrounding unspoiled countryside. While Burnham Beeches - a Special Area of Conservation - provides the perfect backdrop for dog walking, horse riding and cycle trails. Hill Farm Road is well located for some of the area's most popular primary and secondary schools and offers a convenient base from which many of the sought-after grammar schools in both Berkshire and Buckinghamshire can be reached.
INTERIOR:
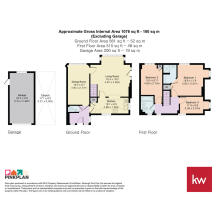
The property occupies the end terrace of the stunning house, constituting one of four private residences. The enveloping charm and cosiness of this delightful home cannot be missed when stepping inside the spacious entrance hall. The high ceilings and distinctive leaded casement windows featuring diamond-pattern glazing set a characterful atmosphere which is replicated throughout the property. The harmonious living room, which is generously sized and bathed with natural light, creates the ideal space for relaxing or entertaining. The walls and ceiling adorn decorative plasterwork with delicate raised floral and foliate motifs, a reminder of unique history of the property. An open vista of the lovely garden can be admired from the living room's large bay window. The kitchen, adjacent to the living room, offers high and low-level units including pull-out drawers. It is completed with a free-standing electric hob and extractor above. There is also provision for a washing machine, dishwasher and fridge freezer. The kitchen benefits from much natural light by way of the dual aspect rear garden facing windows. A lovely flow leads through to the dining room - a generous space, perfect for entertaining and family dining, benefitting from superb views onto the attractive private garden which wraps around the property to the rear.
A flight of stairs in the living room leads up to the three bedrooms. Bedroom One, a beautifully bright double room enjoys dual aspect views of the garden and unspoiled open countryside to the side and rear of the house. It benefits from an ensuite shower room comprising a three-piece suite including a shower cubicle. Bedroom Two is a light and airy double room with a rear garden facing window and built-in storage. Bedroom Three overlooks the garden to the side of the property and is equally light filled thanks to dual aspect windows. The family bathroom is located on the landing next to Bedroom Two and comprises a three-piece suite including a bathtub with a shower attachment above and a heated towel rail.
This deceptively spacious property benefits from a downstairs cloakroom located in the generous entrance hall, large enough also for shoe and coat storage if desired. A further handy built-in cupboard is found in the living room. Gas central heating and double glazing ensure that the home remains cosy and welcoming all year round.
EXTERIOR:
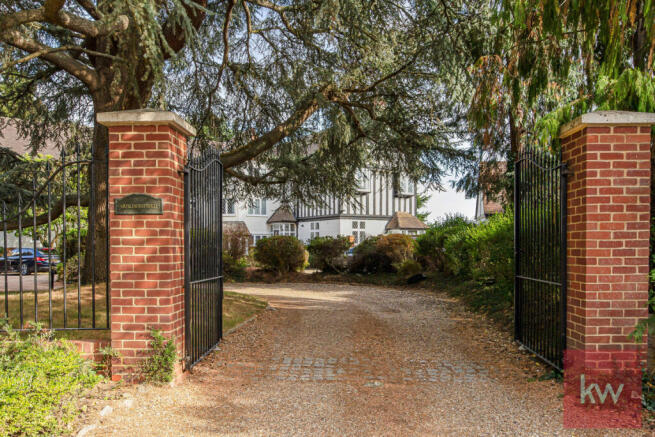
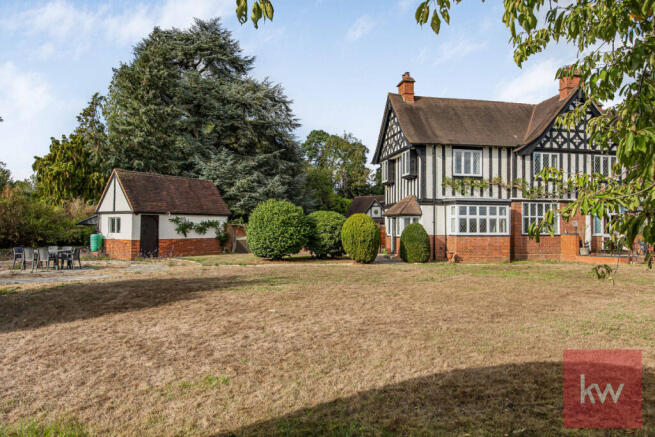
Entering through wrought iron gates, an elegant sweeping gravel drive leads up to the splendid property and there is an abundance of parking for the residents of Guildersfield. The property itself comes with 0.41 acres of delightful private gardens which envelop the house and consist of a varied blend of mature trees and shrubs, a terrace and an extensive, well maintained lawned area. There are a private garage and a carport to the side of the property. The stunning open countryside surrounding Guildersfield can be admired from the house and gardens, or explored from the doorstep, with many walks, cycle trails and bridle paths to discover. This is an unmissable opportunity to purchase an exquisitely characterful home - perfectly suited to the requirements of modern living, while offering the elusive appeal of a tranquil, semi-rural lifestyle. The property is presented to the market with no onward chain and early viewing is highly recommended to avoid disappointment.
Please quote REF: CERI BINUCCI for all enquiries.
AT A GLANCE:
COUNCIL TAX BAND: F (South Bucks)
TENURE: Freehold
EPC: D
UTILITIES:
Mains electric
Mains gas
Mains water & drainage
HEATING: Gas central heating
BROADBAND: Yes. Please check coverage for this property
MOBILE SIGNAL/COVERAGE INTERNAL: Signal available. Please check network providers for availability
PARKING: Residents' parking / privately owned garage and additional car port
PROPERTY CONSTRUCTION: Standard construction
BUILDING SAFETY: No issues highlighted
IS THE PROPERTY LISTED OR IN AN AONB / CONSERVATION AREA? No
RESTRICTIONS / COVENANTS: Ask agent
RIGHTS & EASEMENTS: None that we have been made aware of
FLOOD RISK: No
PLANNING PERMISSIONS: None that we have been made aware of
ACCESSIBILITY/ADAPTATIONS: No
COALFIELD OR MINING AREA: No
ANY OTHER RELEVANT INFORMATION: There is a monthly household cost of £132 for the maintenance of the external building and driveway
- COUNCIL TAXA payment made to your local authority in order to pay for local services like schools, libraries, and refuse collection. The amount you pay depends on the value of the property.Read more about council Tax in our glossary page.
- Band: F
- PARKINGDetails of how and where vehicles can be parked, and any associated costs.Read more about parking in our glossary page.
- Yes
- GARDENA property has access to an outdoor space, which could be private or shared.
- Yes
- ACCESSIBILITYHow a property has been adapted to meet the needs of vulnerable or disabled individuals.Read more about accessibility in our glossary page.
- Ask agent
Hill Farm Road, Taplow, Maidenhead, SL6

Add an important place to see how long it'd take to get there from our property listings.
__mins driving to your place
Affordability

Notes
Staying secure when looking for property
Ensure you're up to date with our latest advice on how to avoid fraud or scams when looking for property online.
Visit our security centre to find out moreDisclaimer - Property reference RX841401. The information displayed about this property comprises a property advertisement. Rightmove.co.uk makes no warranty as to the accuracy or completeness of the advertisement or any linked or associated information, and Rightmove has no control over the content. This property advertisement does not constitute property particulars. The information is provided and maintained by Keller Williams Oxygen, Covering Nationwide. Please contact the selling agent or developer directly to obtain any information which may be available under the terms of The Energy Performance of Buildings (Certificates and Inspections) (England and Wales) Regulations 2007 or the Home Report if in relation to a residential property in Scotland.
*This is the average speed from the provider with the fastest broadband package available at this postcode. The average speed displayed is based on the download speeds of at least 50% of customers at peak time (8pm to 10pm). Fibre/cable services at the postcode are subject to availability and may differ between properties within a postcode. Speeds can be affected by a range of technical and environmental factors. The speed at the property may be lower than that listed above. You can check the estimated speed and confirm availability to a property prior to purchasing on the broadband provider's website. Providers may increase charges. The information is provided and maintained by Decision Technologies Limited. **This is indicative only and based on a 2-person household with multiple devices and simultaneous usage. Broadband performance is affected by multiple factors including number of occupants and devices, simultaneous usage, router range etc. For more information speak to your broadband provider.