The Dingle, Finchfield, Wolverhampton, WV3 9ET

- PROPERTY TYPE
Detached
- BEDROOMS
3
- BATHROOMS
1
- SIZE
Ask agent
- TENUREDescribes how you own a property. There are different types of tenure - freehold, leasehold, and commonhold.Read more about tenure in our glossary page.
Ask agent
Key features
- Offers in the Region of £335,000
- Well-proportioned three-bedroom bungalow
- Popular Finchfield cul-de-sac location
- Generous extended living/dining room
- Three versatile bedrooms
- West-facing enclosed rear garden
- Driveway providing ample off-road parking
- Carport with EV charging point
- Freehold property offered with no upward chain
Description
24 The Dingle, Finchfield, Wolverhampton, WV3 9ET
Offers in the Region of £335,000
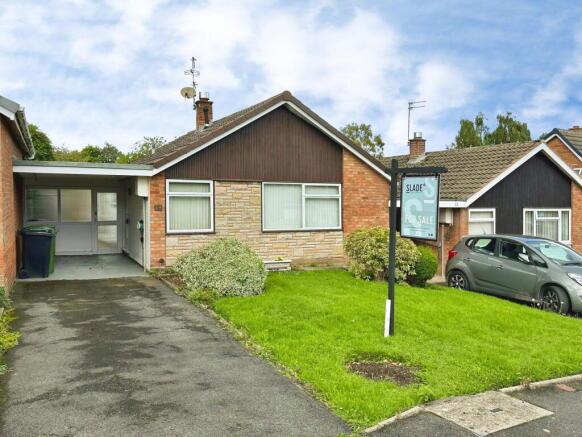
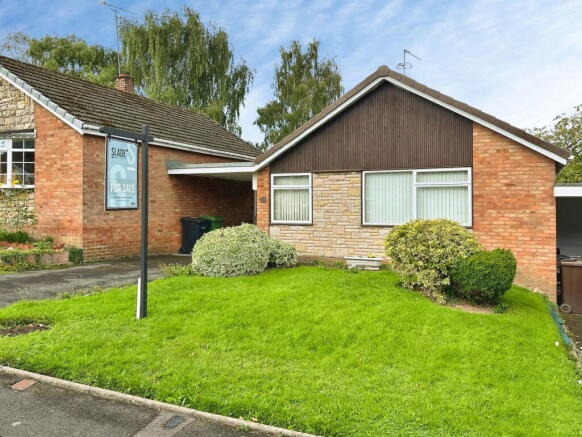
Tucked away within a desirable and established part of Finchfield, 24 The Dingle is a well-proportioned extended three-bedroom bungalow offering a surprisingly generous layout, a good degree of flexibility and a wonderfully established setting.
There is an immediate sense of space here, with the accommodation arranged around a particularly impressive living and dining room which stretches across much of the rear of the property. Large patio doors draw the garden into the living space, while the property's traditional character and proportions provide an excellent foundation for anyone looking to make a home their own.
The accommodation has been well maintained over the years and offers an appealing combination of ready-to-live-in practicality and scope for modernisation. The layout works particularly well for those looking for single-level living, with three bedrooms, a separate kitchen, bathroom and substantial reception space all arranged on one floor.
Approached from The Dingle, the property sits within an attractive cul-de-sac setting, with its own driveway leading through to the carport. To the rear, the enclosed west-facing garden provides a lovely private outdoor space, with established planting, lawns and paved seating areas creating a pleasant backdrop to the home.
Inside, the entrance hall provides access to the principal rooms and gives a clear sense of how well the property has been planned. From here, the accommodation opens out into the main living and dining area, while the bedrooms are positioned to provide a practical separation between the living and sleeping spaces.
The living and dining room is undoubtedly the heart of the property. Its impressive proportions provide ample room for both comfortable seating and a dedicated dining area, while the rear-facing patio doors provide a direct connection with the garden. A traditional brick fireplace adds character and provides a natural focal point to the room.
The kitchen sits adjacent to the living accommodation and is arranged with a range of fitted units and work surfaces, together with space and plumbing for the necessary appliances. A side door provides convenient access outside.
There are three bedrooms in total. The principal bedroom sits towards the front of the property and benefits from a full-width range of fitted wardrobes, while the second bedroom is also positioned at the front. Bedroom three sits towards the rear and, given its proportions and position, could equally lend itself to use as a bedroom, study or additional sitting room depending upon the needs of the next owner.
The bathroom completes the internal accommodation and is fitted with a traditional white suite incorporating a bath with shower over, WC and wash hand basin, together with useful built-in storage.
Outside, the rear garden is particularly well established. It enjoys a west-facing aspect and has been thoughtfully landscaped with paved seating areas, lawn, planted borders, shrubs, trees and a further raised terrace. The garden backs towards the playing fields of Westacre School, creating an attractive and open outlook beyond the immediate boundary.
Overall, 24 The Dingle presents an excellent opportunity to acquire a spacious bungalow in a well-regarded Finchfield location. It is a home with a comfortable existing layout, plenty of natural potential and the flexibility to evolve with its next owners.
The Accommodation
Entrance Hall
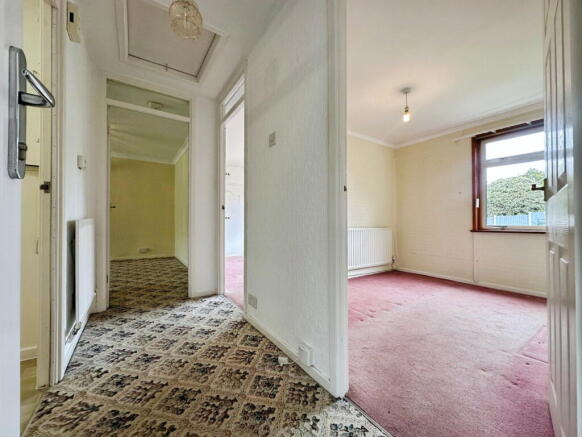
The property is entered through the front door into the entrance hall, which provides access to the principal accommodation and includes a loft hatch.
Living / Dining Area
A substantial reception space stretching across the rear of the property, providing clearly defined areas for both relaxing and dining. The room features a traditional fireplace and built-in display cabinetry, with patio doors opening directly onto the rear garden.
Kitchen
A separate fitted kitchen with a range of base and wall-mounted units, work surfaces and inset sink. There is provision for a cooker and plumbing for a washing machine, together with a side door providing access outside.
Bedroom Three
Positioned towards the rear of the property, this versatile room is currently arranged as a bedroom but could readily provide alternative use as a study, sitting room or home office.
Bathroom
Fitted with a traditional white suite comprising bath with shower over, WC and wash hand basin, together with built-in storage and an airing cupboard housing the central heating boiler.
Bedroom One
A generous principal bedroom positioned towards the front of the property, with full-width fitted wardrobes providing extensive storage.
Bedroom Two
A well-proportioned second bedroom overlooking the front of the property.
Outside
To the front, a driveway provides off-road parking and leads through to the carport. The enclosed rear garden enjoys a west-facing aspect and has been landscaped with paved patio areas, lawn, planted borders, mature shrubs and trees, a raised terrace and garden shed.
Room Measurements
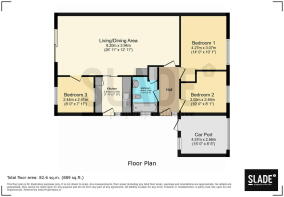
Living / Dining Area: 8.20m x 3.94m (26'11" x 12'11")
Bedroom One: 4.27m x 3.07m (14'0" x 10'1")
Bedroom Two: 3.05m x 2.46m (10'0" x 8'1")
Bedroom Three: 2.44m x 2.41m (8'0" x 7'11")
Kitchen: 2.41m x 2.41m (7'11" x 7'11")
Bathroom: 2.41m x 1.68m (7'11" x 5'6")
Carport: 4.57m x 2.56m (15'0" x 8'5")
All room dimensions and measurements are approximate and have been taken from the supplied floor plan. The floor plan itself states that it is for illustrative purposes and is not drawn to scale.
The Dingle occupies a popular Finchfield position, with local schools, bus routes and Finchfield Shopping Parade all within walking distance. The surrounding area also provides access to established green spaces, with Bantock Park within easy reach, while the property's outlook towards the grounds and playing fields of Westacre School adds to the sense of space immediately beyond the rear garden. Wolverhampton city centre is also readily accessible, making the location well placed for a mixture of everyday amenities, leisure facilities and wider transport connections.
To arrange your viewing, contact SLADE Property Collective.
📱
📧
Follow SLADE property collective on Facebook and Instagram for the latest property updates
Why Choose SLADE property collective?
SLADE property collective prioritises quality over quantity, offering a bespoke, personal, end-to-end service tailored to each client’s unique needs. Our commitment to low volume, high-quality service ensures consistency, trust, and a dedication to achieving the right results for every vendor and buyer.
Launched in August 2023 by Mark Slade, SLADE property collective is an independent estate agency offering a premium, tailored approach to selling homes in Wolverhampton and beyond. With 22 years of industry experience and an expert understanding of the local property market, Mark Slade delivers a personal, creative, and results-driven service for every client.
AML & Compliance Notice
Before a memorandum of sale is issued, all buyers must provide ID documents and proof of funds. We may use an online verification service. Contact us for a full list of requirements.
Important Information
All details are prepared with care, but room sizes, boundaries, and appliances cannot be guaranteed. Floor plans and photos are for illustrative purposes only. Seek independent legal advice before proceeding. We collaborate with conveyancing partners and mortgage brokers receiving a referral fee.
- COUNCIL TAXA payment made to your local authority in order to pay for local services like schools, libraries, and refuse collection. The amount you pay depends on the value of the property.Read more about council Tax in our glossary page.
- Band: D
- PARKINGDetails of how and where vehicles can be parked, and any associated costs.Read more about parking in our glossary page.
- Yes
- GARDENA property has access to an outdoor space, which could be private or shared.
- Yes
- ACCESSIBILITYHow a property has been adapted to meet the needs of vulnerable or disabled individuals.Read more about accessibility in our glossary page.
- Ask agent
The Dingle, Finchfield, Wolverhampton, WV3 9ET

Add an important place to see how long it'd take to get there from our property listings.
__mins driving to your place
Affordability

Notes
Staying secure when looking for property
Ensure you're up to date with our latest advice on how to avoid fraud or scams when looking for property online.
Visit our security centre to find out moreDisclaimer - Property reference S1863526. The information displayed about this property comprises a property advertisement. Rightmove.co.uk makes no warranty as to the accuracy or completeness of the advertisement or any linked or associated information, and Rightmove has no control over the content. This property advertisement does not constitute property particulars. The information is provided and maintained by SLADE Property Collective, Wolverhampton. Please contact the selling agent or developer directly to obtain any information which may be available under the terms of The Energy Performance of Buildings (Certificates and Inspections) (England and Wales) Regulations 2007 or the Home Report if in relation to a residential property in Scotland.
*This is the average speed from the provider with the fastest broadband package available at this postcode. The average speed displayed is based on the download speeds of at least 50% of customers at peak time (8pm to 10pm). Fibre/cable services at the postcode are subject to availability and may differ between properties within a postcode. Speeds can be affected by a range of technical and environmental factors. The speed at the property may be lower than that listed above. You can check the estimated speed and confirm availability to a property prior to purchasing on the broadband provider's website. Providers may increase charges. The information is provided and maintained by Decision Technologies Limited. **This is indicative only and based on a 2-person household with multiple devices and simultaneous usage. Broadband performance is affected by multiple factors including number of occupants and devices, simultaneous usage, router range etc. For more information speak to your broadband provider.