Bengeo Street, Hertford, Hertfordshire

Letting details
- Let available date:
- Now
- Deposit:
- £3,452A deposit provides security for a landlord against damage, or unpaid rent by a tenant.Read more about deposit in our glossary page.
- Furnish type:
- Unfurnished
- Council Tax:
- Ask agent
- PROPERTY TYPE
End of Terrace
- BEDROOMS
4
- BATHROOMS
2
- SIZE
Ask agent
Key features
- Email enquiries only, please Unfurnished Spacious reception and kitchen diner Master bedroom with ensuite shower & walk-in wardrobe Two further double bedrooms, one single bedroom/office.
Description
Top-floor principal double bedroom with walk-in wardrobe and private shower room
Large heated, fully tanked basement providing flexible additional accommodation
Bay-fronted reception room with wood-burning stove
Kitchen/dining room with island and direct garden access
Sash windows, picture rails and timber flooring
Family bathroom
Private, fully paved and enclosed rear garden
Rear carport plus parking for one additional vehicle by permission
Fully double glazed with gas central heating
Around 0.8 miles from Hertford town centre and Hertford North station
Unfurnished and presented in good decorative condition throughout
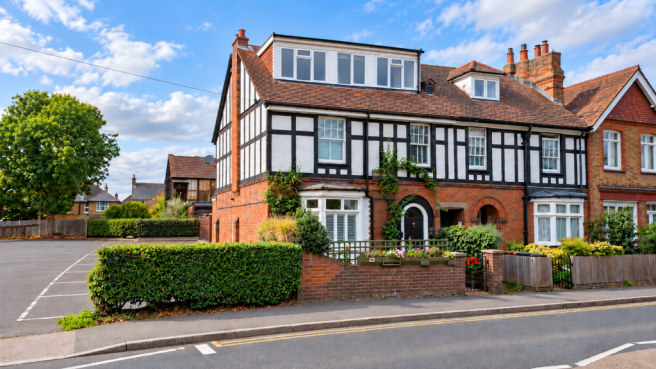
This is an attractive period end-of-terrace house offering flexible four-bedroom accommodation arranged over three floors, together with a large and genuinely useful basement room.
The house retains a number of character features, including sash windows, picture rails, timber flooring and a bay window. The main reception room has the bay window to the front and a wood-burning stove, providing a comfortable living space with plenty of character.
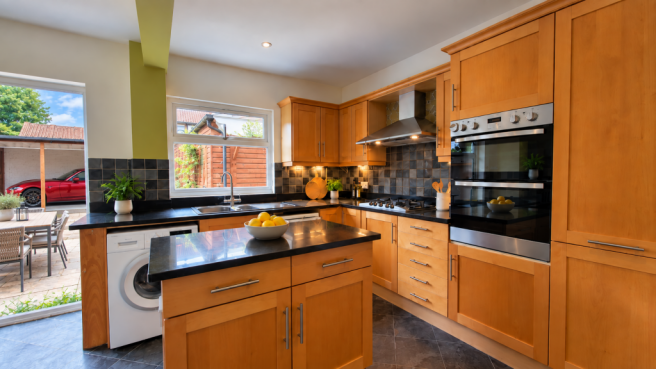
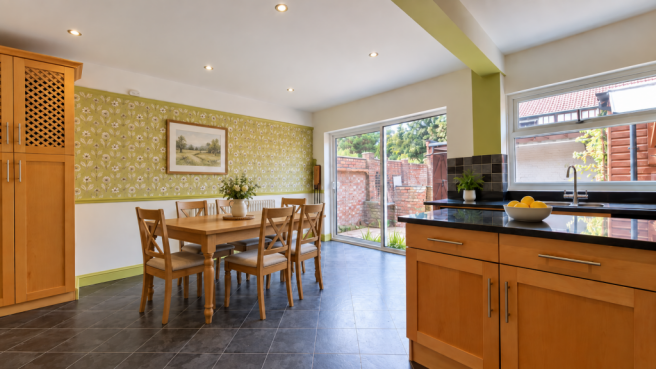
To the rear is a good-sized kitchen/dining room arranged around a central island, with an oven and hob, dishwasher, fridge/freezer and washing machine. Patio doors open directly onto the garden, making this a practical space for everyday living and entertaining.
A further feature of the house is the large, fully tanked and heated basement. With natural light and built-in shelving, this provides proper additional accommodation rather than simply cellar storage. The slightly reduced head height still leaves it readily usable as a home office, playroom, hobby room, occasional guest room or substantial storage area.
There are three bedrooms on the first floor, comprising two doubles and a single bedroom, the latter also being well suited to use as a home office. The family bathroom has a bath with shower over, WC and wash basin.
The second floor forms the principal bedroom suite and includes a walk-in wardrobe and private shower room, giving the main bedroom a useful degree of separation from the rest of the house.
Outside, the private rear garden is fully enclosed and entirely paved with stone slabs, creating an attractive, low-maintenance outside space with room for seating and entertaining. It is accessed directly from the kitchen/dining room and leads through to the rear carport. A shared side passage also provides access between the front and rear of the property.
The carport is approached through the car park of the neighbouring White Lion pub. The pub landlords are also happy for the occupiers to park one additional vehicle in the pub car park immediately in front of the carport gates. This additional space is available by permission rather than being an allocated parking space.
Location and surroundings
The house is conveniently positioned in Bengeo, approximately 0.8 miles from Hertford town centre and Hertford North station, with Hertford East approximately 0.9 miles away. A Co-op convenience store is around a two-minute walk away, and Bengeo Primary School is approximately ¼ mile from the property.
The White Lion is immediately next door, giving the house the considerable advantage of having a friendly local pub on the doorstep. Prospective tenants should, however, be aware that normal pub activity can occasionally be heard from the property, including customers and music.
Bengeo Street itself is an established local route rather than a quiet residential side street, so some passing traffic will be audible. The house is fully double glazed, which helps reduce external noise.
There is also a joinery workshop to the rear, so some daytime working noise may occasionally be heard from this direction. Fuel for the wood-burning stove can be obtained here!
Taken together, this is a lively village-style setting rather than an isolated or particularly quiet one, and we would rather prospective tenants were aware of that before arranging a viewing.
The property is offered unfurnished, is presented in good decorative condition throughout, and has full gas central heating and double glazing.
- COUNCIL TAXA payment made to your local authority in order to pay for local services like schools, libraries, and refuse collection. The amount you pay depends on the value of the property.Read more about council Tax in our glossary page.
- Band: E
- PARKINGDetails of how and where vehicles can be parked, and any associated costs.Read more about parking in our glossary page.
- Yes
- GARDENA property has access to an outdoor space, which could be private or shared.
- Yes
- ACCESSIBILITYHow a property has been adapted to meet the needs of vulnerable or disabled individuals.Read more about accessibility in our glossary page.
- Ask agent

Add an important place to see how long it'd take to get there from our property listings.
__mins driving to your place
About Allied Management Limited, Guisborough
3-4 Highcliffe View Westgate, Guisborough, TS14 6AY
Notes
Staying secure when looking for property
Ensure you're up to date with our latest advice on how to avoid fraud or scams when looking for property online.
Visit our security centre to find out moreDisclaimer - Property reference KPM331. The information displayed about this property comprises a property advertisement. Rightmove.co.uk makes no warranty as to the accuracy or completeness of the advertisement or any linked or associated information, and Rightmove has no control over the content. This property advertisement does not constitute property particulars. The information is provided and maintained by Allied Management Limited, Guisborough. Please contact the selling agent or developer directly to obtain any information which may be available under the terms of The Energy Performance of Buildings (Certificates and Inspections) (England and Wales) Regulations 2007 or the Home Report if in relation to a residential property in Scotland.
*This is the average speed from the provider with the fastest broadband package available at this postcode. The average speed displayed is based on the download speeds of at least 50% of customers at peak time (8pm to 10pm). Fibre/cable services at the postcode are subject to availability and may differ between properties within a postcode. Speeds can be affected by a range of technical and environmental factors. The speed at the property may be lower than that listed above. You can check the estimated speed and confirm availability to a property prior to purchasing on the broadband provider's website. Providers may increase charges. The information is provided and maintained by Decision Technologies Limited. **This is indicative only and based on a 2-person household with multiple devices and simultaneous usage. Broadband performance is affected by multiple factors including number of occupants and devices, simultaneous usage, router range etc. For more information speak to your broadband provider.