
Mill Road, Battisford, Stowmarket, IP14

- PROPERTY TYPE
Detached Bungalow
- BEDROOMS
4
- BATHROOMS
2
- SIZE
Ask agent
- TENUREDescribes how you own a property. There are different types of tenure - freehold, leasehold, and commonhold.Read more about tenure in our glossary page.
Freehold
Key features
- FOUR DOUBLE BEDROOMS
- FAMILY BATHROOM AND EN-SUITE
- OFF-ROAD PARKING FOR SEVERAL VEHICLES
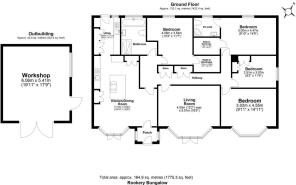
- LARGE WORKSHOP CONNECTED WITH POWER AND LIGHT
- HIGH SPECIFICATION THROUGHOUT
- SUBSTANTIAL DETACHED BUNGALOW - 1775 SqFt
- OPEN PLAN KITCHEN/DINING ROOM
- UTILITY ROOM
- FULLY-ENCLOSED WRAP-AROUND GARDEN
- HIGHLY MOTIVATED VENDORS
Description
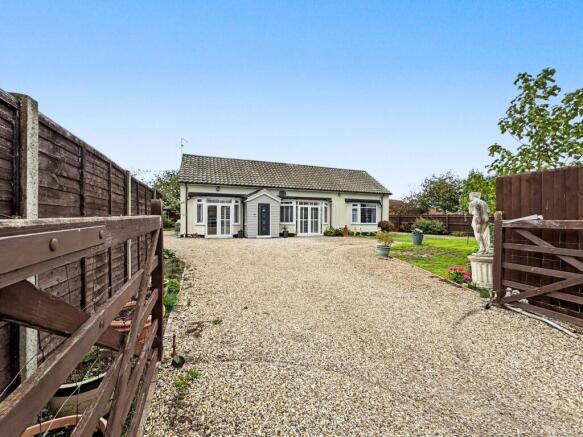
Marks And Mann are delighted to present this beautiful example of a FOUR BEDROOM DETACHED BUNGALOW located in the ever-popular village of BATTISFORD located just short of four miles away from the historic market town of Stowmarket. Surrounded by fields, this SUBSTANTIAL bungalow boasts over 1700SqFt of accommodation tucked down a private, gated driveway. Externally, the property benefits from a fully-enclosed wrap around garden and a LARGE WORKSHOP/GARAGE which is connected with power and lighting along with OFF-ROAD PARKING for multiple vehicles. Internally, the property showcases modern and stylish living with a sense of oppulance throughout. With internal oak doors, new flooring throughout, a four-piece family bathroom suite and an EN-SUITE to the primary bedroom, FOUR DOUBLE BEDROOMS, a STUNNING OPEN-PLAN KITCHEN/DINING ROOM with separate UTILITY, a large living room with bay window to the front and storage in abundance throughout. Call us today to avoid missing out on this rarely available showcase home!
Kitchen/Dining Room
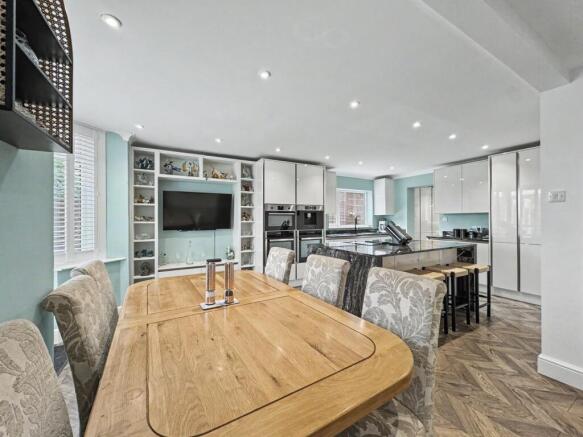
A fantastically modernised kitchen/diner offering a generous amount of space throughout. There is a feature breakfast island with marble effect worktops, the breakfast island also features an integrated downdraft extractor, electric hob top and plenty of additional storage cupboards integrated. There are undercounter and overhead units with a high gloss finish and soft touch close. The kitchen features two integrated ovens, an integrated microwave oven and permanant coffee machine. The kitchen has a solid quartz sink which overlooks the side of the property and is fitted with a hot water tap. The kitchen has herringbone style laminated floor boarding throughout. Radiator. There are double French doors leading out onto the front of the property and an entrance which leads into a entrance porch.
Utility Room
The utility area has a fitted solid quartz sink and marble effect worktops which flow seamlessly through from the kitchen area. This room also benefits from an integrated full length fridge and separate full length freezer, plenty of additional storage cupboards and space and plumbing for both a washer and a dryer. There is also a UPVC double glazed lited door leading to the rear of the property.
Living Room
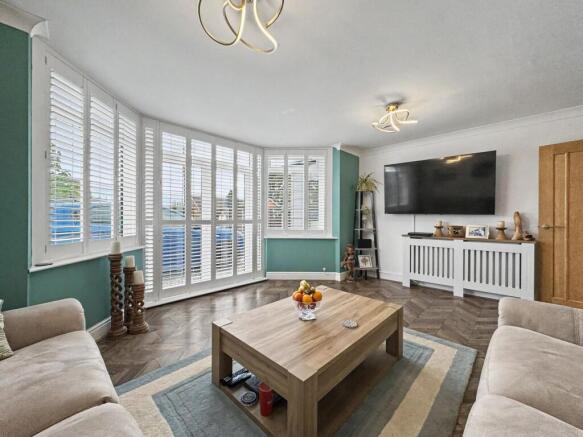
This spacious living room features double French doors and UPVC double glazed windows to the front aspect all screened with made to measure fitted shutters. Herringbone style laminated floor boarding. Radiator.
Bedroom One
This large double bedroom has neutral décor and is framed with laminated floor boarding and a UPVC double glazed window overlooking the secluded rear garden. The bedroom also benefits from a generously sized walk-in wardrobe.
En-suite
This three-piece suite consists of a a walk-in shower, vanity wash basin and WC. With floor to ceiling tiling, tiled flooring, a UPVC double glazed frosted window to the rear aspect and extractor fan.
Bedroom Two
This spacious double bedroom overlooks the rear garden and offers a large alcove which is currently used as a work from home space along with a walk-in wardrobe for great storage solutions. With laminated floor boarding and a UPVC double glazed window to the rear. Radiator.
Bedroom Three
This large double bedroom can comfortably house a king size bed and additional freestanding storage and further accent pieces if desired. The bedroom features a large UPVC double glazed bay window which allows light to beam in from the front aspect. With neutral decor and a radiator.
Bedroom Four
This double room benefits from a fitted quadruple length wardrobe providing ample storage solutions. With laminated floor boarding, a UPVC double glazed window to the side asepct and a radiator.
Family Bathroom
This four-piece bathroom suite is beautifully presented and has been fitted with a large walk in shower, full-length bath, vanity wash basin and WC. There are feature floor to ceiling wall tiles and fitted high gloss tiled flooring. The bathroom has neutral colour décor and is filled with natural light from the UPVC double glazed frosted window to the rear. Extractor fan and heated towel rail.
Outside
The property features a fully-enclosed wrap around garden with a private shingled driveway. There is a blend of laid to lawn and patio areas along with mature shurbs and plants lining the borders. The rear garden is all laid to lawn and offers complete privacy. The large workshop is connected with power and lighting and offers plenty of additional outside storage.
Important Information
Tenure – Freehold.
Services – we understand that oil, mains electricity, water and drainage are
connected to the property.
Council tax band - E.
EPC rating - E.
Directions
Using a SatNav, please use IP14 2LT as the point of destination.
Anti-Money Laundering Regulations
Intending purchasers will be asked to produce identification documentation
at a later stage and we would ask for your co-operation in order that there
will be no delay in agreeing the sale.
Disclaimer
In accordance with Consumer Protection from Unfair Trading Regulations,
Marks and Mann Estate Agents have prepared these sales particulars as a
general guide only. Reasonable endeavours have been made to ensure that
the information given in these particulars is materially correct but any
intending purchaser should satisfy themselves by inspection, searches,
enquiries and survey as to the correctness of each statement. No statement
in these particulars is to be relied upon as a statement or representation of
fact. Any areas, measurements or distances are only approximate.
Brochures
Brochure 1- COUNCIL TAXA payment made to your local authority in order to pay for local services like schools, libraries, and refuse collection. The amount you pay depends on the value of the property.Read more about council Tax in our glossary page.
- Band: E
- PARKINGDetails of how and where vehicles can be parked, and any associated costs.Read more about parking in our glossary page.
- Driveway
- GARDENA property has access to an outdoor space, which could be private or shared.
- Yes
- ACCESSIBILITYHow a property has been adapted to meet the needs of vulnerable or disabled individuals.Read more about accessibility in our glossary page.
- Ask agent

Add an important place to see how long it'd take to get there from our property listings.
__mins driving to your place
Affordability


Notes
Staying secure when looking for property
Ensure you're up to date with our latest advice on how to avoid fraud or scams when looking for property online.
Visit our security centre to find out moreDisclaimer - Property reference 30987626. The information displayed about this property comprises a property advertisement. Rightmove.co.uk makes no warranty as to the accuracy or completeness of the advertisement or any linked or associated information, and Rightmove has no control over the content. This property advertisement does not constitute property particulars. The information is provided and maintained by Marks & Mann Estate Agents Ltd, Stowmarket. Please contact the selling agent or developer directly to obtain any information which may be available under the terms of The Energy Performance of Buildings (Certificates and Inspections) (England and Wales) Regulations 2007 or the Home Report if in relation to a residential property in Scotland.
*This is the average speed from the provider with the fastest broadband package available at this postcode. The average speed displayed is based on the download speeds of at least 50% of customers at peak time (8pm to 10pm). Fibre/cable services at the postcode are subject to availability and may differ between properties within a postcode. Speeds can be affected by a range of technical and environmental factors. The speed at the property may be lower than that listed above. You can check the estimated speed and confirm availability to a property prior to purchasing on the broadband provider's website. Providers may increase charges. The information is provided and maintained by Decision Technologies Limited. **This is indicative only and based on a 2-person household with multiple devices and simultaneous usage. Broadband performance is affected by multiple factors including number of occupants and devices, simultaneous usage, router range etc. For more information speak to your broadband provider.