Whitegate Road, Halifax, West Yorkshire, HX3

- PROPERTY TYPE
Detached
- BEDROOMS
4
- BATHROOMS
4
- SIZE
Ask agent
- TENUREDescribes how you own a property. There are different types of tenure - freehold, leasehold, and commonhold.Read more about tenure in our glossary page.
Freehold
Key features
- Three Floors of Versatile Accommodation
- Stunning Open-Plan Dining Kitchen with Double-Height Dining Area
- All Bedrooms with En Suite Facilities
- Detached Garage & Allocated Parking
- Walking Distance to The Piece Hall & Local Amenities
Description
WOW! A seriously impressive four-bedroom detached home with three floors of beautifully presented, highly versatile accommodation — including a show-stopping open-plan dining kitchen, bright lounge, utility, WC, multiple en suites, a garage, gated parking and a sunny enclosed garden.
If you're looking for a home that's a little different from the ordinary, this could be the one. Tucked away within an exclusive gated setting in popular Siddal, this substantial family home combines contemporary design with genuinely flexible accommodation, making it ideal for modern family life.
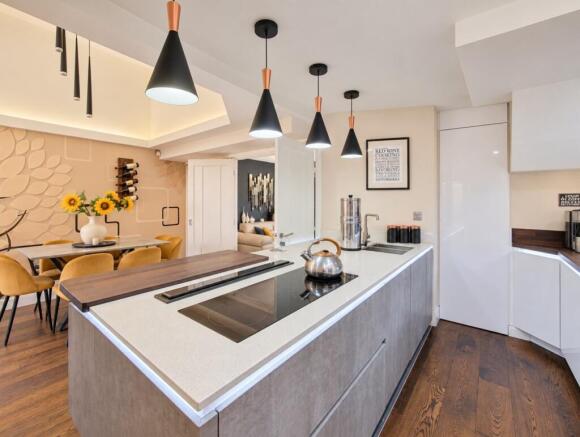
The ground floor is where the property really comes into its own. The superb open-plan dining kitchen provides a fantastic heart to the home, with a stylish central island, extensive fitted storage and quartz work surfaces. The specification is particularly impressive, including an induction hob, pop-up downdraft extractor, integrated fridge freezer, additional freezer, pull-out larder, steel drawer systems and integrated waste and recycling storage.
The adjoining dining area has an impressive double-height ceiling, creating a fabulous feeling of space and allowing natural light to flood into the room. It's an area designed for entertaining, family meals and simply enjoying everyday life.
The generous lounge provides a more relaxed space, with bi-folding doors creating a lovely connection between the living and dining areas. Engineered walnut flooring adds warmth and character throughout the main living areas, while a separate utility room and WC provide the practical touches every family home needs.
Upstairs, the accommodation becomes even more flexible.
The first floor features two excellent bedrooms, both with their own en suite facilities. The principal bedroom is complemented by a stylish wet-room style en suite and a cleverly concealed dressing room behind bespoke Hammonds fitted wardrobes. This is far more than just storage — it could make an excellent walk-in wardrobe, nursery, home office or private additional space depending on your needs.
The second bedroom also enjoys its own en suite, making it ideal for family members, older children or guests.
The second floor provides two further generous double bedrooms along with a Jack and Jill shower room. The front bedroom benefits from a recently installed wall of bespoke handleless Sharps wardrobes and additional under-eaves storage.
The rear bedroom is particularly spacious and has its own walk-in storage room. Once again, the flexibility is fantastic, with the space lending itself to a dressing room, nursery or extensive wardrobe area.
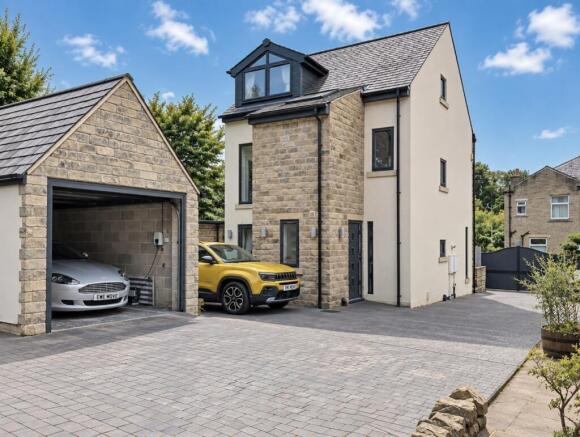
Outside, the property enjoys the added privacy and security of electric gates serving this small enclave of just three properties. There is a detached garage and allocated parking, with additional on-street parking available nearby. The gates are operated via keypad and remote control, with the modest maintenance cost shared between the three properties.
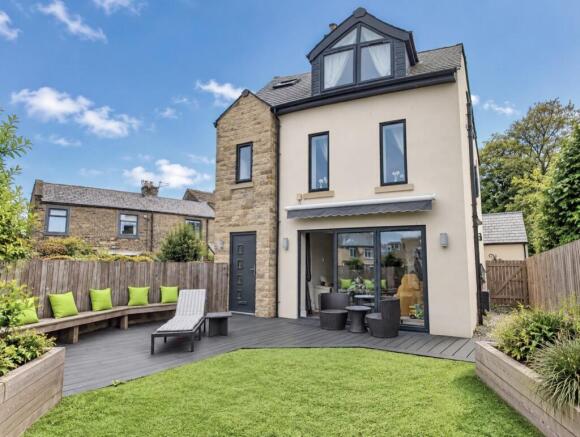
The enclosed front garden is designed for easy maintenance without compromising on outdoor space. Decking provides an excellent seating and entertaining area alongside artificial lawn, while an electrically operated awning offers shade when required. With its sunny aspect, it's a lovely spot for enjoying a morning coffee or entertaining friends on a summer evening.
And then there's the location...
Siddal is exceptionally well placed for access into Halifax and the surrounding areas, with the M62 motorway network easily accessible for those commuting further afield.
The popular Cross Keys is just moments away, while the much-loved Piece Hall is within walking distance and provides an ever-changing programme of restaurants, events, concerts and entertainment.
Halifax railway station is also readily accessible, with regular services providing links towards Leeds, Bradford, York and Manchester. Everyday shopping is well catered for too, with M&S, Sainsbury's, Tesco Express and local convenience stores all close by.
For those who enjoy getting outdoors, the surrounding area offers plenty of opportunities for walking and enjoying the countryside, while Halifax's distinctive cobbled streets and historic surroundings are right on the doorstep.
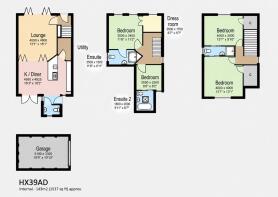
Entrance Hall
Utility
Ground Floor WC
Kitchen / Dining Room
4.95m x 4.92m - 16'3" x 16'2"
Lounge
4m x 4.6m - 13'1" x 15'1"
First Floor Landing
Bedroom 1
3.5m x 3.4m - 11'6" x 11'2"
Dressing Room
2m x 1.7m - 6'7" x 5'7"
Ensuite
3.5m x 1.5m - 11'6" x 4'11"
Bedroom 2
2.65m x 2.5m - 8'8" x 8'2"
Ensuite
2m x 1.8m - 6'7" x 5'11"
Second Floor Landing
Bedroom 3
4m x 4m - 13'1" x 13'1"
Bedroom 4
4m x 3m - 13'1" x 9'10"
Ensuite (jack and Jill)
3.15m x 1m - 10'4" x 3'3"
Garage
5.1m x 3.3m - 16'9" x 10'10"
Garden
- COUNCIL TAXA payment made to your local authority in order to pay for local services like schools, libraries, and refuse collection. The amount you pay depends on the value of the property.Read more about council Tax in our glossary page.
- Band: TBC
- PARKINGDetails of how and where vehicles can be parked, and any associated costs.Read more about parking in our glossary page.
- Yes
- GARDENA property has access to an outdoor space, which could be private or shared.
- Yes
- ACCESSIBILITYHow a property has been adapted to meet the needs of vulnerable or disabled individuals.Read more about accessibility in our glossary page.
- Ask agent
Energy performance certificate - ask agent
Whitegate Road, Halifax, West Yorkshire, HX3

Add an important place to see how long it'd take to get there from our property listings.
__mins driving to your place
Affordability

Notes
Staying secure when looking for property
Ensure you're up to date with our latest advice on how to avoid fraud or scams when looking for property online.
Visit our security centre to find out moreDisclaimer - Property reference 10848813. The information displayed about this property comprises a property advertisement. Rightmove.co.uk makes no warranty as to the accuracy or completeness of the advertisement or any linked or associated information, and Rightmove has no control over the content. This property advertisement does not constitute property particulars. The information is provided and maintained by EweMove, Covering Yorkshire. Please contact the selling agent or developer directly to obtain any information which may be available under the terms of The Energy Performance of Buildings (Certificates and Inspections) (England and Wales) Regulations 2007 or the Home Report if in relation to a residential property in Scotland.
*This is the average speed from the provider with the fastest broadband package available at this postcode. The average speed displayed is based on the download speeds of at least 50% of customers at peak time (8pm to 10pm). Fibre/cable services at the postcode are subject to availability and may differ between properties within a postcode. Speeds can be affected by a range of technical and environmental factors. The speed at the property may be lower than that listed above. You can check the estimated speed and confirm availability to a property prior to purchasing on the broadband provider's website. Providers may increase charges. The information is provided and maintained by Decision Technologies Limited. **This is indicative only and based on a 2-person household with multiple devices and simultaneous usage. Broadband performance is affected by multiple factors including number of occupants and devices, simultaneous usage, router range etc. For more information speak to your broadband provider.