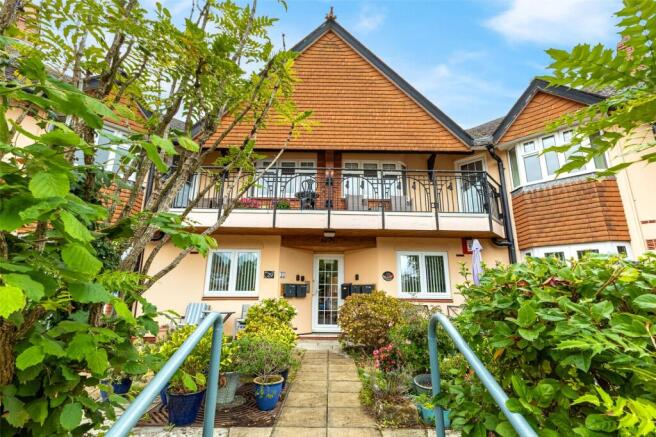
Edward Nicholl Court, Penylan, Cardiff, CF23

- PROPERTY TYPE
Apartment
- BEDROOMS
3
- BATHROOMS
1
- SIZE
Ask agent
Description
With good bus links to the City Centre. Also set withing the catchment for Marlborough Primary and Cardiff High School.
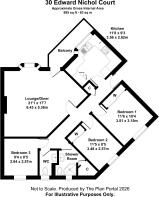
Communal hallway, independent entrance hall, 21ft bay fronted lounge/diner with access to the balcony, modern fitted kitchen with built-in appliances, three good size bedrooms, shower room plus an additional WC.
uPVC double glazing, gas central heating via a modern Worcester boiler.
Well tendered communal grounds with visitor parking.
Single garage located to the rear of the property.
No Chain.
EPC Rating: C
Viewing strictly by prior appointment. All statements contained in the particulars are not to be relied on as representations of fact. All representations contained in the particulars are based on details supplied by the Vendor.
Communal Hall
Approached via a secure communal entrance door, staircase to first floor and door to the rear of the block leading out to the garage.
Entrance Hall
Approached via a timber framed entrance door, telecom entry system leading onto a large central hallway, radiator, built-in cloak cupboard with hanging rail and shelving, access to loft.
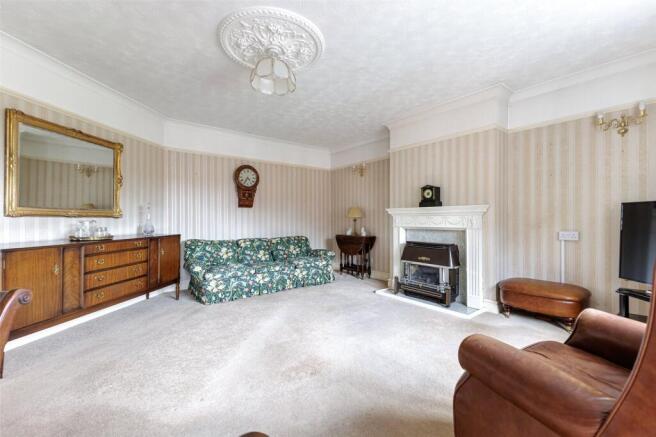
Lounge/Diner 21’1” x 17’7” max
A generous size reception room, bay window to front and glazed UPVC door leading onto a private covered decked balcony area with cast iron balustrade overlooking the communal grounds. Ample space for a dining table, feature fire surround with coal effect fire (not connected), radiator.
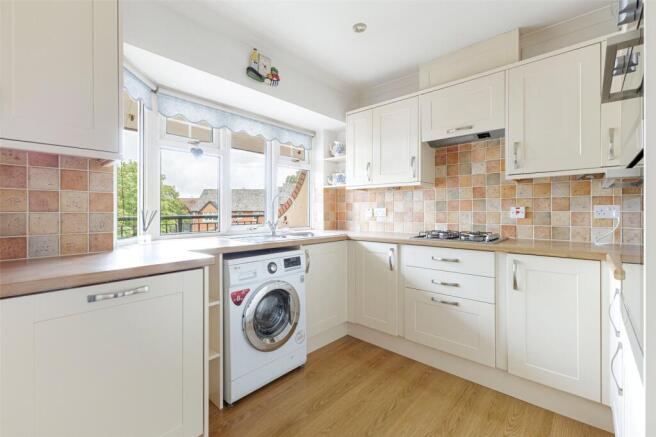
Kitchen 11’8” x 9’3” max.
Appointed along four sides in light cream shaker style fronts beneath round nose worktops surfaces, inset stainless steel one and a half bowl sink with drainer and mixer tap, four ring gas hob with concealed cooker hood, fitted oven and grill, integrated fridge and freezer, space and plumbing for automatic washing machine, integrated dishwasher, matching range of eye level units with under pelmet lighting, ceramic wall tiling to worktop surrounds, inset spotlights, semi bay window overlooking the balcony and communal grounds, wood grain effect laminate flooring.
Bedroom 1 11’6” x 10’4”
Window to rear, a good size double bedroom with mirror fronted sliding wardrobes to one side with hanging rails and shelving, radiator.
Bedroom 2 11’5” x 8’5”
Window to rear, a second double bedroom, mirror fronted sliding wardrobe to one side with hanging rails and shelving, radiator.
Bedroom 3 9’4” x 8’5”
Window to rear, a good size third bedroom, radiator.
Shower Room
Comprising low level WC, pedestal wash hand basin, corner shower cubicle with thermostatic shower, easy clean wall panelling and ceramic wall tiling to wet areas, wood grain effect laminate flooring, radiator, large airing cupboard with shelving and housing the Worcester gas central boiler.
Additional Separate WC
Comprising low level WC, wall mounted wash hand basin with tile splashback, opaque window to rear, radiator, wood grain effect laminate flooring.
Communal Grounds
Beautifully maintained surround communal gardens with central seating area and visitor parking spaces.
Garage
Single garage situated at the rear of the property being the first on the left hand side in the row of three.
Viewers Material Information
1)
Prospective viewers should view the Cardiff Adopted Local Development Plan 2006-2026 (LDP) and employ their own Professionals to make enquiries with Cardiff County Council Planning Department ( before making any transactional decision.
2)
Transparency of Fees Regulations: We do not receive any referral fees/commissions from any of the Providers we recommend, apart from Cornerstone Finance, where we may receive a referral fee (amount dependent on the loan advance and product) from this Provider for recommending a borrower to them. This has no detrimental effect on the terms on any mortgage offered.
3)
Please note that if the property is currently within Cardiff High School catchment area, there is no guarantee that your child or children will be enrolled at Cardiff High School, if requests for places become oversubscribed. Any interested parties should make their own enquiries with Cardiff County Council Education Department before making a transactional decision.
General Information
Tenure: Leasehold – 99 years from 1st June 1982, with a new an additional 90 year lease being granted upon completion of sale (Vendors solicitor to confirm). Current Maintenance Charge: £94.38 per calendar month. Current Ground Rent: £50 per annum. Ref: ML/CYS260352 Council Tax Band: E (2026) Viewing strictly by prior appointment. All statements contained in the particulars are not to be relied on as representations of fact. All representations contained in the particulars are based on details supplied by the Vendor.
Brochures
Particulars- COUNCIL TAXA payment made to your local authority in order to pay for local services like schools, libraries, and refuse collection. The amount you pay depends on the value of the property.Read more about council Tax in our glossary page.
- Ask agent
- PARKINGDetails of how and where vehicles can be parked, and any associated costs.Read more about parking in our glossary page.
- Yes
- GARDENA property has access to an outdoor space, which could be private or shared.
- Ask agent
- ACCESSIBILITYHow a property has been adapted to meet the needs of vulnerable or disabled individuals.Read more about accessibility in our glossary page.
- Ask agent

Add an important place to see how long it'd take to get there from our property listings.
__mins driving to your place
Affordability



Notes
Staying secure when looking for property
Ensure you're up to date with our latest advice on how to avoid fraud or scams when looking for property online.
Visit our security centre to find out moreDisclaimer - Property reference CYS260352. The information displayed about this property comprises a property advertisement. Rightmove.co.uk makes no warranty as to the accuracy or completeness of the advertisement or any linked or associated information, and Rightmove has no control over the content. This property advertisement does not constitute property particulars. The information is provided and maintained by Kelvin Francis, Cardiff. Please contact the selling agent or developer directly to obtain any information which may be available under the terms of The Energy Performance of Buildings (Certificates and Inspections) (England and Wales) Regulations 2007 or the Home Report if in relation to a residential property in Scotland.
*This is the average speed from the provider with the fastest broadband package available at this postcode. The average speed displayed is based on the download speeds of at least 50% of customers at peak time (8pm to 10pm). Fibre/cable services at the postcode are subject to availability and may differ between properties within a postcode. Speeds can be affected by a range of technical and environmental factors. The speed at the property may be lower than that listed above. You can check the estimated speed and confirm availability to a property prior to purchasing on the broadband provider's website. Providers may increase charges. The information is provided and maintained by Decision Technologies Limited. **This is indicative only and based on a 2-person household with multiple devices and simultaneous usage. Broadband performance is affected by multiple factors including number of occupants and devices, simultaneous usage, router range etc. For more information speak to your broadband provider.