Bolton Street, Ramsbottom, BL0 9 | Stunning 5-Bed Victorian Home, Beautifully Renovated

- PROPERTY TYPE
Terraced
- BEDROOMS
5
- BATHROOMS
3
- SIZE
1,672 sq ft
155 sq m
Key features
- Substantial five-bedroom Victorian terraced home in the centre of Ramsbottom, comprehensively renovated throughout
- Extensive improvements including a full rewire, new boiler and heating system, replacement windows and external doors
- Restored period features including original coving, decorative mouldings and traditional window detailing
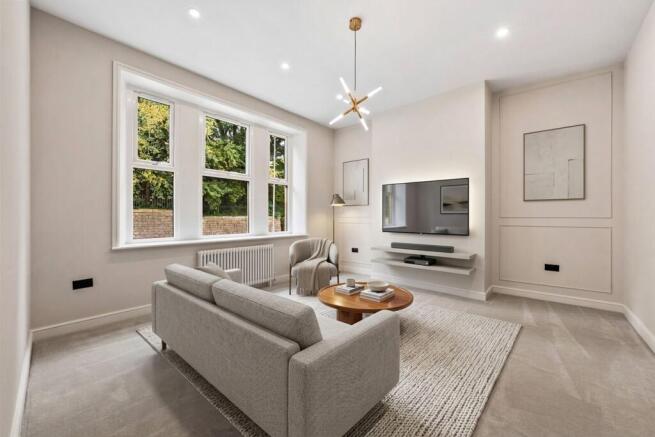
- Living room with decorative wall panelling, statement lighting, plush carpeting and elegant period-inspired detailing
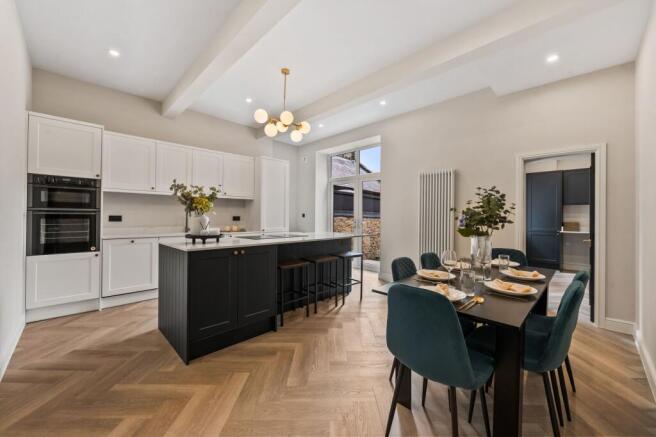
- Remodelled open-plan kitchen and dining room with shaker-style cabinetry, quartz worktops and a contrasting island
- Quality integrated appliances including a NEFF double oven and venting hob, complemented by a separate utility room
- Five versatile bedrooms across two upper floors, including two with contemporary en-suite shower rooms
- Luxuriously appointed family bathroom with freestanding bath, separate rainfall shower, brushed brass fittings and Lusso Stone vanity unit
- Enclosed, low-maintenance rear garden with paved patio, artificial lawn and raised decking
- Prime Ramsbottom location, within walking distance of independent shops, cafés, restaurants and bars, with scenic walks and countryside nearby
Description
83 Bolton Street, Ramsbottom, BL0 5HY
WATCH THE VIDEO TOUR FOR THIS PROPERTY
Victorian Character, Reimagined for Contemporary Living
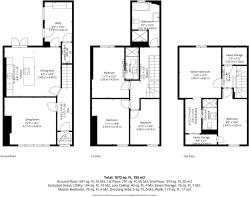
Positioned in the centre of Ramsbottom, 83 Bolton Street is a substantial five-bedroom Victorian terraced home that has undergone a comprehensive renovation, bringing together restored period features, carefully selected finishes and versatile accommodation arranged across three floors.
High ceilings and traditional architectural details provide a distinctive backdrop to the updated interiors, while the layout offers space for both family life and entertaining. An open-plan kitchen and dining room forms the principal social space, complemented by a separate lounge, flexible utility room and five bedrooms, including two with en-suite facilities.
The renovation has extended well beyond the interiors, with a full electrical rewire, new boiler and central heating system, replacement windows and external doors among the improvements. The work has also included a loft conversion and the redesign of the rear garden, creating a home that retains its Victorian identity while meeting the requirements of contemporary living.
With Ramsbottom's independent shops, cafés, restaurants and bars within walking distance, the property combines substantial accommodation with the convenience of town-centre living.
Welcome Home
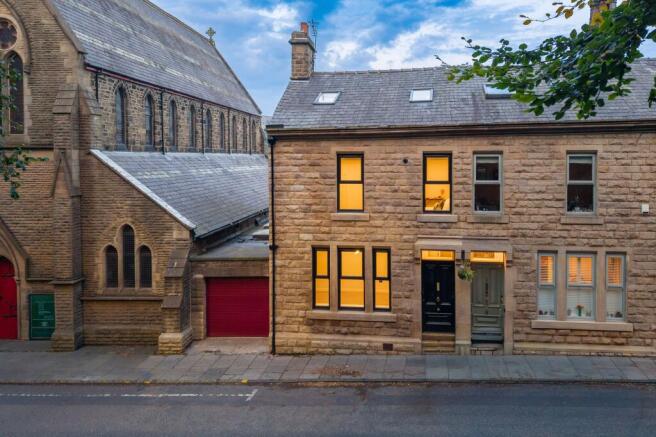
The property's handsome stone frontage, traditional window surrounds and contrasting black entrance door provide an attractive introduction to this Victorian home.
Inside, a glazed entrance door opens into the hallway, where original coving and carefully restored architectural details sit alongside a contemporary finish. Herringbone flooring runs beneath high ceilings, while decorative wall mouldings, restored window architraves and aprons, and a Victorian-style column radiator celebrate the property's period character.
A soft, neutral colour palette creates a welcoming atmosphere, with the staircase's runner-style carpet complementing the flooring below. From here, the hallway leads through to the separate lounge and open-plan kitchen and dining room.
Relax & Unwind
The living room provides an inviting space to relax, with generous proportions and a large three-part window drawing in natural light and framing views towards the greenery opposite.
Decorative picture-frame wall panelling introduces texture and definition, complemented by a soft, neutral colour palette. A contemporary gold-toned pendant light and recessed ceiling spotlights provide a choice of lighting, while plush carpeting, a Victorian-style column radiator and a contrasting black panelled door complete the room.
With ample space for a substantial seating arrangement and entertainment area, the lounge offers a comfortable setting for family evenings or relaxing with friends, providing a welcome alternative to the open-plan kitchen and dining room.
Designed for Everyday Living & Entertaining
The open-plan kitchen and dining room has been comprehensively remodelled to create a sociable space that works equally well for everyday routines and entertaining. Herringbone flooring runs throughout, bringing warmth to the neutral interiors, while traditional-style cabinetry and contemporary lighting complement the property's period architecture.
The kitchen features shaker-style cabinetry in soft white, complemented by a contrasting dark island with breakfast bar seating. Quartz worktops, brass-toned handles and a coordinating tap introduce subtle detailing, while integrated appliances include a NEFF double oven with CircoTherm technology, a NEFF venting hob, Bosch dishwasher and Beko fridge freezer.
The island provides additional preparation space and a natural gathering point, allowing conversation to continue while cooking. An electrical socket has also been installed beneath the sink to accommodate a potential instant hot water tap in the future.
Alongside the kitchen, the dining area comfortably accommodates a six-seater table, providing a dedicated setting for family meals and hosting guests. Glazed doors open directly onto the rear garden, allowing dining and entertaining to extend outside during warmer weather.
An adjoining utility room continues the coordinated finish with dark shaker-style cabinetry, extensive storage and additional worktop space, helping to keep laundry and household tasks separate from the main kitchen. With its own external door, it also provides a practical entrance from the garden, ideal for removing muddy shoes before heading into the main living areas.
A ground-floor WC completes the accommodation on this level.
Rest & Retreat
The first floor provides three well-proportioned bedrooms, including the principal suite, alongside a spacious family bathroom.
The principal bedroom offers generous proportions, with decorative wall panelling, pendant bedside lighting and a large window adding to its appeal. Its newly fitted en-suite shower room features marble-effect tiling, a walk-in rainfall shower, wall-hung WC and a floating vanity unit with matt black fittings.
Two further bedrooms provide comfortable accommodation for family members or guests, with neutral décor and soft carpeting allowing the rooms to be furnished and styled to suit individual requirements.
The family bathroom has been completely remodelled, with large-format stone-effect tiling creating a sophisticated backdrop to the freestanding bath, positioned beneath the window. A separate rainfall shower enclosure adds everyday practicality, while brushed brass fittings, a Lusso Stone vanity unit, illuminated recessed shelving and a heated towel rail complete the room.
The arrangement of three bedrooms, an en-suite and a separate family bathroom makes this floor particularly well suited to family living.
Space to Make Your Own
The second floor offers a further level of accommodation, with two bedrooms, additional dressing space and a shower room providing flexibility for family members or guests.
The larger bedroom sits beneath the sloping roofline, with a roof window drawing in natural light and a deep blue panelled feature wall adding character. An open doorway leads through to a separate dressing area, which benefits from its own roof window and provides space for a dressing table.
The adjoining en-suite shower room is finished with marble-effect tiling, brushed brass fittings and a floating vanity unit in a coordinating blue finish.
A further bedroom offers additional versatility, with its own roof window and neutral décor providing a blank canvas for use as a guest bedroom, home office or hobby room.
The separation from the main bedroom accommodation below makes this floor particularly appealing for older children, visiting family members or those seeking a dedicated area for working from home.
Outdoor Living
French doors connect the house to a paved patio, creating an inviting setting for al fresco meals and making it easy to move between indoors and out when hosting family and friends.
Beyond the patio, an artificial lawn leads to a raised timber deck, where a separate seating area provides a place to settle down with a drink or enjoy a relaxed evening outdoors.
Original stone boundary walls bring character to the space, while contemporary finishes and low-maintenance landscaping allow more time to be spent enjoying the garden rather than maintaining it. Outdoor lighting, an electrical socket and a water tap provide additional convenience, while a timber gate offers access to the rear.
In the Neighbourhood
Ramsbottom is a vibrant market town known for its independent businesses, thriving food scene and attractive setting in the Irwell Valley. Its combination of traditional architecture, established community and access to open countryside makes it an appealing place to put down roots.
From Bolton Street, the town centre is within walking distance, placing an extensive choice of independent shops, cafés, restaurants and bars close to home. The streets surrounding the Market Place offer everything from everyday essentials and specialist food shops to places for coffee, lunch and evening dining.
The town's culinary scene is a particular attraction, with established favourites including The Eagle & Child, Holcombe Tap and Tre Ciccio, alongside a varied selection of cafés, traditional pubs and independent eateries.
Ramsbottom also has a strong sense of identity, with regular markets and community events contributing to its lively atmosphere. The East Lancashire Railway adds another distinctive feature, with its heritage trains running through the Irwell Valley and connecting Ramsbottom with Bury and Rawtenstall.
For those who enjoy spending time outdoors, the surrounding landscape offers plenty to explore. Nuttall Park provides open green space, riverside walks and recreational facilities, while Holcombe Hill and Peel Tower offer more challenging walking routes and far-reaching views across the surrounding countryside.
Nearby Summerseat, Greenmount and Holcombe Brook provide further opportunities for exploring the local area, while the wider Rossendale Valley offers a choice of walking and cycling routes.
The location brings together the convenience of having Ramsbottom's amenities close at hand with the opportunity to enjoy the surrounding countryside whenever the mood takes you.
Getting Around
Ramsbottom is well placed for those travelling throughout Greater Manchester and Lancashire, with public transport connections and access to the motorway network.
Regular bus services provide connections to Bury, where the Metrolink network offers onward travel into Manchester city centre and beyond. The X41 express bus also serves Ramsbottom, providing a direct connection to Manchester.
For motorists, the nearby A56 and M66 provide access towards Bury, Manchester and the wider motorway network, with connections to the M60 and M62 making the location practical for commuters.
The surrounding road network also connects Ramsbottom with Rawtenstall, Blackburn and other towns across East Lancashire.
Schools
Ramsbottom offers a choice of educational facilities, with several established primary and secondary schools serving the town and surrounding communities.
Local primary options include St Andrew's Church of England Primary School and St Joseph's Roman Catholic Primary School in Ramsbottom, with Edenfield Church of England Primary School also located in the neighbouring village.
For secondary education, Woodhey High School is located in Ramsbottom, while additional options in the wider area include The Elton High School and Bacup & Rawtenstall Grammar School. Independent education is also available at Bury Grammar School and Bolton School.
Families also have access to nurseries and early-years facilities throughout Ramsbottom and neighbouring communities.
Disclaimer
All descriptions, images, videos, plans and other marketing materials are provided for general guidance only and are intended to highlight the lifestyle and features a property may offer. They do not form part of any contract or warranty. Any plans shown, including boundary outlines, are for illustrative purposes only and should not be relied upon as a statement of fact. The extent of the property and its boundaries will be confirmed by the title plan and the purchaser’s legal adviser. Whilst every effort is made to ensure accuracy, neither Burton James Estate Agents nor the seller accepts responsibility for any errors or omissions. Prospective purchasers should not rely on these details as statements of fact and are strongly advised to verify all information by inspection, searches and enquiries, and to seek confirmation from their conveyancer before proceeding with a purchase.
EPC Rating: C
Disclaimer
All descriptions, images, videos, plans and other marketing materials are provided for general guidance only and are intended to highlight the lifestyle and features a property may offer. They do not form part of any contract or warranty. Any plans shown, including boundary outlines, are for illustrative purposes only and should not be relied upon as a statement of fact. The extent of the property and its boundaries will be confirmed by the title plan and the purchaser’s legal adviser. Whilst every effort is made to ensure accuracy, neither Burton James Estate Agents nor the seller accepts responsibility for any errors or omissions. Prospective purchasers should not rely on these details as statements of fact and are strongly advised to verify all information by inspection, searches and enquiries, and to seek confirmation from their conveyancer before proceeding with a purchase.
Brochures
Brochure- COUNCIL TAXA payment made to your local authority in order to pay for local services like schools, libraries, and refuse collection. The amount you pay depends on the value of the property.Read more about council Tax in our glossary page.
- Band: C
- PARKINGDetails of how and where vehicles can be parked, and any associated costs.Read more about parking in our glossary page.
- Ask agent
- GARDENA property has access to an outdoor space, which could be private or shared.
- Yes
- ACCESSIBILITYHow a property has been adapted to meet the needs of vulnerable or disabled individuals.Read more about accessibility in our glossary page.
- Ask agent
Bolton Street, Ramsbottom, BL0 9 | Stunning 5-Bed Victorian Home, Beautifully Renovated

Add an important place to see how long it'd take to get there from our property listings.
__mins driving to your place
Affordability
About Burton James, Bolton
Unit A7 Suite A4 Ashworth House Rear Deakins Business Park Blackburn Road Egerton Bolton BL7 9RP
Notes
Staying secure when looking for property
Ensure you're up to date with our latest advice on how to avoid fraud or scams when looking for property online.
Visit our security centre to find out moreDisclaimer - Property reference eee22a33-6caa-4ce1-ad9f-025203421c95. The information displayed about this property comprises a property advertisement. Rightmove.co.uk makes no warranty as to the accuracy or completeness of the advertisement or any linked or associated information, and Rightmove has no control over the content. This property advertisement does not constitute property particulars. The information is provided and maintained by Burton James, Bolton. Please contact the selling agent or developer directly to obtain any information which may be available under the terms of The Energy Performance of Buildings (Certificates and Inspections) (England and Wales) Regulations 2007 or the Home Report if in relation to a residential property in Scotland.
*This is the average speed from the provider with the fastest broadband package available at this postcode. The average speed displayed is based on the download speeds of at least 50% of customers at peak time (8pm to 10pm). Fibre/cable services at the postcode are subject to availability and may differ between properties within a postcode. Speeds can be affected by a range of technical and environmental factors. The speed at the property may be lower than that listed above. You can check the estimated speed and confirm availability to a property prior to purchasing on the broadband provider's website. Providers may increase charges. The information is provided and maintained by Decision Technologies Limited. **This is indicative only and based on a 2-person household with multiple devices and simultaneous usage. Broadband performance is affected by multiple factors including number of occupants and devices, simultaneous usage, router range etc. For more information speak to your broadband provider.