
Tennyson Road, Stratford, London, E15

- PROPERTY TYPE
Terraced
- BEDROOMS
2
- BATHROOMS
1
- SIZE
Ask agent
- TENUREDescribes how you own a property. There are different types of tenure - freehold, leasehold, and commonhold.Read more about tenure in our glossary page.
Freehold
Key features
- Thoughtfully updated Victorian house
- Two double bedrooms with built-in wardrobes
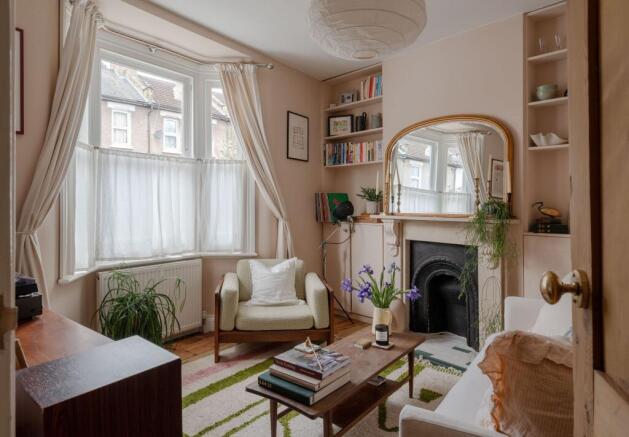
- Living room with beautiful bay window
- Contemporary wet-room-style bathroom
- Lovingly restored period features
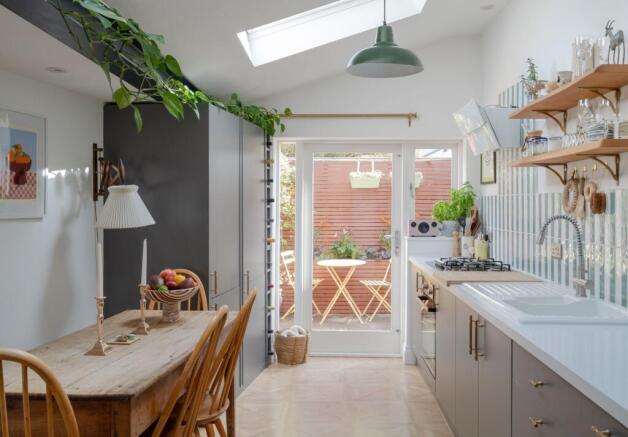
- Bright dining kitchen with bespoke storage
- Sunny courtyard garden
- Short walk to Stratford for shopping & rail links
Description
Nestled in the heart of Stratford village, this handsome Victorian two-bedroom home has been thoughtfully upgraded from top to bottom while retaining its original charm. In 2020, bespoke double-glazed wooden sash windows were fitted throughout, and the kitchen window and back door were replaced to match, enhancing both energy efficiency and visual appeal. That same year, the house was rewired and received a new boiler, kitchen, and bathroom.
In 2025, to complement the exposed wooden floorboards and calming décor, the property’s Victorian doors were carefully dipped and stripped to reveal their natural timber grains. Some of the period door handles were preserved for authenticity, while others have been sympathetically replaced.
STEP INSIDE – A HOUSE WITH HEART
The house makes a characterful first impression, with handsome London Stock brickwork and a bay window topped with distinctive foliage capitals. A white-painted brick wall frames the front patio, while the recessed front door is painted green to pick up on the wood panelling running along the lower walls of the hallway.
The spacious hallway also features French-weave wooden flooring that flows seamlessly through to the kitchen. There is plenty of practical storage too, with coat pegs and a discreet cupboard tucked beneath the stairs, painted in a warm coppery shade.
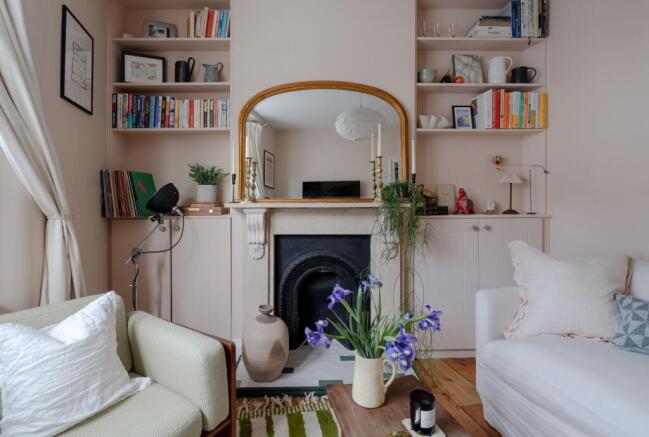
To your left lies the living room, where warm, muted Lick painted walls create a colour-drenched yet soothing atmosphere that pairs with the exposed floorboards. On either side of the fireplace, you’ll find bespoke built-in bookshelves and cupboards, offering discreet storage and a tailored display solution for books and treasures.
Bespoke handmade café curtains frame the front bay window, adding a soft detail that provides privacy without sacrificing the lovely afternoon light. The period cast-iron fireplace has been fully restored and exposed, enhanced by a new surround and a re-tiled hearth laid in elegant Ca’ Pietra tiles. There’s also a point for a wall-mounted television.
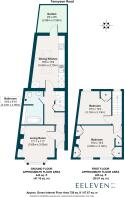
Positioned at the centre of the plan, the spot-lit bathroom is a stylish wet room with a rainfall shower, handheld attachment, and freestanding bath, all finished with matt-black fittings and tapware. Glossy white metro tiles line the walls, coordinating with the tiled floor, while a beehive-tiled toiletry niche adds a touch of pattern.
A curved, black-framed glass screen separates the bathing area from the vanity, where a countertop basin and wall-mounted taps sit alongside a close-coupled toilet. There is also a wall-mounted storage cupboard, and a high-level window provides ventilation.
The dining kitchen sits at the back of the house, with plenty of natural light from two Velux windows, a bespoke 1.5-width double-glazed door, and a matching window. Bespoke Wren cabinetry in dusky grey is finished with brass handles and crisp white worktops, with a Daisy Hoppen-inspired sealed crackle-tile splashback for a characterful flourish. Bespoke storage includes dedicated spice, tea and coffee cupboards, while open wooden shelves provide space for everyday essentials.
The dining area is defined by an exposed steel beam overhead, with ceiling spotlights and a pendant adding a mix of practical and atmospheric lighting. There’s a large white sink and an integrated Whirlpool microwave, oven and five-ring gas hob with a modern angled extractor, plus a concealed fridge-freezer and laundry cupboard with space for both a washing machine and tumble dryer. There is also plumbing and space for a dishwasher in the cupboard beside the cooker.
Head up to the landing, where a cream wool carpet flows from the stairs into the second bedroom – a comfortable double with a sash window overlooking the rear of the house. Above the stairs, a hatch gives access to the full-width loft, which has conversion potential, subject to the necessary consents.
Both bedrooms are finished in soft Bauwerk limewash paint and have fitted floor-to-ceiling wardrobes, thoughtfully designed with a mix of shelving, hanging space, and shoe storage.
Brightened by two sash windows dressed with bespoke handmade café curtains, the primary bedroom has three sets of wardrobes, including one with remote access to the boiler. A restored and re-tiled fireplace mirrors the one downstairs, adding a lovely period focal point, while exposed floorboards bring old-world charm. There’s space for a king-size bed, with wall-mounted Pooky reading lights either side.
OUTSIDE – COURTYARD CHIC
Step through the wide kitchen door to discover a low-maintenance courtyard garden that becomes a real suntrap in summer, before cooling off pleasantly in the evening. The paved seating space is framed by built-in wooden planters and modern slatted fencing. A well-established wisteria also brings softness and a fragrant scent – a lovely backdrop when enjoying a coffee or evening drinks.
A NOTE FROM THE OWNERS
‘We will be really sad to leave our home as our family grows. The house has been the most welcoming, tranquil space to come back to after a day in the hustle and bustle of London. We are never short for activities on the weekend, with the marshes and amazing parks on our doorstep and an ever-increasing number of independent cafés, bars and restaurants.’
GETTING AROUND
The house lies around a 10-minute walk from Stratford station, putting six different transport lines within easy reach and making it incredibly well connected to the rest of London. The Elizabeth line makes journeys across the capital particularly straightforward, while the Central, Jubilee and other rail and Underground services provide plenty of alternatives.
IN THE NEIGHBOURHOOD
There’s so much to enjoy close to home, with Stratford Shopping Centre just minutes away and West Ham Park on the doorstep. Tamping Grounds, on the edge of the park, is a favourite for excellent coffee, Dusty Knuckle bread and pastries. The new East Bank development has brought an exciting collection of places to eat, drink and explore, including Café Jikoni by Ravinder Bhogal and Sadler’s Wells, where an evening spritz in the sunshine is hard to beat.
Hackney Wick’s lively bars and restaurants are within around 30 minutes, while wine lovers have Joyau and the newly opened Le Regret nearby. The Printhouse and East Village offer still more options, whether you’re after a casual meal, a drink or somewhere to spend an evening.
For outdoor space, West Ham Park is beautifully maintained, with its ornamental gardens and scenic tennis courts, while Hackney Marshes and the Olympic Park are right on the doorstep and ideal for weekend runs and walks. Epping Forest is also easily reached by car for longer walks and a change of scenery.
There’s plenty for culture and leisure too. Stratford Padel Club is the largest in London and a great place to meet friends, while the East Bank is home to the V&A, Sadler’s Wells and the BBC Music Studios. The Stratford Playhouse puts on a mix of independent and national productions. For film nights, there’s also the much-loved Everyman Cinema.
SCHOOLS
There’s a good choice of schools nearby, including special schools, plus music and performing arts provision. London Academy of Excellence offers an ‘Outstanding’ sixth form, while Sarah Bonnell School (Girls) is rated ‘Good’, with several well-regarded primary schools also within easy reach.
EPC Rating: C
Brochures
brochure- COUNCIL TAXA payment made to your local authority in order to pay for local services like schools, libraries, and refuse collection. The amount you pay depends on the value of the property.Read more about council Tax in our glossary page.
- Ask agent
- PARKINGDetails of how and where vehicles can be parked, and any associated costs.Read more about parking in our glossary page.
- Ask agent
- GARDENA property has access to an outdoor space, which could be private or shared.
- Private garden
- ACCESSIBILITYHow a property has been adapted to meet the needs of vulnerable or disabled individuals.Read more about accessibility in our glossary page.
- Ask agent
Energy performance certificate - ask agent

Add an important place to see how long it'd take to get there from our property listings.
__mins driving to your place
Affordability




Notes
Staying secure when looking for property
Ensure you're up to date with our latest advice on how to avoid fraud or scams when looking for property online.
Visit our security centre to find out moreDisclaimer - Property reference 2e513e81-acca-41ec-8262-d29224e0af72. The information displayed about this property comprises a property advertisement. Rightmove.co.uk makes no warranty as to the accuracy or completeness of the advertisement or any linked or associated information, and Rightmove has no control over the content. This property advertisement does not constitute property particulars. The information is provided and maintained by Eeleven, E11. Please contact the selling agent or developer directly to obtain any information which may be available under the terms of The Energy Performance of Buildings (Certificates and Inspections) (England and Wales) Regulations 2007 or the Home Report if in relation to a residential property in Scotland.
*This is the average speed from the provider with the fastest broadband package available at this postcode. The average speed displayed is based on the download speeds of at least 50% of customers at peak time (8pm to 10pm). Fibre/cable services at the postcode are subject to availability and may differ between properties within a postcode. Speeds can be affected by a range of technical and environmental factors. The speed at the property may be lower than that listed above. You can check the estimated speed and confirm availability to a property prior to purchasing on the broadband provider's website. Providers may increase charges. The information is provided and maintained by Decision Technologies Limited. **This is indicative only and based on a 2-person household with multiple devices and simultaneous usage. Broadband performance is affected by multiple factors including number of occupants and devices, simultaneous usage, router range etc. For more information speak to your broadband provider.