Hillside, Banstead, SM7

- PROPERTY TYPE
Semi-Detached
- BEDROOMS
4
- BATHROOMS
2
- SIZE
1,158 sq ft
108 sq m
- TENUREDescribes how you own a property. There are different types of tenure - freehold, leasehold, and commonhold.Read more about tenure in our glossary page.
Freehold
Key features
- Four bedroom semi-detached home
- Easy reach of both Nork and Banstead Village
- Spacious loft primary bedroom with ensuite and dressing area
- Sociable kitchen with a generous breakfast bar opening into the conservatory
- Large conservatory with a wood burner
- Cosy front lounge with floor to ceiling windows
- Double garage with access from the rear garden and Hillside Close
- Quiet and popular residential road
- Good School Catchment
- Easy Maitenance Garden
Description
Four Bedroom Semi-Detached Home - Generous Living Space - Primary Bedroom With Ensuite & Dressing Area - Conservatory With Wood Burner - Double Garage - Nork Location
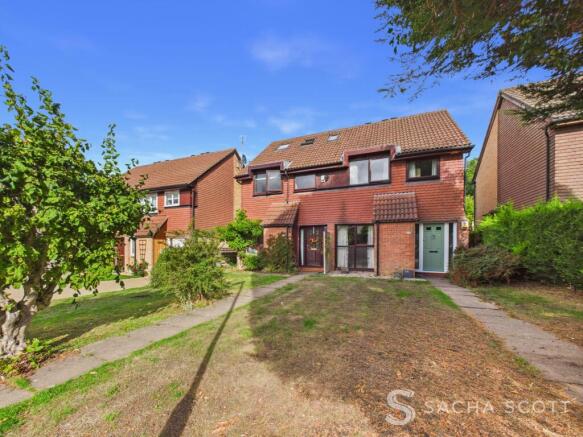
With Nork Park close by and local shops handy for everyday essentials, this four bedroom semi-detached home enjoys a lovely position in the popular Nork area of Banstead. There is much more space here than you might expect from the front, with plenty of room for family life and Banstead High Street, schools and rail connections within easy reach.
A Virtual Tour is available for this property, offering you the chance to explore the space in more detail and get a real feel for the layout at your own pace.
Inside, the entrance hall leads into a cosy lounge, perfect for settling down in the evening, while the kitchen/diner opens through a generous breakfast bar into the large conservatory. Together, these create a lovely space for gathering family and friends, with a wood burner keeping the conservatory welcoming throughout the year.
Upstairs are two double bedrooms, a fourth bedroom currently used as a home office, and the family bathroom. The cleverly converted loft is a real surprise, offering a generous primary bedroom with a Juliet balcony, ensuite and separate dressing area. Outside, there is space to sit out and enjoy the garden, with patio and decked areas and the added bonus of a double garage, accessed from both the garden and Hillside Close.
Why View?
The sense of space is the real surprise here. The sociable kitchen and conservatory make entertaining easy, while the primary bedroom offers a lovely retreat at the top of the house. Add the double garage and convenient Nork location, this is a fabulous place to call home.
Location & Lifestyle
Green space: Nork Park is close by for walking the dog, taking the children to the play area or simply enjoying some fresh air. Banstead Woods and Epsom Downs are also within easy reach, offering a lovely choice of woodland walks and wide open views when you have a little more time to explore.
Village & High Street: Nork Parade has a useful mix of local shops and places to eat, making it easy to pick up a few essentials close to home. Banstead High Street offers a wider choice of independent shops, cafes and restaurants, whether you are picking up some shopping, stopping for lunch or meeting a friend for coffee.
Leisure: Tadworth Leisure and Community Centre is handy for swimming lessons, family swims and keeping active, while golfers have nearby options at Banstead Downs and Epsom Golf Club. Local sports clubs and community activities around Nork offer further ways to enjoy your spare time.
Transport
Rail: Banstead and Epsom Downs stations offer services towards Sutton and London Victoria, while Tattenham Corner provides an alternative route towards London Bridge. Epsom station gives further choice, with services to London Waterloo and London Victoria.
Bus: The 166 serves the wider Nork and Banstead area, with stops including Reigate Road/Nork Way, Banstead station and Banstead High Street, linking with Epsom, Coulsdon, Purley and Croydon. The 420 also serves Banstead, providing connections towards Sutton, Tadworth, Reigate and Redhill. Stops and timetables should be checked for the intended journey.
Road: The nearby A217 provides a route towards Sutton and south to the M25 at junction 8, with onward connections to the wider motorway network and airports. Local roads also connect with Epsom, Ewell and Tadworth.
Schools
Primary: Local options include Warren Mead Infant School, Warren Mead Junior School, Banstead Infant School and Nursery, and Banstead Community Junior School.
Secondary: The Beacon School.
Independent: Options in the surrounding area include Aberdour School, Chinthurst School and Epsom College.
School catchment areas vary annually and should be checked with the relevant local authority and the schools directly.
Key Property Information
Tenure: Freehold
Service/Community Road Charge: £425 per year
Council Tax: Band E, £3,123.83 approx (Banstead and Reigate)
EPC Rating:
Construction: Timber frame/brick
Roof Type: Clay tiles
Loft: Converted to provide the primary bedroom, ensuite and dressing area.
Parking: Double garage, with vehicle access from Hillside Close and separate access from the rear garden
Garden Orientation: East-facing
Water Supply: Direct mains, metered
Sewerage: Standard UK domestic
Broadband: FTTP (Feibre to the Premises)
Electricity: National Grid
Heating: Gas central heating, plus a wood burner in the conservatory.
Extensions/Planning Permissions: The sellers advise that the conservatory exceeds permitted development size but has full planning permission and has been signed off. They also advise that the wood burner is signed off and certified.
Building Safety/Condition: No known property issues
Anti Money Laundering (AML) Notice
In accordance with Anti Money Laundering Regulations, we are required to verify the identity of all sellers and purchasers, and to confirm the source of funds. Please note that we may request original identification documents and supporting information at an early stage of the transaction. This applies to all purchasers and any parties named on the purchase. The cost of AML checks is £36 per person.
Disclaimer
These property details are prepared in good faith from information supplied by the seller and are believed to be correct. However, they are provided for guidance only and do not form part of any contract. Neither the agent nor the seller accepts responsibility for any errors, omissions or misstatements. Buyers must satisfy themselves by inspection, survey, and independent legal advice before proceeding with a purchase.
About Us
Here to deliver a personal service that surpasses others, our family business is built on a solid foundation of outstanding customer service. We exist to make the moving process stress free and smooth for all parties involved. A vast majority of our business comes via referrals and recommendations from happy sellers, buyers, tenants and landlords and as such we are proud members of the Ethical Agent Network.
Living Room
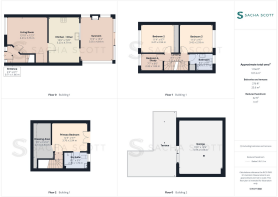
4.23m x 3.76m
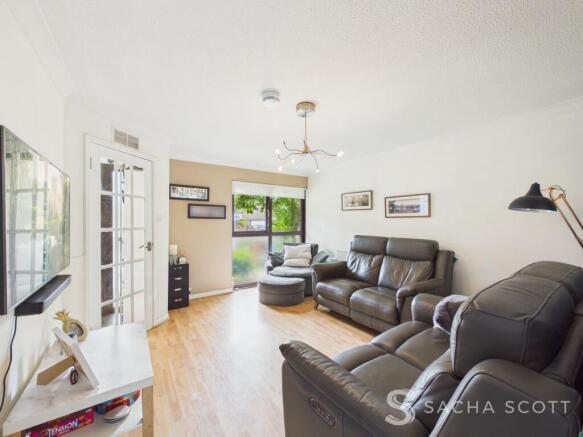
Overlooking the front garden, the lounge has floor to ceiling windows that bring in plenty of natural light, with privacy glass to the lower panels. Laminate flooring and neutral decor are complemented by a lovely deep blue feature wall, creating a cosy space to settle down and watch TV.
Kitchen
4.79m x 3.23m
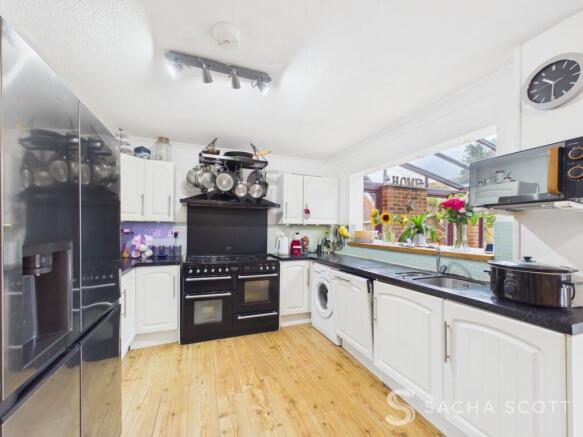
Accessed from the lounge, the kitchen offers room for a good sized dining table and chairs, plenty of storage and work surface space, an integrated dishwasher and space for the usual appliances, including an American style fridge freezer. A striking brick slip feature wall ties in beautifully with the brickwork of the adjoining conservatory. The owners have opened up the kitchen to create a fabulous breakfast bar, making it easy to entertain family and friends across both the kitchen and generous conservatory
Conservatory
4.64m x 3.35m
Opening from the kitchen, this generous conservatory feels like a natural extension of the living space, with a full brick wall to one side and partial brickwork to the other. Laminate flooring continues the welcoming feel, while a wood burner keeps the room cosy, allowing the owners to enjoy it throughout the year. There is plenty of space to relax or gather with family and friends, with the open breakfast bar keeping everyone connected to the kitchen.
Primary Bedroom
5.72m x 2.94m
The loft has been cleverly converted to create an unexpectedly spacious primary bedroom, with neutral decor and a Juliet balcony overlooking the rear garden. The sleeping area comfortably accommodates chests of drawers as bedside cabinets, with room for a dressing table beside the balcony too. An ensuite and walk-in wardrobe complete this lovely space at the top of the house.
En-Suite
2.19m x 1.76m
Fully tiled, the ensuite offers a large shower enclosure and a combined basin and WC unit with plenty of useful storage. A heated towel rail keeps towels warm, while a window provides natural light and ventilation.
Dressing Area
A fantastic bonus to the primary bedroom, this dressing area offers plenty of room for clothes and accessories, with hanging rails and useful storage options. Roof windows bring in good natural light, while neutral decor keeps the space bright and welcoming.
Bedroom 2
3.47m x 2.94m
Overlooking the front of the property, bedroom two is a generous double with built-in wardrobes providing plenty of storage. Neutral decor and laminate flooring give the room a bright, fresh feel, with ample space for additional bedroom furniture.
Bedroom 3
3.42m x 2.93m
Bedroom three is a comfortable double overlooking the rear of the property, with room for a large wardrobe, bed and dressing area. Neutral decor and laminate flooring complete the room.
Bedroom 4 / Study
2.32m x 1.83m
Currently used as a home office with fitted desks and shelving, bedroom four retains its original size, as no space was taken from it for the loft conversion. It would also make a useful small bedroom or nursery.
Bathroom
2.04m x 1.77m
Fully tiled, the family bathroom offers a bath with shower over and a shower screen, a basin, WC and heated towel rail, with a window providing natural light and ventilation.
Landing
2.52m x 0.82m
The landing is neutrally decorated with grey carpet, giving it a simple, fresh finish.
Entrance Hall
1.86m x 0.71m
entrance hall offers room for coats and shoes and opens onto stairs and access to lounge
Rear Garden
12.19m x 6.1m
The east-facing rear garden measures approximately 40ft x 20ft, with a patio outside the spacious sunroom and steps leading up to a good sized lawn. A raised deck overlooks the garden, with space for outdoor dining alongside the garden bar, making this a lovely spot for getting family and friends together.
Parking - Double garage
The property comes with a double garage with full electrics and electric garage door situated at the end of the garden accessible via a side road, the garage has ample storage space and an indoor bar for entertaining guests.
Brochures
Brochure- COUNCIL TAXA payment made to your local authority in order to pay for local services like schools, libraries, and refuse collection. The amount you pay depends on the value of the property.Read more about council Tax in our glossary page.
- Band: E
- PARKINGDetails of how and where vehicles can be parked, and any associated costs.Read more about parking in our glossary page.
- Garage
- GARDENA property has access to an outdoor space, which could be private or shared.
- Rear garden
- ACCESSIBILITYHow a property has been adapted to meet the needs of vulnerable or disabled individuals.Read more about accessibility in our glossary page.
- Ask agent
Energy performance certificate - ask agent
Hillside, Banstead, SM7

Add an important place to see how long it'd take to get there from our property listings.
__mins driving to your place
Affordability

Notes
Staying secure when looking for property
Ensure you're up to date with our latest advice on how to avoid fraud or scams when looking for property online.
Visit our security centre to find out moreDisclaimer - Property reference 4875ada7-316c-4635-9221-90e92be08faf. The information displayed about this property comprises a property advertisement. Rightmove.co.uk makes no warranty as to the accuracy or completeness of the advertisement or any linked or associated information, and Rightmove has no control over the content. This property advertisement does not constitute property particulars. The information is provided and maintained by Sacha Scott, Banstead. Please contact the selling agent or developer directly to obtain any information which may be available under the terms of The Energy Performance of Buildings (Certificates and Inspections) (England and Wales) Regulations 2007 or the Home Report if in relation to a residential property in Scotland.
*This is the average speed from the provider with the fastest broadband package available at this postcode. The average speed displayed is based on the download speeds of at least 50% of customers at peak time (8pm to 10pm). Fibre/cable services at the postcode are subject to availability and may differ between properties within a postcode. Speeds can be affected by a range of technical and environmental factors. The speed at the property may be lower than that listed above. You can check the estimated speed and confirm availability to a property prior to purchasing on the broadband provider's website. Providers may increase charges. The information is provided and maintained by Decision Technologies Limited. **This is indicative only and based on a 2-person household with multiple devices and simultaneous usage. Broadband performance is affected by multiple factors including number of occupants and devices, simultaneous usage, router range etc. For more information speak to your broadband provider.