
Alington Terrace, Horseheath, Cambridge

- PROPERTY TYPE
Semi-Detached
- BEDROOMS
3
- BATHROOMS
1
- SIZE
1,119 sq ft
104 sq m
- TENUREDescribes how you own a property. There are different types of tenure - freehold, leasehold, and commonhold.Read more about tenure in our glossary page.
Freehold
Key features
- EXTENDED THREE-BEDROOM HOME
- SMALL CAMBRIDGESHIRE HAMLET
- STUNNING OPEN FIELD VIEWS
- SPACIOUS KITCHEN/DINING ROOM
- IMPRESSIVE CONSERVATORY
- STYLISH SHOWER ROOM & WC
- GENEROUS REAR GARDEN
- VERSATILE GARDEN ROOM
- EXTENSIVELY MODERNISED THROUGHOUT
Description
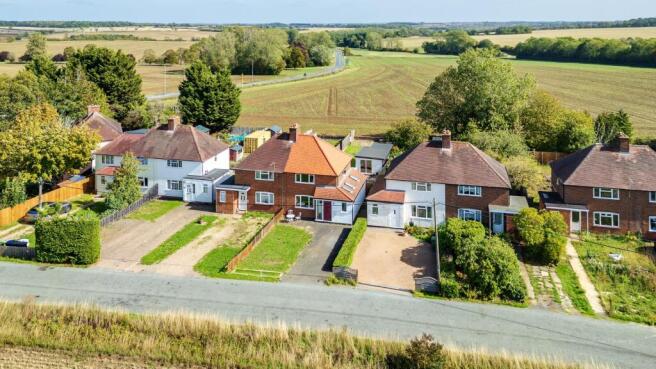
Enjoying a wonderful semi-rural setting within the small Cambridgeshire hamlet of Cardinals Green, this extended three-bedroom home offers generous and versatile accommodation together with far-reaching views across open countryside to both the front and rear. The ground floor includes a spacious sitting room, stylish kitchen/dining room with pantry, impressive conservatory, utility room, shower room and separate WC. Upstairs are three bedrooms, all enjoying countryside views. Outside, the generous rear garden provides extensive entertaining space and a superb detached garden room with adjoining store offering excellent home office potential, while a block-paved driveway provides off-road parking to the front.
Ground Floor
Porch
A useful entrance porch with windows to the front and side providing plenty of natural light, complemented by oak flooring and open access into the entrance hall.
Entrance Hall
A welcoming entrance with oak flooring and separate pocket doors providing space-saving access to both the WC and shower room.
Shower Room
A stylish contemporary shower room featuring a generous walk-in shower with glazed screen and electric power shower with standard shower head. Finished with striking dark tiled surrounds, recessed shelving, a countertop bowl wash basin with matt black mixer tap, large wall mirror, chrome heated towel rail and recessed ceiling lighting.
WC
A useful separate cloakroom with window to the front, fitted with a vanity wash hand basin with mixer tap and low-level WC, complemented by underfloor heating.
Sitting Room
A generous and well-proportioned reception room with oak flooring and a large window enjoying an attractive open outlook across neighbouring fields. A granite hearth provides space for the installation of a wood-burning stove, with radiator and two glazed oak internal doors completing the room.
Kitchen/Dining Room
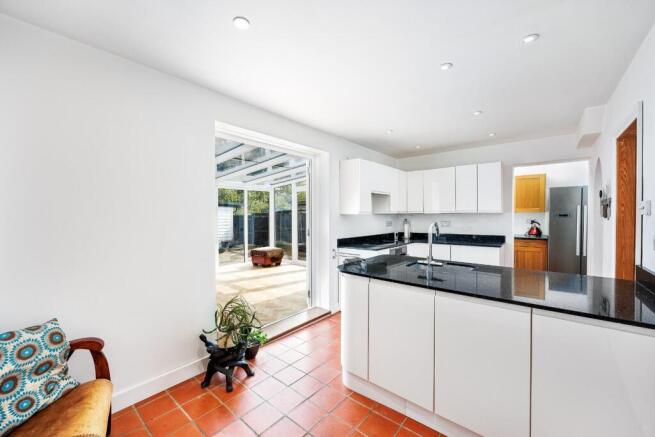
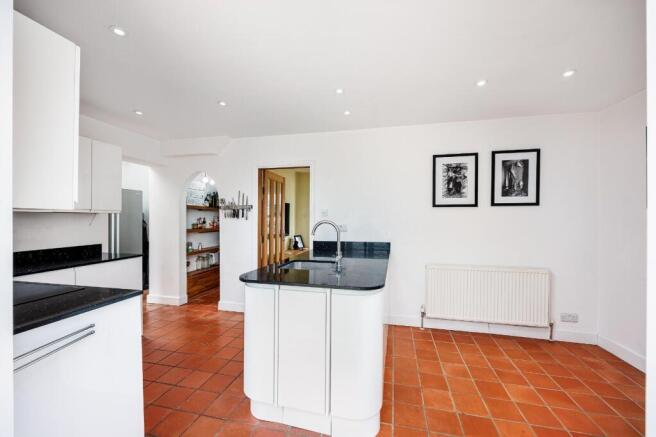
A spacious and stylish kitchen/dining room fitted with an extensive range of high-gloss handleless units complemented by granite work surfaces and a large peninsula incorporating the sink. Integrated appliances include a dishwasher, electric double oven and induction hob with extractor over. There is ample space for a dining table, together with a useful walk-in pantry providing excellent additional storage. Finished with quarry tiled flooring, radiator and recessed ceiling lighting, with French doors opening into the conservatory.
Conservatory
An impressive and particularly spacious additional reception room, flooded with natural light from extensive glazing and a full glazed roof. Finished with attractive herringbone-style wood flooring and a contemporary vertical radiator, with wide French doors connecting seamlessly with the kitchen/dining room and further doors opening directly onto the garden.
Utility Room
A practical and well-equipped utility room featuring an attractive vaulted ceiling and a good range of fitted base and eye-level units providing excellent additional storage. Further features include worktop space, plumbing for washing machine, space for fridge/freezer, quarry tiled flooring and radiator, with a glazed door providing direct access to the garden. Also housing the electric boiler serving the zoned central heating system, with separate heating controls for the ground and first floors. Hot water is provided by individual electric flow heaters serving the kitchen, shower room and WC.
First Floor
Landing
Providing access to all three bedrooms, with a drop-down ladder giving access to the loft space. The loft has been fully boarded and benefits from a Velux window, providing useful additional storage space.
Bedroom 1
A generous principal double bedroom with a characterful partially vaulted ceiling and a wide window providing plenty of natural light whilst enjoying far-reaching views across the open fields to the front. An archway leads to a generous built-in double cupboard providing excellent storage, with wood-effect flooring and a radiator completing the room.
Bedroom 2
A well-proportioned double bedroom with a partially vaulted ceiling adding character and a window enjoying attractive views across the open fields to the rear. Finished with wood-effect flooring and radiator.
Bedroom 3
A versatile third bedroom featuring a characterful vaulted ceiling with exposed timber detail and a window enjoying views across the open fields to the rear. Finished with wood-effect flooring and radiator, the room would work equally well as a bedroom, home office or study.
Outside
Front
To the front of the property is a block-paved driveway providing off-road parking, together with an adjoining lawned area. Gated side access leads through to the rear garden.
Rear Garden
A particularly generous rear garden which is undoubtedly one of the property's standout features, combining plenty of usable outside space with stunning far-reaching views across the adjoining open countryside. Immediately adjoining the house is an extensive paved terrace providing an excellent space for outdoor dining, entertaining and seating, with direct access from both the conservatory and utility room.
Beyond the terrace is a generous expanse of lawn, bordered by fencing to either side and leading towards a further paved seating area at the end of the garden. The rear boundary is formed by a low brick wall, allowing the exceptional outlook to take centre stage, with uninterrupted views stretching across open fields and the surrounding countryside beyond. Gated side access leads around to the front of the property.
The garden also incorporates the substantial detached garden room and adjoining store/home office, while the combination of extensive patio areas, lawn and multiple seating spaces makes the garden particularly well suited to entertaining and family use.
Garden Room
A substantial detached garden room providing an impressive and highly versatile additional space. Currently arranged as a games room with ample space for a pool table, the room features oak flooring, recessed ceiling lighting, electric heating and extensive glazing, including patio doors opening directly onto the garden. An excellent space for entertaining, with plenty of potential for use as a gym, studio or hobby room.
Adjoining Store/Home Office
Forming part of the same structure as the garden room, this additional space is currently used as a shed/store but offers excellent versatility and could easily be utilised as a home office or workspace.
Viewings - By appointment with the agents.
Special Notes - 1. None of the fixtures and fittings are necessarily included. Buyers should confirm any specific inclusions when making an offer.
2. Please note that none of the appliances or the services at this property have been checked and we would recommend that these are tested by a qualified person before entering into any commitment. Please note that any request for access to test services is at the discretion of the owner.
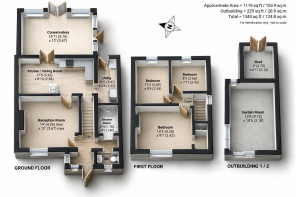
3. Floorplans are produced for identification purposes only and are in no way a scale representation of the accommodation.
Brochures
Alington Terrace, Horseheath, CambridgeTour- COUNCIL TAXA payment made to your local authority in order to pay for local services like schools, libraries, and refuse collection. The amount you pay depends on the value of the property.Read more about council Tax in our glossary page.
- Band: C
- PARKINGDetails of how and where vehicles can be parked, and any associated costs.Read more about parking in our glossary page.
- Driveway
- GARDENA property has access to an outdoor space, which could be private or shared.
- Yes
- ACCESSIBILITYHow a property has been adapted to meet the needs of vulnerable or disabled individuals.Read more about accessibility in our glossary page.
- Ask agent
Energy performance certificate - ask agent

Add an important place to see how long it'd take to get there from our property listings.
__mins driving to your place
Affordability


Notes
Staying secure when looking for property
Ensure you're up to date with our latest advice on how to avoid fraud or scams when looking for property online.
Visit our security centre to find out moreDisclaimer - Property reference 34944924. The information displayed about this property comprises a property advertisement. Rightmove.co.uk makes no warranty as to the accuracy or completeness of the advertisement or any linked or associated information, and Rightmove has no control over the content. This property advertisement does not constitute property particulars. The information is provided and maintained by Jamie Warner Estate Agents, Haverhill. Please contact the selling agent or developer directly to obtain any information which may be available under the terms of The Energy Performance of Buildings (Certificates and Inspections) (England and Wales) Regulations 2007 or the Home Report if in relation to a residential property in Scotland.
*This is the average speed from the provider with the fastest broadband package available at this postcode. The average speed displayed is based on the download speeds of at least 50% of customers at peak time (8pm to 10pm). Fibre/cable services at the postcode are subject to availability and may differ between properties within a postcode. Speeds can be affected by a range of technical and environmental factors. The speed at the property may be lower than that listed above. You can check the estimated speed and confirm availability to a property prior to purchasing on the broadband provider's website. Providers may increase charges. The information is provided and maintained by Decision Technologies Limited. **This is indicative only and based on a 2-person household with multiple devices and simultaneous usage. Broadband performance is affected by multiple factors including number of occupants and devices, simultaneous usage, router range etc. For more information speak to your broadband provider.