Crooked Usage, North London N3

- PROPERTY TYPE
Detached
- BEDROOMS
7
- BATHROOMS
6
- SIZE
4,853 sq ft
451 sq m
- TENUREDescribes how you own a property. There are different types of tenure - freehold, leasehold, and commonhold.Read more about tenure in our glossary page.
Freehold
Key features
- Freehold, Detached & Chain Free
- Wide Corner Plot with Large Garden
- Annex with Private Entrance, Separate Boiler, Gas and Water Meters, Cellar Storage (Previously an Indoor Pool)
- 4853 sqft with Potential to Extend further 2000 sqft
- Double Fronted Residence with full hight Portico Columns
- Carriage Driveway for Multiple Cars
- 7 Bedrooms, 6 Bathrooms, 4 Receptions, 2 Guest WCs, Kosher Kitchen
- Underfloor Heating and Airconditioning (in Annex)
- Gallery Entrance Hall, Arched Windows, Marble Flooring & Tiles
- Close to Dollis Valley Greenwalk, Finchley Central Station & Fantastic Schools
Description
Ref/JD0093-Freehold | Chain Free | 4,853 sq ft | Wide Corner Plot | Kosher Kitchen - An impressive 7-bedroom, 6-bathroom Georgian-style double-fronted detached family residence with a private two-and-a-half-storey annex, a semi-circular driveway for multiple cars, and a large garden. Set on a generously wide corner plot in this residential, tree-lined street, the main residence and annex together provide 4853 sq ft of spacious living accommodation, with the potential to create a further approximately 2000 sq ft by converting the loft (STPP). It is perfect for families who need space to grow, or who want multigenerational living with extended family or visiting guests in comfort and privacy. Conveniently located in this popular crescent off Hendon Lane, the property is moments from Dollis Valley Greenwalk, a scenic 10-mile route beside the Dollis Brook river, perfect for walkers and dog owners enjoying a stroll beside water. Finchley Central Station is also close by, as is a choice of schools, including Chalgrove Primary, Hendon Prep, Hasmonean High School for Boys, Pardes House Grammar and Akiva School. Offered chain-free, it is ready for its next family to make it their own and enjoy for many years to come.
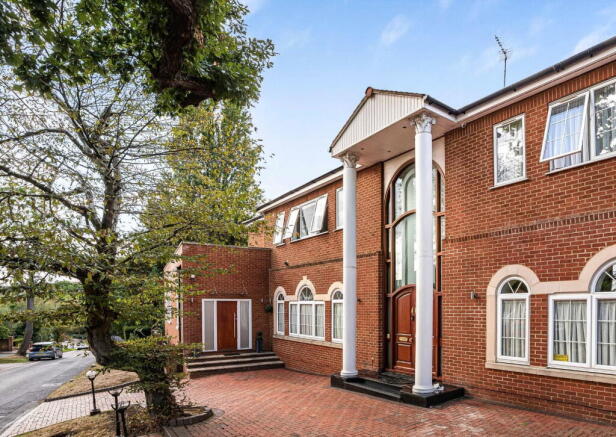
This detached house has an excellent kerb appeal.
The grand exterior has a symmetrical, double-fronted red-brick façade with cream stone-effect detailing, giving the entrance real presence behind a wide block-paved driveway. Two tall white portico columns rise the full height of the house, framing the mahogany-style arched double front door and the double-height arched window above, and setting the tone for this magnificent family residence.
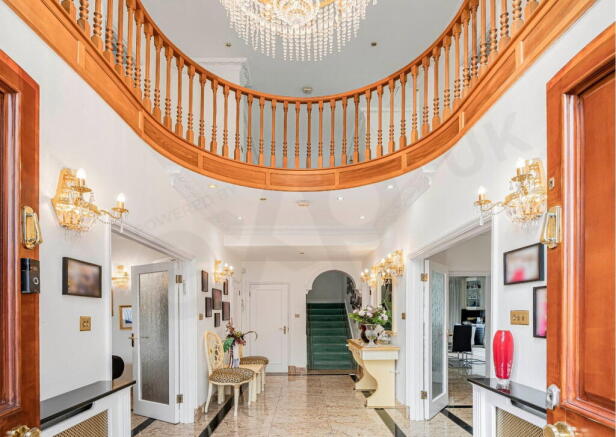
The interior also makes an immediate impression, with high ceilings, chandeliers and granite flooring and tiles. The generous gallery entrance hall is particularly striking, with a statement chandelier suspended from the lofty ceiling, while smaller chandeliers on the landings and in the living rooms add a touch of elegance. The very tall arched window above the impressive entrance door fills the whole space with natural light, illuminating the continuous granite-tiled flooring.
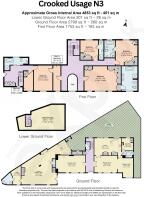
The main residence layout comprises four double bedrooms (one on the ground floor), four bathrooms, three reception rooms, a large kitchen with dining area and a guest WC.
The annex has its own private entrance, three bedrooms, two bathrooms, a guest WC, a storage area on the lower ground floor (formerly an indoor pool) and access to the flat roof. Although it is linked to the main house at first-floor level, it has its own boiler and gas and electric meters. Both share the same garden at the rear.
More Details...
The Main House: Bright & Airy on a Wide Plot
The generous proportions and natural flow between rooms make this a home designed for large-scale family living, with lofty ceilings adding to the sense of space and granite flooring adding an elegant finish.
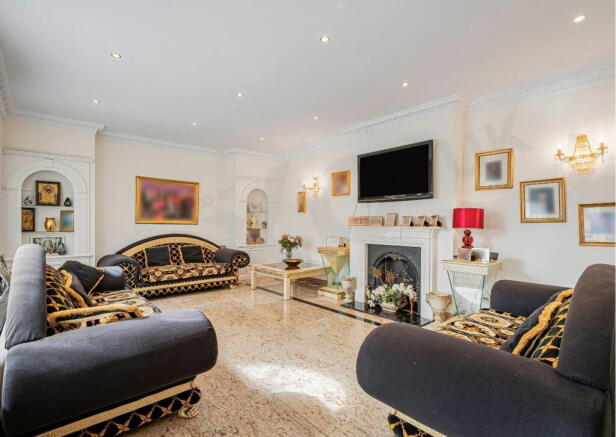
The ground floor opens into spacious reception rooms on both sides, each lit by small chandeliers. The reception room on the left provides a large sitting area, while the one on the right includes a grand dining area and a further cosy space, similar to a snug. The arched windows running across the ground floor keep the rooms bright and add character, making them perfect for family gatherings and entertaining.
At its heart is a substantial kosher kitchen with two sinks, opening to the large garden with side access shared with the annex, which creates a generous outdoor space for families to enjoy together. The fully fitted kitchen has extensive preparation and storage space, plus an additional dining table for family breakfasts and meals.
An additional room that has an adjacent bathroom is currently used as a storage/utility room and offers valuable flexible space. It could also be used as a guest bedroom or home office if desired.
Upstairs, a gallery-style landing, lit by smaller chandeliers and wrapping around the statement chandelier, provides access to the bedrooms and the annex, with skylights above the corridor bringing in plenty of daylight.
The master bedroom is bright and spacious, enjoying all-day sunshine, with fitted wardrobes and a fully-tiled, spacious en-suite. The en-suite has a Jacuzzi bath, a new separate shower and his-and-hers wash basins. The two other bedrooms are generously sized and have their own en-suites, giving a large or extended family plenty of space and privacy.
The Annex: Independence Without Distance
This is the property's standout feature, giving family or guests their own private retreat. Renovated a few years ago, the annex is linked to the main house but has its own private entrance, own boiler, gas and electricity meters. It works equally well as a self-contained space or as part of one substantial residence, and it is ideal for grandparents, older children, extended family or guests.
It has continuous wide-plank laminate flooring in a neutral colour, making the space feel light and open, along with underfloor heating and air conditioning, providing year-round comfort.
The ground floor is generous and includes a guest WC. The open-plan reception room has a large, almost new kosher kitchen and a generous living area, with direct access to the garden shared with the main house. It also comprises a room with an en-suite that is currently used as a home office.
The lower ground floor has a substantial additional area, currently used for storage. It occupies the footprint of the home's former indoor swimming pool, which has been completely repurposed, offering further potential thanks to the unusual scale of its original design.
On the first floor, two further bedrooms sit side by side, served by a bathroom with a bath and separate shower. The larger bedroom also benefits from a walk-in wardrobe. There is also access to the flat roof, which was renovated some time ago and is still under warranty.
The annex connects to the main house at first-floor level, so the two parts can flow together as a single home or operate independently.
In Summary
With its impressive scale, lofty ceilings, independent annex, generous parking, large garden and scope for further expansion, this is a rare opportunity to acquire a truly versatile home for modern multigenerational living, well located for the A1, M1 & A406. One not to be missed.
- COUNCIL TAXA payment made to your local authority in order to pay for local services like schools, libraries, and refuse collection. The amount you pay depends on the value of the property.Read more about council Tax in our glossary page.
- Ask agent
- PARKINGDetails of how and where vehicles can be parked, and any associated costs.Read more about parking in our glossary page.
- Driveway
- GARDENA property has access to an outdoor space, which could be private or shared.
- Private garden
- ACCESSIBILITYHow a property has been adapted to meet the needs of vulnerable or disabled individuals.Read more about accessibility in our glossary page.
- Ask agent
Crooked Usage, North London N3

Add an important place to see how long it'd take to get there from our property listings.
__mins driving to your place
Affordability

Notes
Staying secure when looking for property
Ensure you're up to date with our latest advice on how to avoid fraud or scams when looking for property online.
Visit our security centre to find out moreDisclaimer - Property reference S1863662. The information displayed about this property comprises a property advertisement. Rightmove.co.uk makes no warranty as to the accuracy or completeness of the advertisement or any linked or associated information, and Rightmove has no control over the content. This property advertisement does not constitute property particulars. The information is provided and maintained by eXp UK, London. Please contact the selling agent or developer directly to obtain any information which may be available under the terms of The Energy Performance of Buildings (Certificates and Inspections) (England and Wales) Regulations 2007 or the Home Report if in relation to a residential property in Scotland.
*This is the average speed from the provider with the fastest broadband package available at this postcode. The average speed displayed is based on the download speeds of at least 50% of customers at peak time (8pm to 10pm). Fibre/cable services at the postcode are subject to availability and may differ between properties within a postcode. Speeds can be affected by a range of technical and environmental factors. The speed at the property may be lower than that listed above. You can check the estimated speed and confirm availability to a property prior to purchasing on the broadband provider's website. Providers may increase charges. The information is provided and maintained by Decision Technologies Limited. **This is indicative only and based on a 2-person household with multiple devices and simultaneous usage. Broadband performance is affected by multiple factors including number of occupants and devices, simultaneous usage, router range etc. For more information speak to your broadband provider.