Gills Close, Harleston, Norfolk, IP20

- PROPERTY TYPE
Semi-Detached
- BEDROOMS
2
- BATHROOMS
1
- SIZE
Ask agent
- TENUREDescribes how you own a property. There are different types of tenure - freehold, leasehold, and commonhold.Read more about tenure in our glossary page.
Freehold
Key features
- Charming two-bedroom character cottage in a private, tucked-away position in the heart of Harleston.
- Beautifully presented throughout, having been redecorated to create a bright and welcoming home.
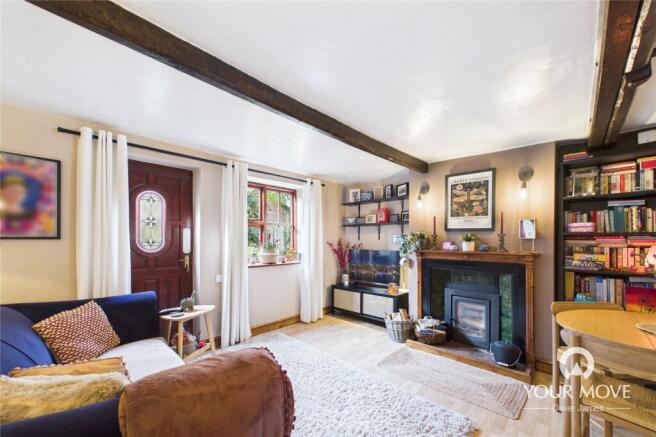
- Characterful sitting room with exposed beams and a Victorian-style fireplace incorporating a fully functional multi-fuel log burner.
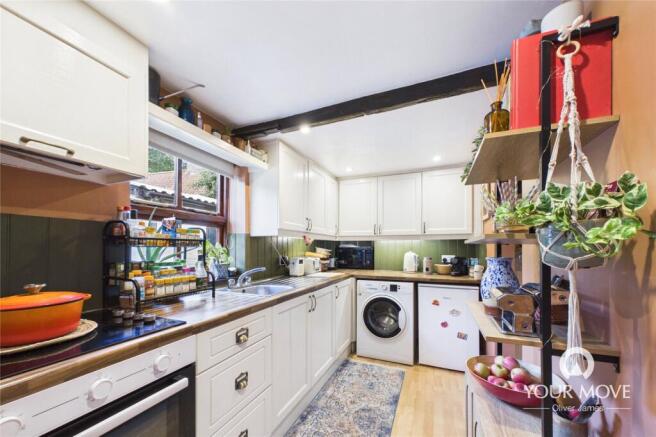
- Country-style kitchen with cream shaker-style units, cooking appliances and space for a breakfast bar.
- Two well-proportioned bedrooms, with the principal bedroom benefiting from a built-in fitted wardrobe.
- Brand-new timber decking providing an attractive space for outdoor dining, entertaining and relaxation.
- Private wraparound garden with mature trees, plants and shrubs, complemented by two useful brick-built stores.
- Excellent central Harleston location, within easy reach of local shops, cafés and everyday amenities.
Description
Summary
Tucked away in a private position within the heart of Harleston, this charming character cottage presents an excellent opportunity for first-time buyers, investors, singles and couples seeking a welcoming home with a wealth of traditional features. Having been redecorated throughout, the property combines period character with a bright and homely feel, while offering scope for further personalisation.
The accommodation includes a characterful sitting room with a feature fireplace incorporating a fully functional multi-fuel log burner, a country-style kitchen, a versatile entrance hall, bathroom and two well-proportioned bedrooms. Outside, the property benefits from brand-new timber decking, a private wraparound garden and two useful brick-built stores, one offering potential for a utility room, home office or garden room, subject to any necessary consents.
The Property & Character
This delightful cottage retains its traditional character while offering a welcoming and well-presented interior. The combination of exposed beams, traditional-style doors, a feature fireplace and tasteful decoration gives the property a warm and homely feel, complemented by its bright and inviting rooms.
The property is entered through a stable-style front door with inset glazed panel, opening into the entrance hall. A front aspect window provides natural light, while the versatile space could comfortably accommodate a small home office or study area. An archway leads through to the kitchen.
Kitchen
The country-style kitchen is fitted with a range of cream shaker-style wall and base units, roll-top work surfaces and timber-style splashbacks. Features include an inset single-drainer stainless steel sink with mixer tap, electric oven, four-ring electric hob and extractor fan. A rear aspect cottage-style double-glazed window overlooks the decking and garden, while plumbing for a washing machine and space for further appliances add to the practicality.
There is also space for a small breakfast bar, should a future owner wish to incorporate one. Laminate flooring provides a practical finish to the room.
Living Room
The attractive living room provides a wonderful focal point within the home, retaining a wealth of character with exposed ceiling beams and a beautiful wooden fireplace surround with a Victorian cast iron inset, deep green tiled detailing and a tiled hearth. The fireplace incorporates a fully functional inset multi-fuel log burner, providing an appealing feature and a cosy focal point to the room. The chimney remains in use.
A front aspect cottage-style double-glazed window overlooks the enclosed front garden, while industrial-style wall light fittings further complement the character of the room. Laminate flooring provides a practical and attractive finish, complementing the traditional features.
Bathroom
The bathroom is fitted with a three-piece white suite, comprising a pedestal wash hand basin, panelled bath with Triton electric shower over and close-coupled WC. Slate-style shower splashbacks, an obscured side aspect double-glazed window, inset spotlights and extractor fan provide practical features.
The bathroom has tiled flooring and has not formed part of the property's wider refurbishment, offering scope for a future owner to personalise and modernise if desired.
First Floor
The first floor landing is bright and characterful, with freshly painted walls and exposed ceiling timber. Stripped pine six-panel doors lead to the two bedrooms.
Principal Bedroom
The principal bedroom is a well-proportioned room featuring a front aspect cottage-style double-glazed window overlooking the garden and exposed ceiling timber. The room has been freshly decorated and features a built-in fitted wardrobe providing useful storage, including hanging rail, shelf space and lighting. Additional storage houses the updated electrical arrangements. Television and telephone points are also present.
Bedroom Two
Bedroom Two provides an excellent second bedroom, guest room or home office, with exposed ceiling timber and a rear aspect cottage-style double-glazed window. The room has been freshly decorated and offers a versatile space suitable for a range of requirements.
Outside
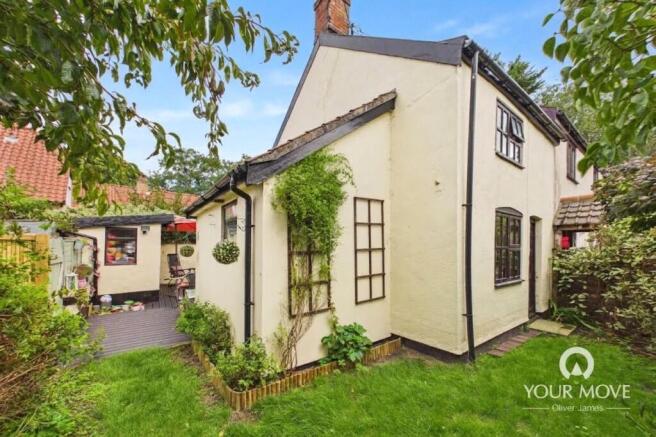
A particular highlight of the property is the brand-new timber decking, which wraps around the cottage and creates an attractive setting for outdoor dining, entertaining and relaxation. Gated access leads through to the garden, which wraps around the front of the property and offers a good degree of privacy.
The garden is primarily laid to lawn and features a selection of attractive mature trees, plants and shrubs. The enclosed front garden provides a pleasant outlook from the living room and contributes to the property's private, tucked-away position.
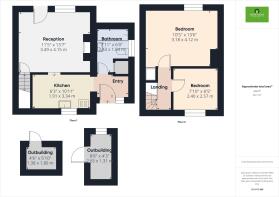
The property also benefits from two useful brick-built store rooms. One offers excellent potential for use as an outside office, garden room or additional storage space, subject to any required permissions and consents. The second brick-built store/utility room measures approximately 8'7" x 4'4" and includes a work surface, plumbing beneath for a washing machine, a side aspect obscured window and a separate trip switch to the electrics.
Agent's Note on Parking & Access
The property does not benefit from designated off-road parking. On-road parking is available on the main road, subject to availability and any applicable restrictions. Buyers are advised to confirm parking arrangements and access details to their satisfaction.
Location & Lifestyle
Situated in the heart of Harleston, this cottage offers the convenience of central market town living, with local amenities and everyday essentials within easy reach. Harleston is a popular South Norfolk market town, known for its attractive historic character, independent shops, cafés and community atmosphere.
The central position is particularly appealing to those seeking a home where local amenities can be accessed on foot, while the property's tucked-away position provides a degree of privacy away from the main road.
Harleston also provides road connections towards Diss, Bungay, Norwich and surrounding villages. Nearby railway stations, including Diss and Norwich, offer wider travel opportunities, with journey times and routes to be confirmed according to individual requirements.
Essential Information
Tenure: Freehold
Services: Mains gas, electricity, water and drainage
Local Authority: South Norfolk Council
Council Tax Band: A
Energy Performance Certificate (EPC): F
Postcode: IP20 9BL
What3words: ///educates.yard.learn
Fixtures & Fittings: To be agreed as part of the sale.
IMPORTANT NOTE TO POTENTIAL PURCHASERS & TENANTS:
We endeavour to make our particulars accurate and reliable, however, they do not constitute or form part of an offer or any contract and none is to be relied upon as statements of representation or fact. The services, systems and appliances listed in this specification have not been tested by us and no guarantee as to their operating ability or efficiency is given. All photographs and measurements have been taken as a guide only and are not precise. Floor plans where included are not to scale and accuracy is not guaranteed. If you require clarification or further information on any points, please contact us, especially if you are traveling some distance to view. POTENTIAL PURCHASERS: Fixtures and fittings other than those mentioned are to be agreed with the seller. Anti-Money Laundering (AML) Checks: In accordance with current legislation, all purchasers are required to complete AML and identity verification once an offer is accepted. Checks are carried out by our approved third-party provider, Landmark. A non-refundable fee of £30 incl VAT (per person) is payable in advance. A memorandum of sale will not be issued until satisfactory completion of these checks. POTENTIAL TENANTS: All properties are available for a minimum length of time, with the exception of short term accommodation. Please contact the branch for details. A security deposit of at least one month’s rent is required. Rent is to be paid one month in advance. It is the tenant’s responsibility to insure any personal possessions. Payment of all utilities including water rates or metered supply and Council Tax is the responsibility of the tenant in most cases.
HRL260158/2
Brochures
Web Details- COUNCIL TAXA payment made to your local authority in order to pay for local services like schools, libraries, and refuse collection. The amount you pay depends on the value of the property.Read more about council Tax in our glossary page.
- Band: A
- PARKINGDetails of how and where vehicles can be parked, and any associated costs.Read more about parking in our glossary page.
- Yes
- GARDENA property has access to an outdoor space, which could be private or shared.
- Yes
- ACCESSIBILITYHow a property has been adapted to meet the needs of vulnerable or disabled individuals.Read more about accessibility in our glossary page.
- Ask agent

Add an important place to see how long it'd take to get there from our property listings.
__mins driving to your place
Affordability

Notes
Staying secure when looking for property
Ensure you're up to date with our latest advice on how to avoid fraud or scams when looking for property online.
Visit our security centre to find out moreDisclaimer - Property reference HRL260158. The information displayed about this property comprises a property advertisement. Rightmove.co.uk makes no warranty as to the accuracy or completeness of the advertisement or any linked or associated information, and Rightmove has no control over the content. This property advertisement does not constitute property particulars. The information is provided and maintained by YOUR MOVE, Harleston. Please contact the selling agent or developer directly to obtain any information which may be available under the terms of The Energy Performance of Buildings (Certificates and Inspections) (England and Wales) Regulations 2007 or the Home Report if in relation to a residential property in Scotland.
*This is the average speed from the provider with the fastest broadband package available at this postcode. The average speed displayed is based on the download speeds of at least 50% of customers at peak time (8pm to 10pm). Fibre/cable services at the postcode are subject to availability and may differ between properties within a postcode. Speeds can be affected by a range of technical and environmental factors. The speed at the property may be lower than that listed above. You can check the estimated speed and confirm availability to a property prior to purchasing on the broadband provider's website. Providers may increase charges. The information is provided and maintained by Decision Technologies Limited. **This is indicative only and based on a 2-person household with multiple devices and simultaneous usage. Broadband performance is affected by multiple factors including number of occupants and devices, simultaneous usage, router range etc. For more information speak to your broadband provider.