
4 Croglam Park, Kirkby Stephen

- PROPERTY TYPE
Detached Bungalow
- BEDROOMS
3
- BATHROOMS
2
- SIZE
Ask agent
- TENUREDescribes how you own a property. There are different types of tenure - freehold, leasehold, and commonhold.Read more about tenure in our glossary page.
Freehold
Key features
- Superb Detached Bungalow
- Quiet Yet Convenient Location
- Popular Market Town Of Kirkby Stephen
- Spacious Kitchen/Diner
- Three Double Bedrooms
- House Bathroom & En-Suite Shower Room
- Integral Garage With Electric Door
- Driveway Parking For Two Cars
- Low-Maintenance Shingle Garden
- Ideal Family Home, Holiday Retreat Or Investment Property
Description
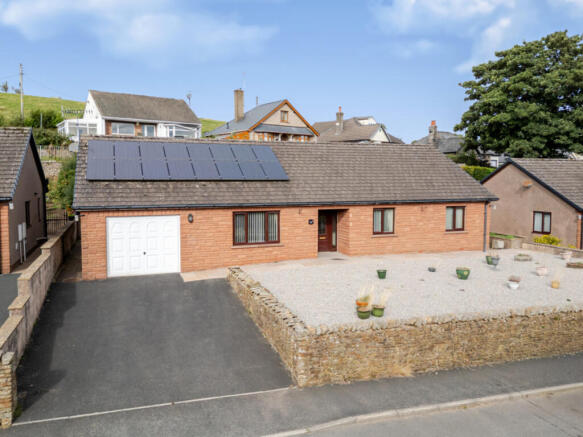
4 Croglam Park is a superb detached bungalow, occupying a quiet yet convenient location within the popular market town of Kirkby Stephen.
Kirkby Stephen is situated approximately ten miles from Junction 38 of the M6 motorway and is ideally placed for access to Kendal, Penrith, Appleby and the Lake District. The scenic Settle to Carlisle Railway is close at hand, while the Coast to Coast and Lady Anne’s Footpaths both pass through the town, providing excellent opportunities for walking and enjoying the surrounding countryside. The town offers a good range of amenities, including highly regarded primary and grammar schools, a variety of shops, restaurants and public houses, a church and chapel, and a doctor’s surgery. Kirkby Stephen also retains its traditional weekly outdoor market and agricultural auction mart.
The property benefits from gas central heating and double glazing throughout and has been thoughtfully designed to provide a well-planned layout, with well-proportioned rooms and ample storage.
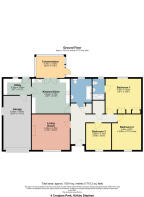
The accommodation comprises a front porch leading into the entrance hall, a large kitchen/diner, utility room and integral garage. There is also a comfortable family living room, house bathroom and three double bedrooms, with the principal bedroom benefiting from an en-suite shower room.
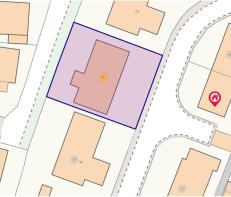
Externally, the property is approached via a driveway providing parking for two cars. The garden is low maintenance and predominantly laid to shingle. The integral garage is fitted with an electric up-and-over door, providing space for a vehicle together with useful additional storage to the rear.
GROUND FLOOR
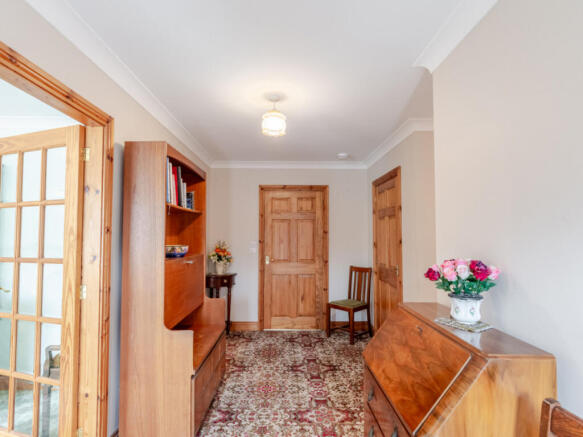
Entrance Hall
Fitted Carpet. Coved ceiling. Radiator.
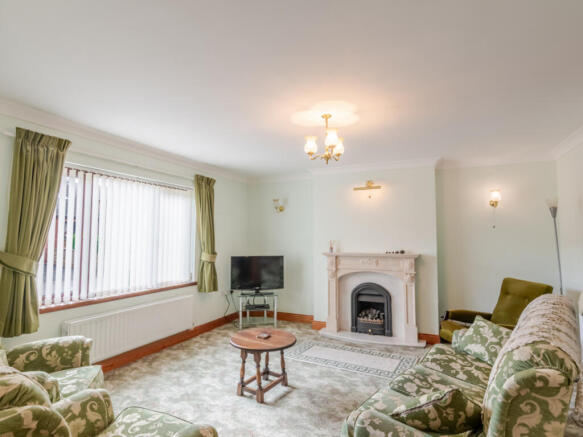
Living Room
Bright & spacious living room. Fitted carpet. Coved ceiling. Marble effect fireplace housing gas fire. Radiator. Large window to the front.
Kitchen/Dining Room
Light oak laminate flooring. Excellent range of wall and base units. Stainless-steel sink and drainer. Integrated fridge. Built-in oven and grill. Induction hob. Integrated dishwasher. Radiator. Double doors to the conservatory. Door to the utility.
Utility Room
Tiled vinyl flooring. Good range of wall and base units. Space and plumbing for washing machine. Space for dryer. Stainless steel sink. Internal access to garage. Door to the back garden. Radiator. Window to the rear.
Garage
Large single garage with electric up-and-over door. Glazed window to the side. Wall-mounted gas boiler. Solar panel. Fuse box. Loft access.
Conservatory
Double glazed conservatory overlooking the rear garden. Tiled floor.
Glass roof. Windows to three sides. Door to the rear. Radiator.
Bathroom
Spacious bathroom. fitted carpet. Coving to ceiling. Tiled walls
Walk in bath with hand shower, Vanity hand basin, WC. Towel radiator
Window.
Bedroom One
Large master bedroom. Carpet to floor. Coving to ceiling. Radiator. Large window overlooking rear garden area.
Ensuite
Karndean flooring. Fully tiled walls Shower cubicle. Vanity wash handbasin with storage WC. Window. Radiator.
Bedroom Two
Large double room currently set up with twin beds. Carpet to floor
Coving to ceiling. Window overlooking the front of the property Radiator.
Bedroom Three
Small double room. Carpet to floor. Coving to Ceiling. Window overlooking the front of the property. Radiator.
OUTSIDE
Garden
Low maintenance front garden with flag path. Drive with parking
Rear garden is raised. Solar Panels to roof
AGENTS NOTES
Material Information
Mains gas central heating & double glazing throughout.
Mains electric, water & drainage.
The property does benefit from Solar Panels, these were installed in August 2014 and the current vendors receive approx. 23p per unit.
Flood Risk: Very Low with no known history of flooding.
Broadband: Basic 17 Mbps
Superfast 80 Mbps
Ultrafast 1800 Mbps
- COUNCIL TAXA payment made to your local authority in order to pay for local services like schools, libraries, and refuse collection. The amount you pay depends on the value of the property.Read more about council Tax in our glossary page.
- Band: D
- PARKINGDetails of how and where vehicles can be parked, and any associated costs.Read more about parking in our glossary page.
- Garage,Driveway
- GARDENA property has access to an outdoor space, which could be private or shared.
- Yes
- ACCESSIBILITYHow a property has been adapted to meet the needs of vulnerable or disabled individuals.Read more about accessibility in our glossary page.
- Ask agent

Add an important place to see how long it'd take to get there from our property listings.
__mins driving to your place



Notes
Staying secure when looking for property
Ensure you're up to date with our latest advice on how to avoid fraud or scams when looking for property online.
Visit our security centre to find out moreDisclaimer - Property reference RX826863. The information displayed about this property comprises a property advertisement. Rightmove.co.uk makes no warranty as to the accuracy or completeness of the advertisement or any linked or associated information, and Rightmove has no control over the content. This property advertisement does not constitute property particulars. The information is provided and maintained by J.R Hopper & Co, Leyburn. Please contact the selling agent or developer directly to obtain any information which may be available under the terms of The Energy Performance of Buildings (Certificates and Inspections) (England and Wales) Regulations 2007 or the Home Report if in relation to a residential property in Scotland.
Auction Fees: The purchase of this property may include associated fees not listed here, as it is to be sold via auction. To find out more about the fees associated with this property please call J.R Hopper & Co, Leyburn on 01969 600556.
*Guide Price: An indication of a seller's minimum expectation at auction and given as a “Guide Price” or a range of “Guide Prices”. This is not necessarily the figure a property will sell for and is subject to change prior to the auction.
Reserve Price: Each auction property will be subject to a “Reserve Price” below which the property cannot be sold at auction. Normally the “Reserve Price” will be set within the range of “Guide Prices” or no more than 10% above a single “Guide Price.”
*This is the average speed from the provider with the fastest broadband package available at this postcode. The average speed displayed is based on the download speeds of at least 50% of customers at peak time (8pm to 10pm). Fibre/cable services at the postcode are subject to availability and may differ between properties within a postcode. Speeds can be affected by a range of technical and environmental factors. The speed at the property may be lower than that listed above. You can check the estimated speed and confirm availability to a property prior to purchasing on the broadband provider's website. Providers may increase charges. The information is provided and maintained by Decision Technologies Limited. **This is indicative only and based on a 2-person household with multiple devices and simultaneous usage. Broadband performance is affected by multiple factors including number of occupants and devices, simultaneous usage, router range etc. For more information speak to your broadband provider.