
Kempton Avenue, Hornchurch

- PROPERTY TYPE
Semi-Detached
- BEDROOMS
4
- BATHROOMS
3
- SIZE
2,051 sq ft
191 sq m
- TENUREDescribes how you own a property. There are different types of tenure - freehold, leasehold, and commonhold.Read more about tenure in our glossary page.
Freehold
Key features
- Ensuite Shower
- Expansive Master Bedroom
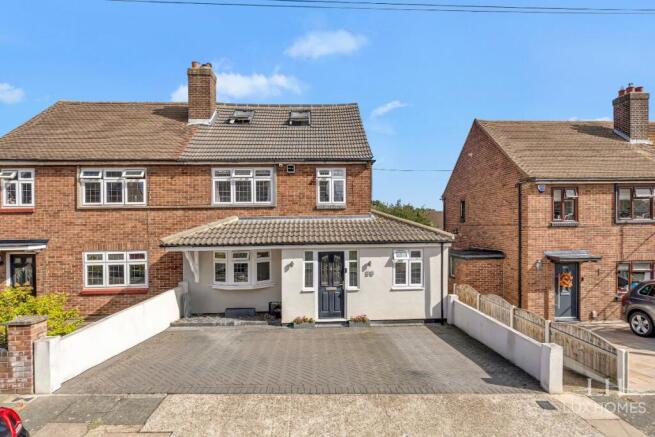
- Four Bedroom Semi- Detached Family Home
- High Specification Finish Throughout
- His And Hers Walk In Wardrobe To The Master
- Large Kitchen/Diner And Living Room
- Large Outbuliding with Electricity Supply
- Large Utility Room
- Three Bathrooms
- Largely Extended
Description
If you are looking for a large family home that is ready to move in and located in a fantastic area, then look no further!!
Entering the property, via the porch, we are greeted with a bright hallway leading to the ground floor reception areas and kitchen/dining room.
The spacious entrance opens out to the left of the home and firstly provides access to the living room.
The living room is designed with a neutral colour palette creating that warm feel throughout the home.
Next, from the hallway is the second room which is perfect for a home office, however is being used as a great storage room and cloakroom by the current owners. This room allows any proud new owner a space that keeps all belongings of each family member neatly stored away away and tidy!
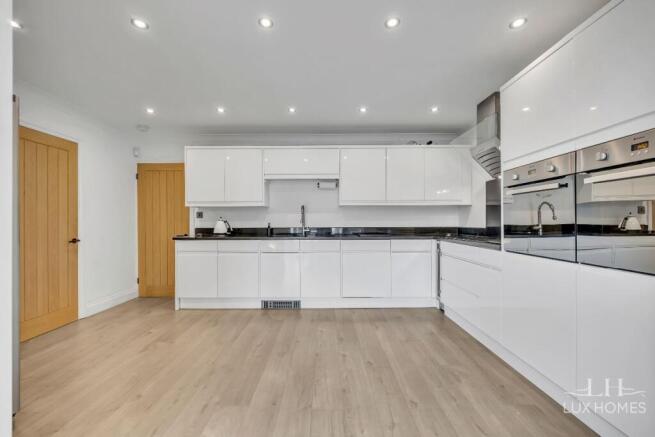
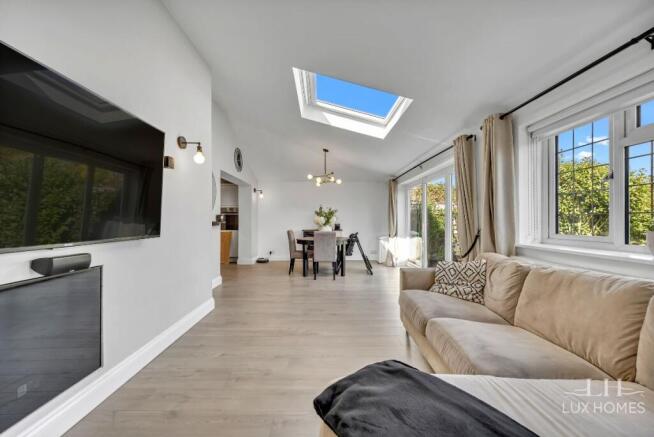
At the heart of the property lies the stunning kitchen. The kitchen is designed with a clean white colour palette with complimentary Granite worktops to match, finished with silver accents. The kitchen also leads straight into extension of the home with vaulted ceilings thus in turn creating a super bright and airy ambience to this room and a perfect setting for family dinners, entertaining and relaxing times for the whole family.
The ground floor is bathed in natural light with a bright and airy yet warm and inviting feel.
Completing the ground floor you also have access to a downstairs shower and WC, and utility area, to keep all washing requirements and needs in one area.
Taking the stairs to the first floor, we enter the landing space which leads us to three well-appointed bedrooms and a beautiful family bathroom. All bedrooms have an ample amount of storage space courtesy of built in wardrobes.
Continuing to the upper floor, we are greeted with a boutique hotel style bedroom which incorporates a seperate bedroom area, walk in wardrobe with vanity area for those fashionistas amongst us and finished with a modern shower ensuite. This room offers the most stunning views over the garden and surrounding country park via a Juilette balcony.
No expense has been spared throughout the whole of the home and is very evident with fixtures and furnishings chosen by the owners.
Externally the property offers a private rear garden which has been artistically landscaped with love to a high standard but low maintenance by the current owners, is paved and turfed with a patio section placed to catch sunshine rays. This garden provides the most perfect setting for entertaining friends and family alike during those warm summer evenings and BBQ'S. The garden houses a superb outbuilding with full electrics which is currently used as a gym and bar area, however has multiple uses by a new owner. There is a separate shed adjacent, providing extra storage.
To the front of the property, there is a private driveway which can fit up to three cars.
Location is always key, and this home does not falter, located just a stone's throw away from outstanding schools. The property is perfect for commuting links via Upminster Bridge Train Station and Hornchurch Train Station and bus links within easy access. It also has amazing access to all amenities, restaurants and shops! This property will tick many boxes for any proud new owner.
Call Lux Homes to secure your viewing at the earliest opportunity.
Tenure: Freehold
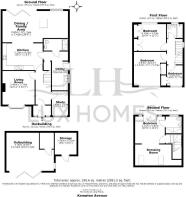
Kitchen/Living/Dining
12ft x 24.33ft
Kitchen
10.25ft x 15.42ft
Lounge
12.92ft x 12.25ft
Utility
15.08ft x 9.25ft
Study
9.17ft x 6.17ft
Bedroom 1
10.33ft x 11.33ft
Bedroom 2
12.92ft x 11.92ft
Bedroom 3
10.33ft x 12.25ft
Bedroom 4
7.75ft x 8.5ft
Outbuilding
14.67ft x 18.17ft
Outbuilding
8.33ft x 8.33ft
Brochures
Brochure- COUNCIL TAXA payment made to your local authority in order to pay for local services like schools, libraries, and refuse collection. The amount you pay depends on the value of the property.Read more about council Tax in our glossary page.
- Ask agent
- PARKINGDetails of how and where vehicles can be parked, and any associated costs.Read more about parking in our glossary page.
- Driveway
- GARDENA property has access to an outdoor space, which could be private or shared.
- Private garden,Rear garden
- ACCESSIBILITYHow a property has been adapted to meet the needs of vulnerable or disabled individuals.Read more about accessibility in our glossary page.
- Ask agent
Kempton Avenue, Hornchurch

Add an important place to see how long it'd take to get there from our property listings.
__mins driving to your place
Affordability


Notes
Staying secure when looking for property
Ensure you're up to date with our latest advice on how to avoid fraud or scams when looking for property online.
Visit our security centre to find out moreDisclaimer - Property reference RS1687. The information displayed about this property comprises a property advertisement. Rightmove.co.uk makes no warranty as to the accuracy or completeness of the advertisement or any linked or associated information, and Rightmove has no control over the content. This property advertisement does not constitute property particulars. The information is provided and maintained by Lux Homes, London & Essex. Please contact the selling agent or developer directly to obtain any information which may be available under the terms of The Energy Performance of Buildings (Certificates and Inspections) (England and Wales) Regulations 2007 or the Home Report if in relation to a residential property in Scotland.
*This is the average speed from the provider with the fastest broadband package available at this postcode. The average speed displayed is based on the download speeds of at least 50% of customers at peak time (8pm to 10pm). Fibre/cable services at the postcode are subject to availability and may differ between properties within a postcode. Speeds can be affected by a range of technical and environmental factors. The speed at the property may be lower than that listed above. You can check the estimated speed and confirm availability to a property prior to purchasing on the broadband provider's website. Providers may increase charges. The information is provided and maintained by Decision Technologies Limited. **This is indicative only and based on a 2-person household with multiple devices and simultaneous usage. Broadband performance is affected by multiple factors including number of occupants and devices, simultaneous usage, router range etc. For more information speak to your broadband provider.