Barnsley Road, Cudworth, S72 8UT

- PROPERTY TYPE
Terraced
- BEDROOMS
4
- BATHROOMS
1
- SIZE
1,302 sq ft
121 sq m
- TENUREDescribes how you own a property. There are different types of tenure - freehold, leasehold, and commonhold.Read more about tenure in our glossary page.
Freehold
Key features
- FOR ENQUIRIES QUOTE: OB095
- Three Storey Property
- Modernised Throughout
- Double Garage
- Open Plan Kitchen Diner
- Over 120SQM
- Newly Landscaped
Description
FOR ENQUIRIES QUOTE: OB095
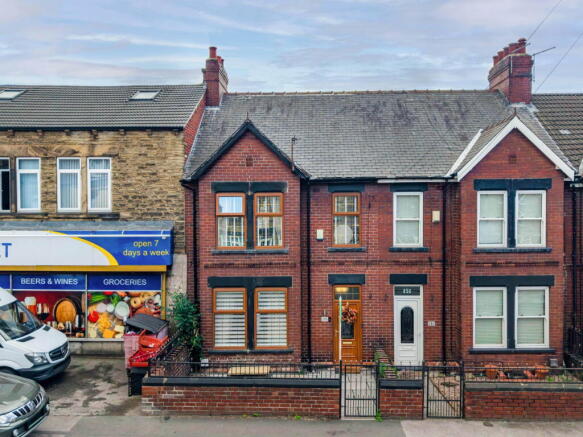
Welcome to Barnsley Road, Cudworth, a spacious and beautifully presented four-bedroom period terrace offering generous accommodation across three floors. The property combines traditional character with a modern finish, featuring spacious living areas, a contemporary kitchen, a useful cellar, four well-proportioned bedrooms and a top-floor bedroom with a rear-facing skylight. Outside is a generous, low-maintenance landscaped garden with Indian stone paving and artificial lawn, together with a double garage to the rear providing secure off-road parking. Ideally positioned for Cudworth’s shops and everyday amenities, the property is also close to local schools including Cudworth Churchfield Primary, Cherry Dale Primary and Outwood Academy Shafton, with regular bus services along Barnsley Road and convenient access into Barnsley town centre.
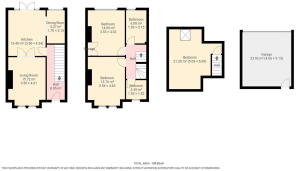
Living Room - 3.56m x 4.61m (11'8" x 15'1")
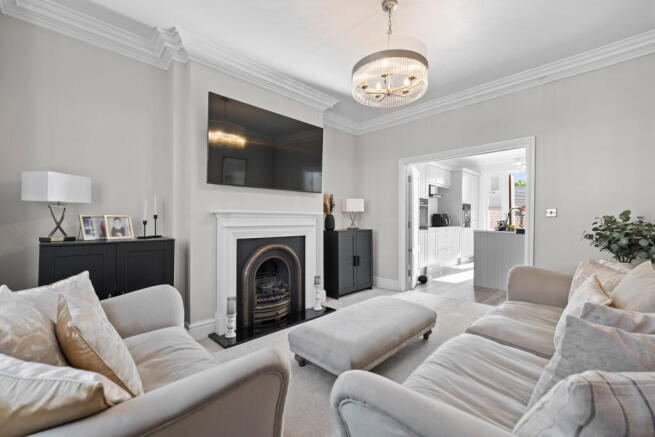
A spacious front-facing living room beautifully combining traditional character with a modern finish. A large window provides plenty of natural light, while the attractive feature fireplace creates a focal point within the room. High ceilings, decorative coving and neutral décor complete the space, with generous proportions allowing plenty of room for a range of lounge furniture.
Kitchen - 3.56m x 4.34m (11'8" x 14'3")
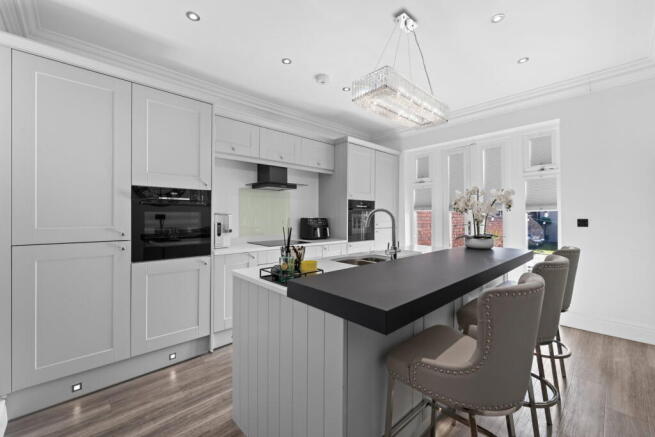
An impressive contemporary kitchen finished with an extensive range of shaker-style units and contrasting granite work surfaces. A substantial central island incorporates the sink, integrated dishwasher and washing machine, alongside a raised breakfast bar providing seating for four. Further features include two integrated Bosch ovens, an induction hob with extractor above, generous storage and recessed ceiling spotlights. French doors open directly onto the rear garden, allowing plenty of natural light into the space.
Dining Room - 1.70m x 3.15m (5'7" x 10'4")
Openly connected to the kitchen, the dining area provides a dedicated space for family meals and entertaining. There is room for a good-sized dining table with bench-style seating, while the rear-facing window provides additional natural light. Decorative coving and contemporary lighting continue the stylish finish found throughout the ground floor.
Bedroom One - 4.33m x 3.64m (14'2" x 11'11")
A particularly spacious front-facing double bedroom, beautifully presented in neutral tones and benefiting from plenty of natural light. The room comfortably accommodates a large double bed alongside substantial bedroom furniture, while a built-in window seat beneath the front windows provides an attractive additional feature.
Bedroom Two - 2.30m x 3.46m (7'7" x 11'4")
A well-proportioned rear-facing double bedroom offering space for a double bed and freestanding furniture. Two rear-facing windows allow plenty of natural light into the room, complemented by carpeted flooring, recessed ceiling spotlights and useful built-in storage.
Bedroom Three - 1.96m x 2.61m (6'5" x 8'7")
A smaller front-facing bedroom currently utilised as a dressing room, providing a versatile space that could also suit use as a single bedroom, nursery or home office. The room benefits from a front-facing window, radiator and space for storage furniture.
Family Bathroom - 2.29m x 1.77m (7'6" x 5'10")
A stylish and contemporary family bathroom finished with large-format neutral tiling to the walls and floor. The suite comprises a freestanding bath with floor-mounted tap and shower attachment, WC and countertop wash basin with vanity storage beneath. Further features include an illuminated circular mirror, recessed shelving and a window providing natural light.
Bedroom Four - 3.44m x 4.66m (11'3" x 15'3")
Occupying the second floor is an exceptionally spacious fourth bedroom, offering excellent space for bedroom furniture and storage. Finished in neutral tones with carpeted flooring, the room benefits from a rear-facing skylight, allowing plenty of natural light to fill the space, alongside a substantial range of fitted wardrobes and useful eaves storage.
Outside
To the front, the property is set behind a low-maintenance walled forecourt with gated access leading to the entrance. To the rear is a generous, beautifully presented and low-maintenance garden, predominantly finished with Indian stone paving alongside an artificial lawn, providing plenty of space for outdoor seating and entertaining. The garden also benefits from useful brick-built storage, which has plumbing already in place and a toilet included within the sale ready to be fitted, offering potential to create a convenient outside WC. Gated access leads to the rear, where there is a substantial double garage, providing secure off-road parking for two vehicles, with an electric roller shutter door, power and lighting.
SELLER Q&A:
Q: Why is the owner selling? A: To move closer to their parents for support with childcare.
Q: How long have they lived there? A: 5 years.
Q: Is the seller in a chain? A: No chain.
Q: How quickly is the seller hoping to move? A: The seller is already in the process of moving.
Q: What is included in the sale, fixtures, fittings, appliances? A: The seller is happy to negotiate on most furniture, fixtures, fittings and appliances, excluding the bed in the main bedroom and TVs.
Q: Has the property been renovated or extended? A: Full renovation internally. The garage had a brand-new roof and door fitted last year. The outside outbuilding has also had water plumbed in, along with a new toilet
and flooring, with the intention of converting the space, although this was never completed.
Q: Are there any known issues? E.g. damp, structural, subsidence A: No known issues. The seller believes there may be some slight historic movement/subsidence affecting properties along the row, although nothing specific to this
property is known. All houses in that row have a built in pump, in the cellar so if there was ever a flood it would remove any surplus water it kicks in auto
Q: Does the property have a water meter, or is it on water rates? A: Water rates. The stop tap is located in the cellar.
Q: What type of boiler does it have, age and when was it last serviced? A: Boiler type and age not specified. It was last serviced approximately June 2026 and had a new part fitted.
Q: Where is the boiler located? A: Kitchen.
Q: Where is the consumer unit located? A: Not specified.
Q: Is the property double glazed and well-insulated? A: Yes.
Q: Is there loft access? A: The loft has been converted and is currently used as a bedroom.
Q: When was the property built? A: Early 1900s, exact year not confirmed.
Q: Which boundary walls belong to the property? A: Right-hand side of the property.
Q: Solar panels, are they owned or third party? A: N/A.
Q: What is the tenure, freehold, leasehold, or share of freehold? A: Not specified.
Q: If leasehold, how many years are left on the lease? A: Not specified.
Q: What are the ground rent and service charges, if applicable? A: Not specified.
Q: Are there any restrictive covenants or shared access? A: Not specified.
Q: What direction does the garden face? A: South-facing.
Q: Is the garden private or shared? A: Private.
Q: Are there any rights of way or easements? A: No known rights of way or easements.
Q: What is the parking situation? A: Om street parking is available to the front of the property, with a garage situated to the rear.
Q: Driveway, garage, on street, permit? A: On-street parking to the front and a garage to the rear.
All of the answers provided above have been supplied directly by the seller of the property and are believed to be accurate. The estate agent accepts no responsibility for the accuracy of these responses. They are provided solely for the information of prospective buyers, who are advised to consult their solicitor to verify any details or queries.
Local Authority: Barnsley Metropolitan Borough Council
Tax Band: B
Tenure: Freehold
EPC: D
Please visit “Key Facts For Buyers” link for all Property Material Information
- COUNCIL TAXA payment made to your local authority in order to pay for local services like schools, libraries, and refuse collection. The amount you pay depends on the value of the property.Read more about council Tax in our glossary page.
- Band: B
- PARKINGDetails of how and where vehicles can be parked, and any associated costs.Read more about parking in our glossary page.
- Yes
- GARDENA property has access to an outdoor space, which could be private or shared.
- Yes
- ACCESSIBILITYHow a property has been adapted to meet the needs of vulnerable or disabled individuals.Read more about accessibility in our glossary page.
- Ask agent
Barnsley Road, Cudworth, S72 8UT

Add an important place to see how long it'd take to get there from our property listings.
__mins driving to your place
Affordability

Notes
Staying secure when looking for property
Ensure you're up to date with our latest advice on how to avoid fraud or scams when looking for property online.
Visit our security centre to find out moreDisclaimer - Property reference S1863705. The information displayed about this property comprises a property advertisement. Rightmove.co.uk makes no warranty as to the accuracy or completeness of the advertisement or any linked or associated information, and Rightmove has no control over the content. This property advertisement does not constitute property particulars. The information is provided and maintained by eXp UK, Yorkshire and The Humber. Please contact the selling agent or developer directly to obtain any information which may be available under the terms of The Energy Performance of Buildings (Certificates and Inspections) (England and Wales) Regulations 2007 or the Home Report if in relation to a residential property in Scotland.
*This is the average speed from the provider with the fastest broadband package available at this postcode. The average speed displayed is based on the download speeds of at least 50% of customers at peak time (8pm to 10pm). Fibre/cable services at the postcode are subject to availability and may differ between properties within a postcode. Speeds can be affected by a range of technical and environmental factors. The speed at the property may be lower than that listed above. You can check the estimated speed and confirm availability to a property prior to purchasing on the broadband provider's website. Providers may increase charges. The information is provided and maintained by Decision Technologies Limited. **This is indicative only and based on a 2-person household with multiple devices and simultaneous usage. Broadband performance is affected by multiple factors including number of occupants and devices, simultaneous usage, router range etc. For more information speak to your broadband provider.