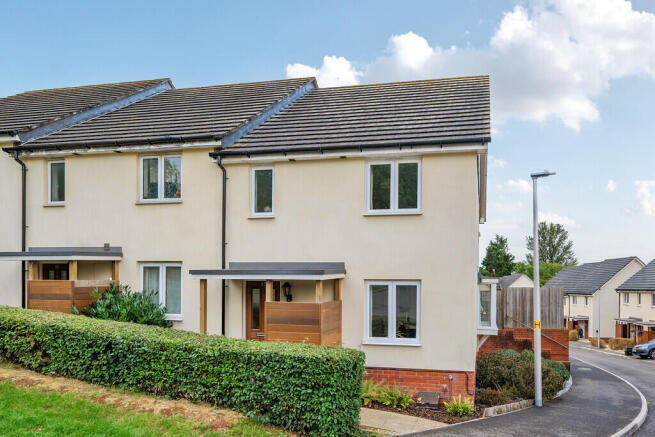
Coburg Crescent, Chudleigh

- PROPERTY TYPE
End of Terrace
- BEDROOMS
3
- BATHROOMS
2
- SIZE
Ask agent
- TENUREDescribes how you own a property. There are different types of tenure - freehold, leasehold, and commonhold.Read more about tenure in our glossary page.
Freehold
Key features
- Three-bedroom modern home
- Kitchen/dining room opening onto the garden
- Good sized dual aspect sitting room
- Principal bedroom with en suite shower room
- Family bathroom and ground-floor cloakroom
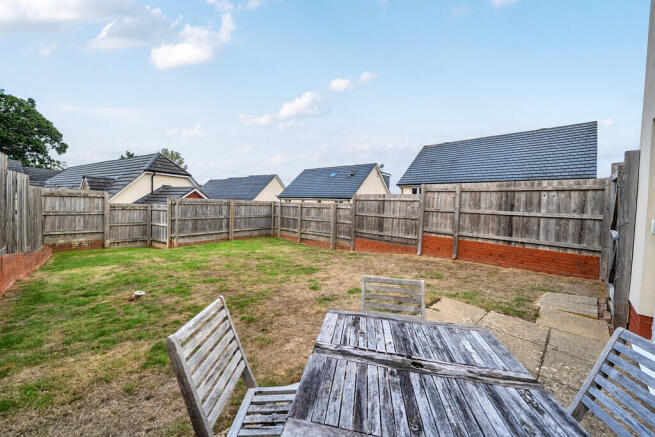
- Enclosed rear garden with paved seating area
- Garage and Parking space
- A great buy !
- Transaction ready
Description
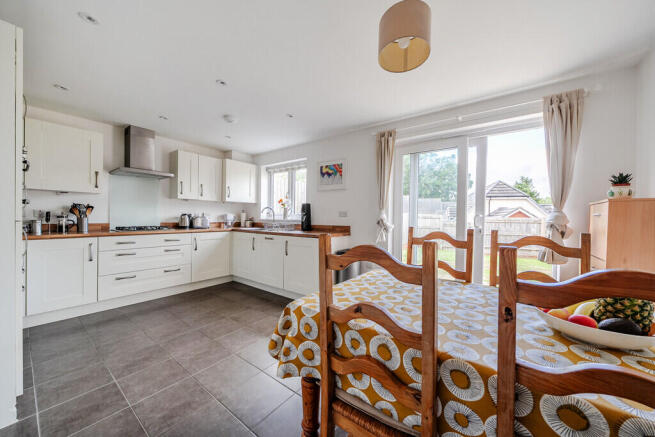
The accommodation has a natural flow, with a generous sitting room leading through to a spacious kitchen/dining room across the rear of the house. This is the real heart of the home: light, practical and sociable, with sliding patio doors opening directly outside and creating an effortless link between the interior and garden.
Upstairs, the principal bedroom has its own en suite shower room, while two further bedrooms and a family bathroom provide flexible space for family life, guests or home working.
Outside, the enclosed rear garden offers plenty of scope for outdoor dining, play or simply enjoying the warmer months, while the garage provides useful parking and storage.
Overall, this is a well-balanced home that feels practical, light and easy to live in - equally suited to buyers looking for a first family home, a move within the area or a more manageable base in a well-connected Devon town.
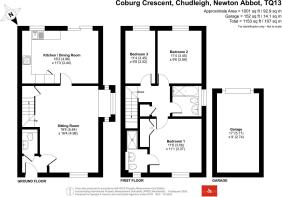
ACCOMMODATION The front door opens into a welcoming entrance hall, with a cloakroom conveniently positioned on the ground floor. From here, the sitting room provides a calm and comfortable, dual aspect living space. Its generous proportions allow plenty of flexibility for furniture, while natural light gives the room a bright, relaxed feel. The space opens towards the kitchen/dining room, creating an easy flow through the house without losing the definition of the individual spaces.
Spanning across the rear of the house, the kitchen and dining area has been designed as a sociable everyday space. Fitted with a range of sleek cabinetry, the room provides practical storage and preparation space, with integrated cooking appliances and room for dining alongside. Windows and glazed doors draw in plenty of natural light, while the direct connection to the garden works especially well through the warmer months, allowing meals and gatherings to move easily outside.
Upstairs, the bedrooms continue the home's well-planned layout.
The principal bedroom is a comfortable double and benefits from its own en suite shower room. Two further bedrooms provide useful flexibility, whether required for family, guests, home working or hobbies.
All three rooms have a light, uncluttered feel and are arranged around the central landing.
The family bathroom serves the two additional bedrooms and is fitted with a bath with shower over, wash basin and WC. Together with the principal bedroom's en suite, the arrangement gives the first floor a useful degree of practicality for both family life and visiting guests.
OUTSIDE The rear garden extends away from the house and is enclosed by fencing, creating a defined and practical outdoor space.
French doors from the kitchen/dining room open onto a paved seating area immediately beside the house - a natural spot for a table and chairs - with the remainder of the garden principally laid to lawn.
A garage provides additional parking or storage and is a particularly useful complement to the accommodation. There is an EV charging point to the side of the parking space as well as light and power to the garage.
KEY FACTS FOR BUYERS TENURE
Freehold. There is a management charge for the estate, play facilities and landscaped areas, please contact the agents for further details.
COUNCIL TAX - Band C
EPC - C
SERVICES
The property has all mains services connected. and gas fired central heating.
BROADBAND
Superfast Broadband is available but for more information please click on the following link -Open Reach Broadband
MOBILE COVERAGE
Check the mobile coverage at the property here - Mobile Phone Checker
VIEWINGS Strictly by appointment with the award winning estate agents, Sawdye & Harris, at their Teign Valley Office - Email -
If there is any point, which is of particular importance to you with regard to this property then we advise you to contact us to check this and the availability and make an appointment to view before travelling any distance
PLEASE NOTE We may refer buyers and sellers through our conveyancing panel. It is your decision whether you choose to use this service. Should you decide to use any of these services we may receive an average referral fee of £100 for recommending you to them. As we provide a regular supply of work, you benefit from a competitive price on a no purchase, no fee basis. (excluding disbursements).
We also refer buyers and sellers to our mortgage broker. It is your decision whether you choose to use their services. Should you decide to use any of their services you should be aware that we would receive an average referral fee of up £250 from them for recommending you to them.
You are not under any obligation to use the services of any of the recommended providers, though should you accept our recommendation the provider is expected to pay us the corresponding Referral Fee.
To comply with UK Anti Money Laundering legislation, we are required to complete ID verification checks on all sellers and buyers and to apply ongoing monitoring until the transaction ends. Whilst this is the responsibility of Sawdye & Harris, we may use the services of an external AML to verify Clients' identity and there is a non-refundable charge of £30 plus VAT per person. This is not a credit check so it will have no effect on your credit history.
GENERAL INFORMATION All measurements, floorplans, and land plans are provided for illustrative purposes only and are approximate. Measurements are quoted in imperial with metric equivalents, for general guidance only. While every effort is made to ensure accuracy, these sales particulars must not be relied upon, and all details should be confirmed by the buyer's solicitor or surveyor. Sawdye & Harris has not tested any services, systems, or appliances and no guarantee can be given regarding their condition or working order.
Photographs are for marketing purposes only. Fixtures and fittings shown may not be included unless specifically stated. Some items may be available by separate negotiation. If there are important matters which are likely to affect your decision to buy, please contact us before viewing the property.
Brochures
Marketing Brochur...- COUNCIL TAXA payment made to your local authority in order to pay for local services like schools, libraries, and refuse collection. The amount you pay depends on the value of the property.Read more about council Tax in our glossary page.
- Band: C
- PARKINGDetails of how and where vehicles can be parked, and any associated costs.Read more about parking in our glossary page.
- Garage,Off street,EV charging
- GARDENA property has access to an outdoor space, which could be private or shared.
- Yes
- ACCESSIBILITYHow a property has been adapted to meet the needs of vulnerable or disabled individuals.Read more about accessibility in our glossary page.
- Ask agent
Coburg Crescent, Chudleigh

Add an important place to see how long it'd take to get there from our property listings.
__mins driving to your place
Affordability



Notes
Staying secure when looking for property
Ensure you're up to date with our latest advice on how to avoid fraud or scams when looking for property online.
Visit our security centre to find out moreDisclaimer - Property reference 100500006416. The information displayed about this property comprises a property advertisement. Rightmove.co.uk makes no warranty as to the accuracy or completeness of the advertisement or any linked or associated information, and Rightmove has no control over the content. This property advertisement does not constitute property particulars. The information is provided and maintained by Sawdye & Harris, Chudleigh. Please contact the selling agent or developer directly to obtain any information which may be available under the terms of The Energy Performance of Buildings (Certificates and Inspections) (England and Wales) Regulations 2007 or the Home Report if in relation to a residential property in Scotland.
*This is the average speed from the provider with the fastest broadband package available at this postcode. The average speed displayed is based on the download speeds of at least 50% of customers at peak time (8pm to 10pm). Fibre/cable services at the postcode are subject to availability and may differ between properties within a postcode. Speeds can be affected by a range of technical and environmental factors. The speed at the property may be lower than that listed above. You can check the estimated speed and confirm availability to a property prior to purchasing on the broadband provider's website. Providers may increase charges. The information is provided and maintained by Decision Technologies Limited. **This is indicative only and based on a 2-person household with multiple devices and simultaneous usage. Broadband performance is affected by multiple factors including number of occupants and devices, simultaneous usage, router range etc. For more information speak to your broadband provider.