Parkhouse Road, Minehead

- PROPERTY TYPE
Semi-Detached
- BEDROOMS
3
- BATHROOMS
2
- SIZE
Ask agent
- TENUREDescribes how you own a property. There are different types of tenure - freehold, leasehold, and commonhold.Read more about tenure in our glossary page.
Freehold
Key features
- Spacious three double bedroom semi detached home with generous accommodation and plenty of flexibility
- Attractive kerb appeal with a level position, ample driveway parking and a useful garage
- Exceptional private rear garden offering a peaceful outdoor retreat with beautiful North Hill surroundings
- Walk into Minehead town for shops, cafes, restaurants and everyday amenities
- Spacious sociable kitchen with breakfast/dining area, integrated appliances and a lovely garden outlook
- Two separate reception rooms plus conservatory, both with log burners creating warm and inviting spaces
- Generous principal bedroom with ensuite, two further double bedrooms and a four piece family bathroom
- Highly practical front to rear side access, giving direct access to the garden without passing through the main house
- Downstairs WC, gas central heating, double glazing and the added advantage of no onward chain
- Reference Number: RS0802
Description
Reference Number: RS0802
SPACE, PRIVACY, CONVENIENCE AND LIFESTYLE ALL IN ONE PLACE
Some homes simply give you more.
More space for everyone to spread out, more flexibility for the way you live, more room outside to enjoy the sunshine and more convenience when it comes to everyday life.
This is a home where you can walk into town for a coffee or the weekly shop, return home to a wonderfully private garden with beautiful North Hill surroundings, enjoy a cosy evening beside one of the log burners, entertain in the generous living spaces or simply close the gate and enjoy your own peaceful corner of Minehead.
With three double bedrooms, a principal bedroom with ensuite, two reception rooms, conservatory, generous kitchen, garage, ample parking and direct side access to the garden, it is the combination of everything that makes this property so appealing.
Space, privacy, convenience and lifestyle all in one place.
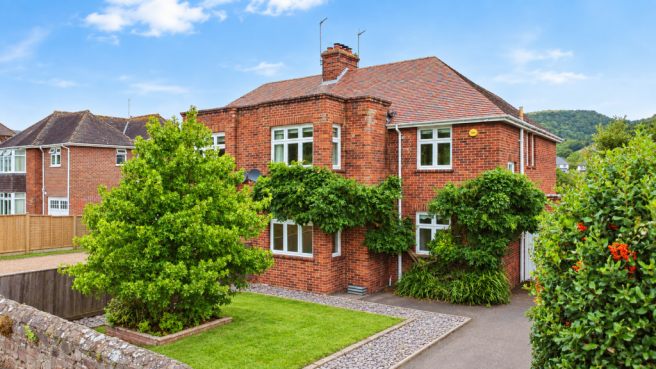
Set on the highly convenient Parkhouse Road, this attractive semi detached home occupies a level position and enjoys excellent kerb appeal. The generous driveway provides ample parking and leads to the garage, making this a particularly practical home from the moment you arrive.
Step inside and the sense of space continues.
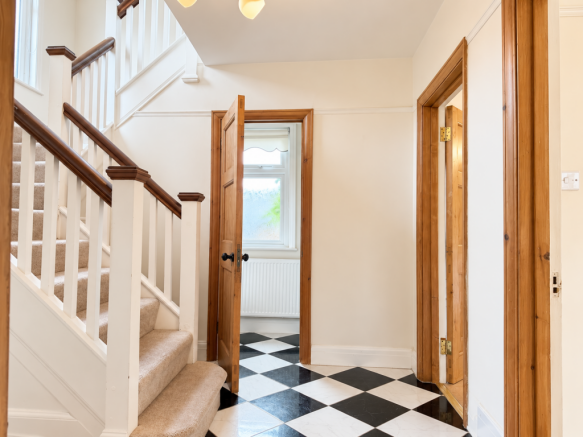
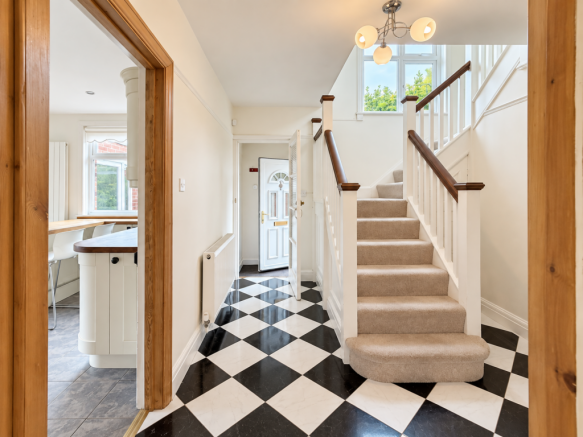
The entrance hall is unusually generous, with plenty of room to move around, lots of natural light and an attractive staircase rising to the first floor. It creates a lovely first impression and gives the house a feeling of space before you have even reached the main living accommodation.
One of the home's particularly practical features is the separate side hallway, providing convenient front to rear access without having to walk through the main house. With doors opening to both the front and rear, it is ideal for everyday life, giving easy access to the garden for bikes, bins, gardening equipment, shopping, muddy boots and coming and going without disturbing the main living areas.
The kitchen is a real gathering space and very much the heart of the home. Generously proportioned, it offers plenty of fitted storage, a good range of integrated appliances and space for a breakfast or dining area. A large window overlooks the garden and its beautiful surroundings, creating a lovely outlook while you cook, eat and spend time together.
There is excellent flexibility elsewhere on the ground floor, with two separate reception rooms and a conservatory.
The main living room provides a comfortable space to relax, while the additional reception room gives you another versatile area that could work beautifully as a family room, snug, home office or entertaining space. Both reception rooms have log burners, adding warmth and character and creating wonderfully cosy rooms during the cooler months.
The adjoining conservatory provides another lovely connection with the garden and could be used in whichever way best suits your lifestyle.
A downstairs WC is another valuable addition and makes the ground floor particularly practical.
Upstairs, there are three genuine double bedrooms, providing plenty of room for family and guests. The first floor is completed by a well appointed family bathroom, fitted with a four piece suite including a bath, separate shower, wash basin and WC, providing excellent facilities for the rest of the household.
The principal bedroom benefits from its own ensuite, creating a comfortable private space away from the rest of the accommodation. The two further double bedrooms offer excellent flexibility and could equally accommodate family, guests or a home office.
The house is gas centrally heated and double glazed throughout.
And then there is the garden.
This is where the property really comes into its own.
Exceptionally private and generous in size, the rear garden feels like a peaceful retreat, yet you are still within walking distance of Minehead town. There is plenty of room for outdoor dining, relaxing, entertaining and enjoying the warmer months, with established planting creating a lovely sense of privacy.
At the far end of the garden is a useful vegetable patch, ideal for those who enjoy growing their own fruit and vegetables or simply want to make the most of the generous outdoor space.
The surrounding outlook is a real highlight, with beautiful views towards North Hill creating an attractive natural backdrop.
It is easy to imagine summer mornings with a coffee in the garden, afternoons spent entertaining friends and family, children having space to play or simply sitting outside at the end of the day and enjoying the peace and privacy.
The location completes the picture.
Parkhouse Road is wonderfully convenient for Minehead town, with shops, cafes, schools, restaurants and everyday amenities all within walking distance. You can enjoy the ease of having everything close by while still returning home to a surprisingly private and peaceful setting.
Whether you are looking for a spacious family home, somewhere with room for visiting friends and family, a property that offers flexibility for working from home or simply a home where you can enjoy a little more space and privacy, this property has the versatility to adapt to the way you want to live.
With three double bedrooms, ensuite, multiple reception spaces, conservatory, generous kitchen, downstairs WC, garage, ample driveway parking, direct side access and an exceptional private garden, there is a great deal to appreciate.
And with no onward chain, the opportunity is there to make this home your own without waiting for another sale to progress.
Tenure: Freehold
Services: Mains gas, electricity, water and drainage.
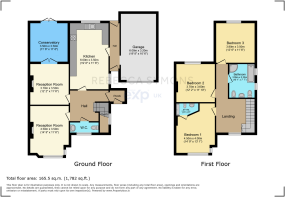
Agents Note: Please refer to the floor plan for the full layout and dimensions of the accommodation.
- COUNCIL TAXA payment made to your local authority in order to pay for local services like schools, libraries, and refuse collection. The amount you pay depends on the value of the property.Read more about council Tax in our glossary page.
- Band: D
- PARKINGDetails of how and where vehicles can be parked, and any associated costs.Read more about parking in our glossary page.
- Garage,Driveway
- GARDENA property has access to an outdoor space, which could be private or shared.
- Private garden
- ACCESSIBILITYHow a property has been adapted to meet the needs of vulnerable or disabled individuals.Read more about accessibility in our glossary page.
- Level access
Parkhouse Road, Minehead

Add an important place to see how long it'd take to get there from our property listings.
__mins driving to your place
Affordability

Notes
Staying secure when looking for property
Ensure you're up to date with our latest advice on how to avoid fraud or scams when looking for property online.
Visit our security centre to find out moreDisclaimer - Property reference S1863735. The information displayed about this property comprises a property advertisement. Rightmove.co.uk makes no warranty as to the accuracy or completeness of the advertisement or any linked or associated information, and Rightmove has no control over the content. This property advertisement does not constitute property particulars. The information is provided and maintained by eXp UK, South West. Please contact the selling agent or developer directly to obtain any information which may be available under the terms of The Energy Performance of Buildings (Certificates and Inspections) (England and Wales) Regulations 2007 or the Home Report if in relation to a residential property in Scotland.
*This is the average speed from the provider with the fastest broadband package available at this postcode. The average speed displayed is based on the download speeds of at least 50% of customers at peak time (8pm to 10pm). Fibre/cable services at the postcode are subject to availability and may differ between properties within a postcode. Speeds can be affected by a range of technical and environmental factors. The speed at the property may be lower than that listed above. You can check the estimated speed and confirm availability to a property prior to purchasing on the broadband provider's website. Providers may increase charges. The information is provided and maintained by Decision Technologies Limited. **This is indicative only and based on a 2-person household with multiple devices and simultaneous usage. Broadband performance is affected by multiple factors including number of occupants and devices, simultaneous usage, router range etc. For more information speak to your broadband provider.