Hockering Road, Woking, Surrey, GU22

- PROPERTY TYPE
Detached
- BEDROOMS
6
- BATHROOMS
4
- SIZE
4,163 sq ft
387 sq m
- TENUREDescribes how you own a property. There are different types of tenure - freehold, leasehold, and commonhold.Read more about tenure in our glossary page.
Freehold
Key features
- Exclusive Private Estate Location
- Heated Swimming Pool
- South Facing Garden
- High Specification Throughout
Description
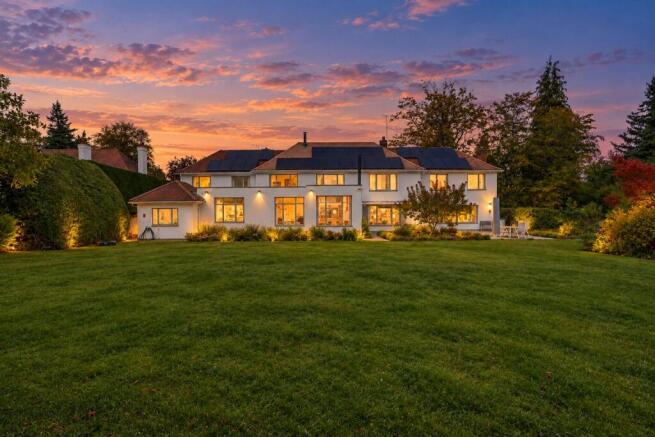
Field House occupies a prime position within The Hockering, Woking's renowned private gated estate, an oasis of tranquillity and privacy that is rare to find so close to town. We are delighted to bring this immaculately presented family home to the market, as it is truly impressive in so many respects.
Light flows through every room, and the thoughtful layout allows each space to lead naturally into the next, creating a home that feels both wonderfully spacious and genuinely comfortable to live in. The interior has been beautifully and tastefully finished, with a considered colour palette giving each room its own distinct character. A strong Scandinavian influence runs throughout, from the wood burners to the warm wooden flooring on both floors.
Every detail has been designed to make the most of the living areas, with generous storage built discreetly into each room and a fully insulated, boarded loft running the length of the house, offering ample space for a busy family's belongings.
TECHNOLOGY
• Gas central heating
• Integrated heat exchange ventilation system
• 32 roof-mounted PV solar panels powering the home and heating the hot water
• Two wood burners
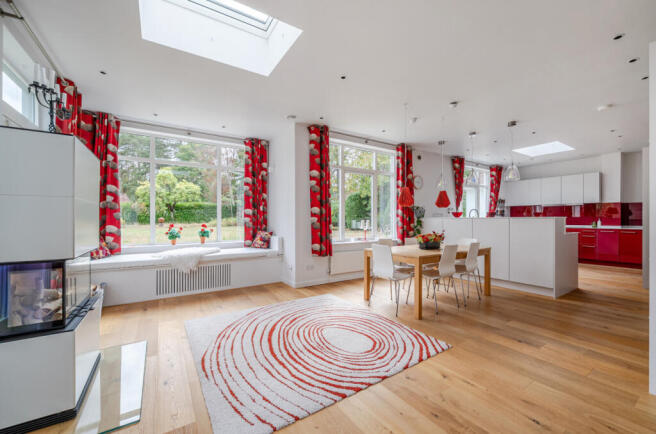
• Double glazing throughout, with triple-glazed skylights to the kitchen
• Full-fibre broadband
• Cat6 hardwired network points to all principal rooms
• Zoned intruder alarm with control panel and dedicated 'open window' zone alert
• Zoned lighting control, with dimmer and rocker switches
• Pre-wired for exterior garden lighting, ready to install
• Electric car charging point
• Heated swimming pool with air source heating, motorised PoolLock PVC safety cover and dedicated plant room.
First built in 1954 and extended in the 1980s, the house was further extended and completely renovated by the current owners around ten years ago. Throughout this work, careful thought was given to drawing natural light into every living area, including the bedrooms, which were arranged to enjoy direct views over the rear garden. The relocation and creation of a new kitchen has produced a spacious, high-ceilinged room with a generous pantry and ample dining area, where large windows and triple-glazed skylights fill the space with light.
Energy efficiency has been a genuine priority. Double glazing throughout and a heat exchange ventilation system create a comfortable internal environment while keeping running costs low. Solar panels on the rear roof pitch power much of the home and heat the hot water, while the outdoor swimming pool is warmed efficiently by an air source system, making this a home that is as economical to run as it is a pleasure to come home to.
ACCOMMODATION
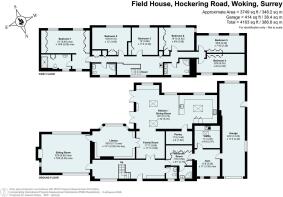
The house opens into a spacious, welcoming hall, where an attractive wooden staircase rises to the first floor. The proportions here set the tone for the rest of the home, and the layout has been thoughtfully designed so the principal rooms flow into one another, allowing the ground floor to work equally well for quiet family evenings and larger gatherings.
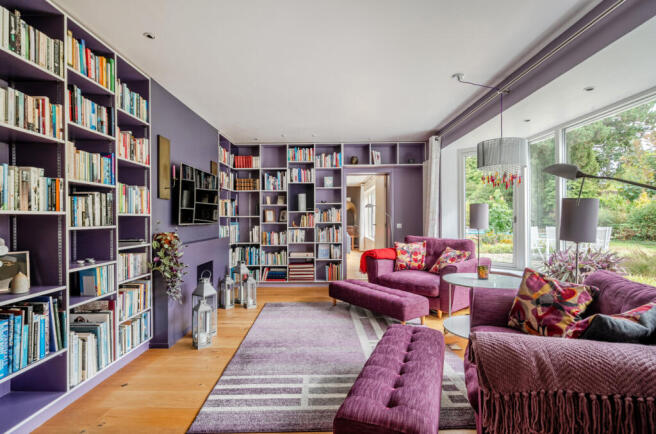
The reception rooms unfold in a natural sequence. From the hall, the generously sized living room leads through to a fully fitted library, which in turn opens into the family room and on to the kitchen dining room, creating a relaxed circular flow between the spaces. The family room can also be reached directly from the central hall, so guests can move easily between the library, kitchen and dining areas as the occasion calls for.
To the right of the hall, a guest cloakroom sits alongside a fully fitted dressing room and independent shower room, which continue through to a well-appointed utility room and a separate gym, the latter with its own internal access to the garage. It is a practical, self-contained wing that adds real versatility to everyday living.
Upstairs, the staircase arrives at a cleverly arranged snug, where comfortable seating gathers around an elegant wood burner. It is an inviting spot to pause with a book. The landing runs the full length of the house, with the bedrooms arranged along the rear to take in uninterrupted views over the garden. All are generous doubles. The master bedroom enjoys a very generous en-suite and ample stylish fitted wardrobes, and two further well-proportioned family bathrooms are finished to the same high standard. Above, a full-length loft, insulated and boarded, offers valuable additional storage.
GARDEN
To the front of the house there is a large block-paved driveway and parking area, providing off-street parking for between three and five cars, along with a 40' deep integral garage and an external car charging port. An attractive block-paved pathway leads from the pretty gated pedestrian entrance to the front door, bordered either side by small shrubs and flower beds. The garden has been prepared for exterior lighting throughout, ready for the next owners to install to their own design.
The rear garden, accessed from both sides of the house, is fully south facing and enjoys total privacy, bordered by mature hedging, established trees and generous border planting. Extending to 0.63 acres, it offers a terraced dining area served by the kitchen through two sets of double doors, opening onto an extensive area of laid lawn beyond the rear of the property.
Projecting from the side of the house, a clearing within the surrounding trees provides a woodland play area, ideal for children, with large tree-stump logs offering seating around a natural bonfire pit. Stone steps lead up to a terrace surrounding a substantial 11 x 5 metre pool, complete with a security cover and its own plant room set discreetly in the furthest corner.
LOCATION
The Hockering Estate in Woking, Surrey is a private gated estate established in 1910 by renowned master builder Walter George Tarrant. Fewer than 100 residences line its four privately owned roads, giving a secluded, rural feel of mature trees, hedges and verges, maintained by an active residents committee with a strong community spirit.
Woking mainline station is close by, with London Waterloo in 24 minutes. The Basingstoke Canal skirts the town centre and Guildford's historic Wey Navigation is nearby, both offering long green-belt walks and waterside pubs. Woking also has excellent shopping and restaurants, a theatre, multi-screen cinema and an award-winning gallery and museum.
SCHOOLS
Woking is well served by state and independent schools, most rated Good or Outstanding by Ofsted, many within walking distance of the estate.
Strong state options include St Dunstan's Catholic Primary (Outstanding), Horsell C of E Junior and Pyrford CofE Primary, and, for secondary, St John the Baptist Catholic Comprehensive, the town's top-performing state school (Progress 8 +0.73), with Woking High and Hoe Valley alongside.
Independent choices include nearby Hoe Bridge School, rated Excellent by the ISI and now Woking's first all-through co-educational independent school following its 2026 merger with Greenfield. Guildford High, RGS Guildford and St George's College Weybridge are within reach for selective senior schooling.
Please note, some of the garden images used have been edited to show greener grass, artificial intelligence generated, due to the very dry weather when the photographs were taken
INFORMATION
Council Tax Band: G
Local Authority: Woking Borough Council
EPC Rating: C
Tenure: Freehold
Latitude: 51.314567
Longitude: -0.544237
What Three Words: ///beyond.ally.items
Brochures
Particulars- COUNCIL TAXA payment made to your local authority in order to pay for local services like schools, libraries, and refuse collection. The amount you pay depends on the value of the property.Read more about council Tax in our glossary page.
- Band: G
- PARKINGDetails of how and where vehicles can be parked, and any associated costs.Read more about parking in our glossary page.
- Garage,Driveway,Off street
- GARDENA property has access to an outdoor space, which could be private or shared.
- Yes
- ACCESSIBILITYHow a property has been adapted to meet the needs of vulnerable or disabled individuals.Read more about accessibility in our glossary page.
- Ask agent
Hockering Road, Woking, Surrey, GU22

Add an important place to see how long it'd take to get there from our property listings.
__mins driving to your place
Affordability


Notes
Staying secure when looking for property
Ensure you're up to date with our latest advice on how to avoid fraud or scams when looking for property online.
Visit our security centre to find out moreDisclaimer - Property reference WOK260065. The information displayed about this property comprises a property advertisement. Rightmove.co.uk makes no warranty as to the accuracy or completeness of the advertisement or any linked or associated information, and Rightmove has no control over the content. This property advertisement does not constitute property particulars. The information is provided and maintained by Jackson-Stops, Woking. Please contact the selling agent or developer directly to obtain any information which may be available under the terms of The Energy Performance of Buildings (Certificates and Inspections) (England and Wales) Regulations 2007 or the Home Report if in relation to a residential property in Scotland.
*This is the average speed from the provider with the fastest broadband package available at this postcode. The average speed displayed is based on the download speeds of at least 50% of customers at peak time (8pm to 10pm). Fibre/cable services at the postcode are subject to availability and may differ between properties within a postcode. Speeds can be affected by a range of technical and environmental factors. The speed at the property may be lower than that listed above. You can check the estimated speed and confirm availability to a property prior to purchasing on the broadband provider's website. Providers may increase charges. The information is provided and maintained by Decision Technologies Limited. **This is indicative only and based on a 2-person household with multiple devices and simultaneous usage. Broadband performance is affected by multiple factors including number of occupants and devices, simultaneous usage, router range etc. For more information speak to your broadband provider.