
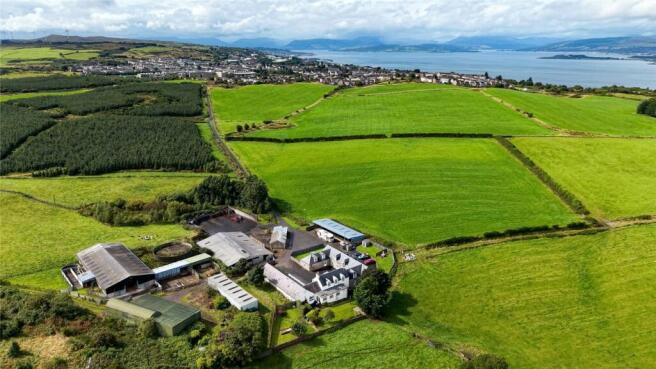
Castlehill Farm, Kilmacolm Road, Port Glasgow, Inverclyde, PA14

- PROPERTY TYPE
Farm
- BEDROOMS
3
- BATHROOMS
2
- SIZE
Ask agent
Key features
- An excellent opportunity to acquire a mixed farming enterprise.
- Port Glasgow 0.6 miles, Kilmacolm 2.8 miles, Glasgow 22 miles.
- About 100.51 Acres (40.68 Hectares)
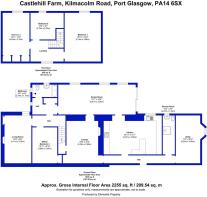
- 4 reception rooms, 3 bedroom Farmhouse.
- A range of outbuildings suited to a mixed farming enterprise.
- Predominately Grade 3 and 4 agricultural land.
- FOR SALE AS A WHOLE.
Description
Castlehill Farm is situated within Inverclyde, approximately 1.2 miles southeast of Port Glasgow. Port Glasgow offers a good range of amenities, including supermarkets, primary and secondary schooling, and leisure facilities. The property is well positioned for access to the larger town of Greenock (6.4 miles), which provides a more extensive range of retail, commercial and transport facilities, including a train station with direct links to Glasgow.
The farm is situated approximately 2.4 miles from the A8 trunk road, which provides direct access to the M8 motorway and links to Glasgow, Glasgow Airport and Scotland’s wider motorway network. Glasgow Airport is conveniently located approximately 12.9 miles away, offering both domestic and international travel options.
Independent schooling is available at Lomond School in Helensburgh, approximately 10 miles from the property, with a wider selection of private schools available within the Greater Glasgow area.
The area is well supported by the agricultural supply industry and livestock markets. Craig Wilson Livestock Auction Market, Ayr, is located approximately 42.5 miles to the south, while United Auctions’ Stirling Agricultural Centre is situated approximately 51.4 miles to the northeast.
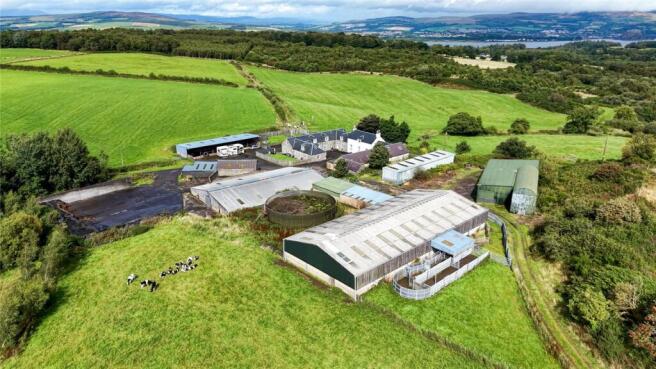
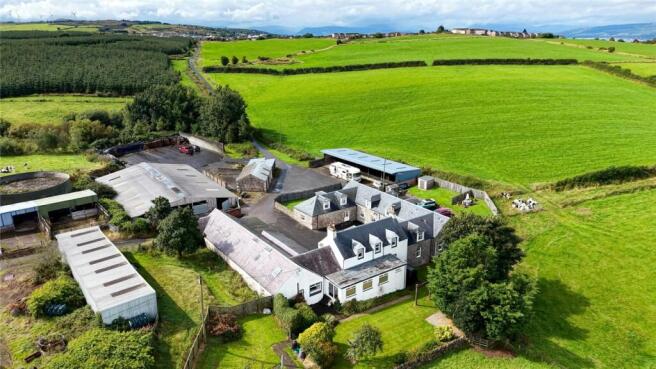
Castlehill Farm presents an excellent opportunity to acquire a stock-rearing unit, formerly operated as a dairy enterprise until the cessation of milk production in 2007. The farm comprises a three-bedroom farmhouse, an adjoining traditional steading, and a range of more modern outbuildings, together with approximately 40.68 Ha (100.51 Ac) of silage ground, grazing land, and established native broadleaf woodland.
The farmhouse adjoins a barn conversion comprising two additional dwellings, which are excluded from the sale and are being retained by the seller. These dwellings will benefit from a right of access over the private road, as well as access into the rear courtyard for access purposes only, with no associated parking rights.
Castlehill Farm is offered for sale as a whole.
Castlehill Farmhouse is of traditional stone and slate construction and offers spacious accommodation over two storeys, comprising: kitchen, dining room, bathroom, living room, lounge, three bedrooms, office/bedroom, utility, shower room, loft and a semi floored attic which houses the water tank. The dining room forms a flat room extension which is constructed of brick with a fibreglass roof.
The property benefits from mains water and single-phase electric, septic tank drainage and oil-fired central heating. The farmhouse is also double glazed throughout. Access is provided via a long private driveway, and the property benefits from a lawned garden to the rear, with ample parking to the front.
Farm Buildings
Castlehill Farm comprises a range of outbuildings well suited to a mixed farming enterprise.
The buildings are as follows:
Former Parlour (19.4m x 6.5m) – Constructed of stone and slate
Former Tank Room (6.5m x 3.1m) – Constructed of stone and slate with a porch adjoining to the parlour and farmhouse (3.7m x 3m).
Lean to (6m x 3.3m) – Constructed of concrete sleepers and box profile roof.
Meal House (4.3m x 4m) – Constructed of stone and slate.
Cubicle House (31m x 21.7m) – Constructed of wooden frame with box profile cladding and roof. Benefiting from a central feed passage. Historically has automatic scrapers.
Wooden Pole Barn (24.7m x 4.7m) – Constructed of wooden poles and box profile cladding and roof.
Dutch Barn with lean to (21.9m x 11.5m + 4.5m x 4.1m) – Constructed of steel portal frame with tin cladding and roof.
Modern Cubicle House (36.1m x 16.1m) – Constructed of steel portal frame and box profile cladding and roof with concrete floor and central feed passage and automatic scrapers to slurry channel at the rear.
Lean to (6.1m x 4.1m) – Forming part of the cattle handling system to include the crush. It is of wooden construction with tin cladding and roof.
Lean to (15m x 5.4m) – Pole barn with prefabricated concrete panels and breeze block walls with tin cladding and roof.
Wood Pile Lean to (8.6m x 5.6m) – Pole barn with prefabricated concrete panels and breeze block walls with tin cladding and roof.
Machinery store (27m x 7.7m) – Constructed of a steel portal frame with brick walls and tin cladding and roof. Benefiting from a front feed passage.
Garage (10.1m x 5.7m) – Constructed of stone with box profile roof and three electric garage doors.
Garage Lean 2 (9.1m x 6.6m) – Constructed of a wooden frame with tin cladding and roof.
In addition, there is a circa 150,000-gallon slurry store with adjoining 15,000-gallon channel and a tar floored silage pit with wooden sleeper walls.
Castlehill Farm extends to approximately 100.51 acres (40.68 hectares) and is predominantly classified as Grade 3(2) and Grade 4(2), with some areas of Grade 5(2) land. Of the total area, approximately 23.01 acres comprises established native broadleaf woodland. The farmland is currently utilised for silage production and grazing, with informal grazing taking place throughout the year. There are overhead poles crossing the land, which we understand are subject to wayleave agreements. The land benefits from a combination of mains and natural water supplies. The boundaries are predominantly enclosed by post-and-wire stockproof fencing. The land rises from approximately 101m to 135m above sea level at its highest point.
Services
Mains water | Septic tank drainage | Single-phase electric | Oil fired central heating
IACS / Basic Payment Scheme (BPS) 2026
All the farmland is registered for IACS purposes. Any payments relating to the 2026 scheme year will be retained by the Seller. If applicable, the Purchaser(s) will be responsible upon occupation of the subjects of sale to comply fully with the Statutory Management requirements to maintain the farmland in Good Agricultural and Environmental Condition (GAEC) as laid down under the Cross Compliance rules of the Basic Payment Scheme (BPS) for the remainder of the scheme year. The Seller may enter discussions with the Purchaser to transfer the right to receive Basic Payment Scheme (BPS) Entitlements (Region 1 & Region 2) in addition to the heritable property by separate negotiation. Further details are available from the Selling Agents.
Nitrate Vulnerable Zone (NVZ)
The land at Castlehill Farm is not included within a Nitrate Vulnerable Zone.
Less-Favoured Area Support Scheme (LFASS)
All of the land has been designated as being within a Less-Favoured Area.
Historic Scotland
From examining information available on the Historic Environment Scotland website, we are not aware of any scheduled monuments.
Scottish Government Rural Payments and Inspections Directorate
1 Pennyburn road, Kilwinning, KA13 6SA. T: E: SGRPID. .
Minerals
The mineral rights are included in the sale as so far as they are owned by the seller.
Timber
All fallen and standing timber is included in the sale as so far as it is owned by the seller.
Sporting Rights
In so far as these rights form part of the property title they are included within the sale.
Fixtures and Fittings
All fixture and fittings are included in the sale price. No other items are included unless mentioned in the sales particulars.
Ingoing Valuation
The purchaser(s) of Castlehill Farm shall, in addition to the purchase price, be obliged to take over and pay for at a valuation to be agreed by a mutually appointed valuer(s) with respect to the following:
1. All cultivations and growing crops on a seeds, labour, lime, fertiliser, sprays and machinery basis with an increment representing the enhanced value of the establishment and age of such crops.
2. All feed stuffs, hay, straw, fodder, roots, silage and farmyard manure and other produce at market value.
3. All oils, fuel, fertilisers, sprays, chemicals, seeds, and sundries at cost.
Note: If the amount of the valuations has not been agreed on the date fixed for completion, then the purchaser shall pay to the seller such a sum as selling agents shall certify on account at the valuation pending agreement. Should the payment not be made within seven days then the interest will become payable on outstanding monies at 8% over Bank of Scotland borrowing rate.
Deposit
A deposit of 10% of the purchase price shall be paid within seven days of completion of Missives. Deposit will be non-refundable in the event o
Directions
From Glasgow, follow the M8 westbound towards Greenock. Continue onto the A8 and proceed towards Port Glasgow. At the roundabout junction with the A761, take the exit signposted for Kilmacolm and continue south. Castlehill Farm is located approximately 1.2 miles southeast of Port Glasgow and can be accessed via Castlehill Road.
Postcode
PA14 6SX
What3Words
To find this property location to within 3 metres, download and use What3Words and enter the following 3 words: ///pursue.swing.brother
Viewing
Strictly by appointment with the Selling Agents.
Possession and Entry
Vacant possession and entry will be given on completion or such mutual time to be agreed by the seller and the purchaser(s).
EPC Rating = E
Brochures
ParticularsEnergy Performance Certificates
EPC Rating GraphCastlehill Farm, Kilmacolm Road, Port Glasgow, Inverclyde, PA14

NEAREST STATIONS
Distances are straight line measurements from the centre of the postcode- Woodhall Station1.1 miles
- Langbank Station2.1 miles
- Port Glasgow Station2.3 miles



Notes
Disclaimer - Property reference AYR260064. The information displayed about this property comprises a property advertisement. Rightmove.co.uk makes no warranty as to the accuracy or completeness of the advertisement or any linked or associated information, and Rightmove has no control over the content. This property advertisement does not constitute property particulars. The information is provided and maintained by Galbraith, Ayr. Please contact the selling agent or developer directly to obtain any information which may be available under the terms of The Energy Performance of Buildings (Certificates and Inspections) (England and Wales) Regulations 2007 or the Home Report if in relation to a residential property in Scotland.
Auction Fees: The purchase of this property may include associated fees not listed here, as it is to be sold via auction. To find out more about the fees associated with this property please call Galbraith, Ayr on 01292 431549.
*Guide Price: An indication of a seller's minimum expectation at auction and given as a “Guide Price” or a range of “Guide Prices”. This is not necessarily the figure a property will sell for and is subject to change prior to the auction.
Reserve Price: Each auction property will be subject to a “Reserve Price” below which the property cannot be sold at auction. Normally the “Reserve Price” will be set within the range of “Guide Prices” or no more than 10% above a single “Guide Price.”