Sandmoor Road, New Marske, North Yorkshire

- PROPERTY TYPE
Detached Bungalow
- BEDROOMS
3
- BATHROOMS
1
- SIZE
Ask agent
- TENUREDescribes how you own a property. There are different types of tenure - freehold, leasehold, and commonhold.Read more about tenure in our glossary page.
Freehold
Key features
- Three Bedroom Detached Bungalow
- Generous Plot
- Single-Level Living
- Spacious Living Room
- Open-Plan Kitchen / Dining Area
- Contemporary Bathroom
- Particularly Generous Rear Garden
- Long Attached Garage
- Block-Paved Driveway
- Popular New Marske Location
Description
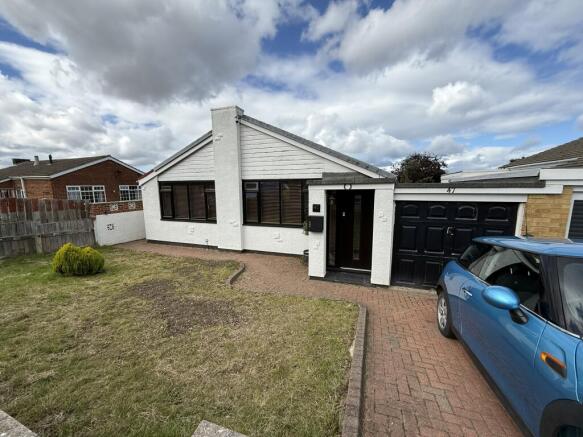
Offering an excellent combination of space, practicality and single-level living, this three-bedroom detached bungalow occupies a particularly generous plot in the popular residential area of New Marske. With well-proportioned accommodation, a large rear garden, driveway parking and an unusually long attached garage, there is plenty here to appeal to buyers looking for a home they can settle into and enjoy.
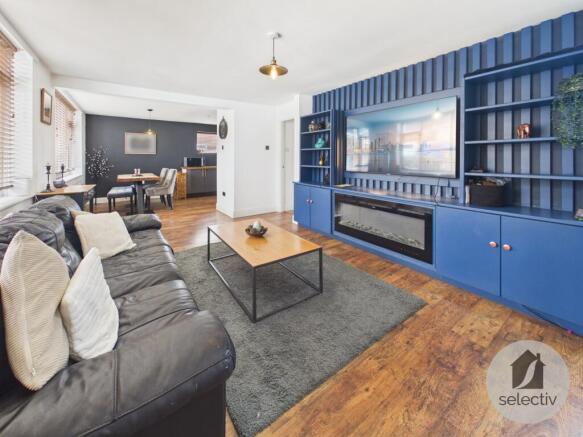
Inside, the layout works particularly well. A generous living room provides plenty of space to relax and incorporates a striking fitted media wall, while the kitchen / dining area is another real strength, offering a sociable open-plan setting with plenty of room for a full-size dining table. Three bedrooms provide flexibility for couples, families, visiting guests or anyone wanting dedicated space to work from home.
WHAT MAKES THIS HOME STAND OUT
• Spacious three-bedroom detached bungalow offering single-level living
• Generous plot with a particularly large rear garden
• Well-proportioned living room with fitted media wall and feature fire
• Open-plan kitchen / dining area providing excellent everyday living space
• Fashionable dark kitchen with contrasting work surfaces and Belfast-style sink
• Three versatile bedrooms, ideal for family, guests or home working
• Contemporary bathroom featuring a freestanding roll-top style bath
• Long integral garage offering excellent parking and storage space
• Block-paved driveway providing off-road parking
• Lawned front garden and substantial, well-planned rear garden designed with ease of maintenance in mind
The entrance lobby leads into an impressive living room which immediately gives a sense of the space on offer. Generously proportioned and filled with natural light from the large front-facing window, there is ample room for comfortable seating while a bespoke-style fitted media wall creates a strong focal point, incorporating display shelving, storage and a contemporary feature fire.
Beyond is the kitchen / dining area, arranged as an open and sociable space that works particularly well for everyday life. The kitchen is fitted with a range of dark wall and base units complemented by timber-effect work surfaces, copper-tone handles and a Belfast-style sink, while there is ample space for freestanding appliances. The adjoining dining area comfortably accommodates a substantial dining table, making this a home that works just as well for entertaining as it does for day-to-day living. A rear door provides direct access to the garden.
An inner hallway gives access to all three bedrooms and the bathroom. The bedrooms offer useful flexibility, with the principal bedroom comfortably accommodating a double bed, while the remaining rooms could equally suit children, guests, hobbies or home working.
The bathroom has been given plenty of character, with large-format tiling and a freestanding roll-top style bath forming the centrepiece, together with a wash basin and WC.
Outside is where the scale of the property becomes particularly apparent. The front provides a lawned garden alongside a block-paved driveway, while the attached garage is unusually long, giving excellent scope for vehicle parking, storage, bikes, workshop space or a combination of uses.
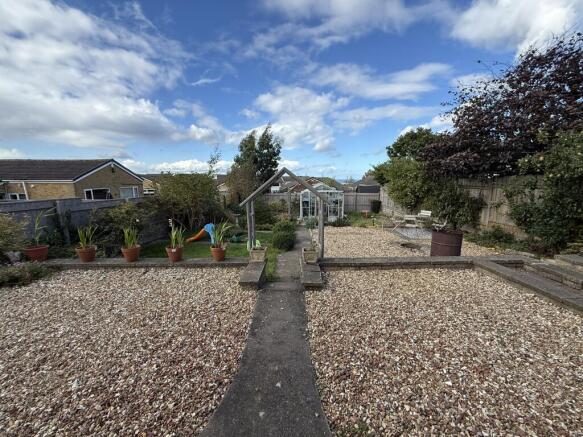
To the rear lies a particularly generous garden which has been thoughtfully arranged into a number of different areas. Extensive gravelled sections help keep maintenance manageable, while established planting, lawn, paved seating areas and mature trees add interest and greenery. There is plenty of room for outdoor dining, entertaining, gardening and family life, with a greenhouse adding further appeal for keen gardeners.
For anyone searching for the convenience of bungalow living without sacrificing space inside or out, this is a property that deserves to be seen.
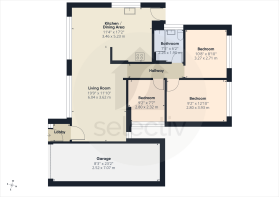
MEASUREMENTS SHOWN ON FLOORPLANS
MORTGAGE ADVICE
We are delighted to work alongside Mortgage Advice Bureau, who can provide independent mortgage advice and access to a wide range of mortgage products. Please ask a member of our team for further information.
AGENTS’ NOTES
All measurements are approximate and provided for guidance purposes only. These particulars do not constitute any part of an offer or contract. None of the services, systems or appliances have been tested by Selectiv and no guarantee as to their condition or functionality can be given. Photographs may include digital enhancement or digital dressing for presentation purposes.
ANTI-MONEY LAUNDERING
In accordance with current Anti-Money Laundering regulations, successful purchasers will be required to complete a third-party identity verification check. This is not a credit check. A charge of £35 including VAT is payable per purchaser prior to the issue of the Memorandum of Sale and is non-refundable.
- COUNCIL TAXA payment made to your local authority in order to pay for local services like schools, libraries, and refuse collection. The amount you pay depends on the value of the property.Read more about council Tax in our glossary page.
- Band: C
- PARKINGDetails of how and where vehicles can be parked, and any associated costs.Read more about parking in our glossary page.
- Garage,Driveway,Off street
- GARDENA property has access to an outdoor space, which could be private or shared.
- Front garden,Patio,Private garden,Enclosed garden,Rear garden,Back garden
- ACCESSIBILITYHow a property has been adapted to meet the needs of vulnerable or disabled individuals.Read more about accessibility in our glossary page.
- Lateral living
Energy performance certificate - ask agent
Sandmoor Road, New Marske, North Yorkshire

Add an important place to see how long it'd take to get there from our property listings.
__mins driving to your place
Affordability
About Selectiv, Tees Valley & Darlington Hub
Sheraton House Surtees Business Park STOCKTON ON TEES TS18 3HR
Notes
Staying secure when looking for property
Ensure you're up to date with our latest advice on how to avoid fraud or scams when looking for property online.
Visit our security centre to find out moreDisclaimer - Property reference TEH260343. The information displayed about this property comprises a property advertisement. Rightmove.co.uk makes no warranty as to the accuracy or completeness of the advertisement or any linked or associated information, and Rightmove has no control over the content. This property advertisement does not constitute property particulars. The information is provided and maintained by Selectiv, Tees Valley & Darlington Hub. Please contact the selling agent or developer directly to obtain any information which may be available under the terms of The Energy Performance of Buildings (Certificates and Inspections) (England and Wales) Regulations 2007 or the Home Report if in relation to a residential property in Scotland.
*This is the average speed from the provider with the fastest broadband package available at this postcode. The average speed displayed is based on the download speeds of at least 50% of customers at peak time (8pm to 10pm). Fibre/cable services at the postcode are subject to availability and may differ between properties within a postcode. Speeds can be affected by a range of technical and environmental factors. The speed at the property may be lower than that listed above. You can check the estimated speed and confirm availability to a property prior to purchasing on the broadband provider's website. Providers may increase charges. The information is provided and maintained by Decision Technologies Limited. **This is indicative only and based on a 2-person household with multiple devices and simultaneous usage. Broadband performance is affected by multiple factors including number of occupants and devices, simultaneous usage, router range etc. For more information speak to your broadband provider.