Skip to content

Aviemore Crescent, Great Barr, Birmingham B43 7QA

PROPERTY TYPE

Semi-Detached

BEDROOMS

3

BATHROOMS

1

SIZE

Ask agent

TENURE
Describes how you own a property. There are different types of tenure - freehold, leasehold, and commonhold.Read more about tenure in our glossary page.

Freehold
Key features

  • CHAIN FREE PURCHASE
  • POPULAR PARK FARM ESTATE
  • KITCHEN EXTENSION
  • OFFICE/STUDY SPACE
  • CONVERTED GARAGE
  • ADDITIONAL LIVING SPACE & WET ROOM
  • SECLUDED REAR GARDEN
  • BARR BEACON HILL VIEWS

Description

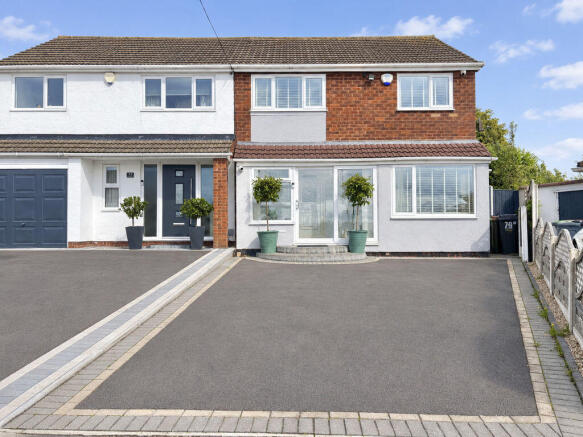
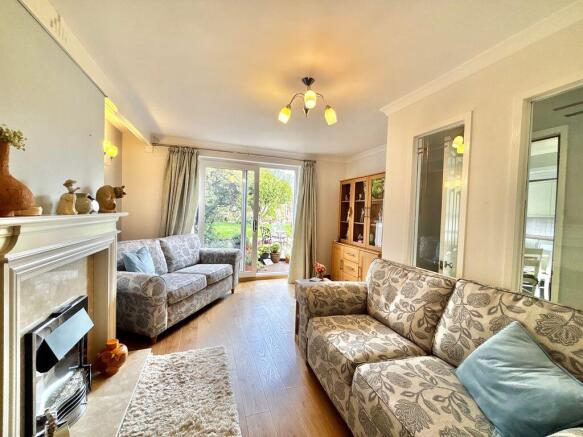
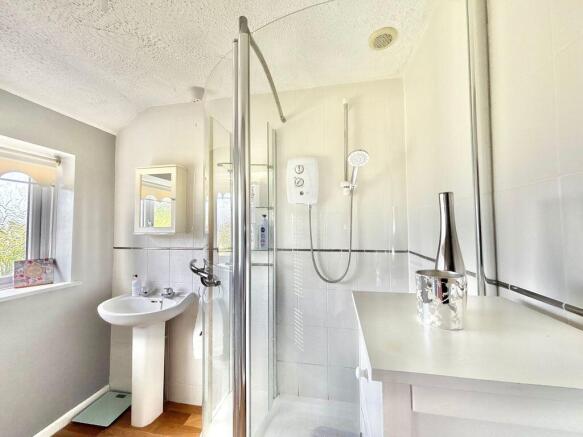
Three Bedroom Semi-Detached Home | Extended & Reconfigured Accommodation | Converted Garage & Wet Room | Secluded Rear Garden | Barr Beacon Views | Chain Free Occupying a desirable position on Aviemore Crescent towards the top of the sought-after Park Farm Estate, this well-presented three-bedroom semi-detached home offers a thoughtfully reconfigured and extended layout, providing versatile living accommodation ideally suited to modern family life. The property enjoys an attractive position close to well-regarded local schools, amenities and excellent transport links, while also benefiting from a wonderful outlook towards the Barbican Hills, creating a pleasant semi-rural feel. From the outset, the property boasts excellent curb appeal, with a private frontage providing off-road parking for multiple vehicles. A secure sliding porch door leads into the welcoming entrance hall, where the property’s versatile layout becomes immediately apparent. Located just off the hallway is a useful office/study space, providing an ideal area for those working from home, studying or requiring a dedicated workspace away from the main living accommodation. A particularly notable feature is the converted garage, which has been transformed into a versatile additional living space. Benefiting from insulation, gas central heating and double glazing, this area could lend itself to a variety of uses, whether as a second reception room, playroom, home office, hobby space or additional family accommodation. The converted garage also benefits from a convenient wet room, comprising a walk-in shower, W.C and wash hand basin. The main lounge provides a comfortable and welcoming environment, having been tastefully decorated to create a cosy yet practical space for relaxing and entertaining. Sliding patio doors provide direct access onto the rear garden, allowing plenty of natural light into the room and creating a seamless connection between the indoor and outdoor spaces. The extended kitchen provides an excellent amount of additional space for both culinary activities and dining, with the extension enhancing the practicality of this important family area. The kitchen features a good range of wall and base units, alongside space for freestanding appliances, while further access to the rear garden adds to its convenience and functionality. Ascending to the first floor, the property offers three bedrooms, comprising two well-proportioned double bedrooms and a comfortable third bedroom suitable for a single bed, child’s bedroom or additional study space. The rear-facing double bedroom is a particular highlight, enjoying beautiful views towards the Barr Beacon. This outlook provides a wonderful sense of openness and gives the property a distinctive semi-rural feel despite its convenient residential setting. The accommodation is completed by a well-appointed family shower room, fitted with a shower unit, wash hand basin and W.C, together with a useful airing cupboard. There is also the added convenience of a separate W.C positioned just off the bathroom. Externally, the property continues to impress. To the front, there is off-road parking for multiple vehicles, while the rear garden provides a fantastic private outdoor space. The secluded rear garden backs directly towards the Barr Beacon, meaning the property benefits from a good degree of privacy and is not overlooked from the rear. The combination of the greenery, elevated outlook and surrounding landscape creates a peaceful and semi-rural atmosphere, making the garden an ideal space for relaxing, entertaining or enjoying the outdoors. Overall, this is a versatile and thoughtfully reconfigured family home offering considerably more accommodation than may initially meet the eye. With its converted garage and wet room, extended kitchen, dedicated study area, three bedrooms, private rear garden and attractive views towards the Barr Beacon, the property provides an excellent balance of practicality, flexibility and privacy. Offered to the market chain free, early viewing is highly recommended to fully appreciate the accommodation, position and versatility this property has to offer.

Identity Verification Fee - We are required by law to conduct anti-money laundering checks on all those buying a property as part of our due diligence. As agents acting on behalf of the seller, we are required to verify the identity of all purchasers once an offer has been accepted, subject to contract. The initial checks are carried out on our behalf by Lifetime Legal . A non-refundable administration fee of £40 + VAT (£48 including VAT) applies which covers the cost of obtaining relevant data and any manual checks and monitoring which might be required. This fee will need to be paid by you in advance of us issuing a memorandum of sale, directly to Lifetime Legal, and is non-refundable.  

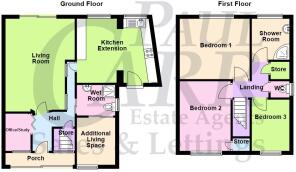
Porch

3.21m (10'6") x 0.65m (2'2")

Two windows to rear, sliding door, door to:

Office/Study

2.02m (6'8") x 1.36m (4'6")

Bi-fold door, door to:

Living Room

16' 6'' x 12' 3'' (5.02m x 3.74m)

Two windows to side, sliding door, door to:

Additional Living Space

8' 3'' x 6' 9'' (2.52m x 2.06m)

Window to front.

Wet Room

2.07m (6'10") x 1.66m (5'5")

Window to side, two sliding doors, door to:

Kitchen Extension

4.37m (14'4") x 3.47m (11'5")

Two windows to rear, door.

Bedroom 1

3.76m (12'4") x 3.27m (10'9")

Window to rear, door to:

Bedroom 2

3.58m (11'9") x 2.75m (9')

Window to front, door to:

Bedroom 3

2.92m (9'7") x 2.13m (7')

Window to front, door to:

Shower Room

2.23m (7'4") x 2.09m (6'10")

Window to rear, door to:

WC

1.42m (4'8") x 0.82m (2'8")

Window to side, door to:

Brochures

Property BrochureFull Details
COUNCIL TAXA payment made to your local authority in order to pay for local services like schools, libraries, and refuse collection. The amount you pay depends on the value of the property.Read more about council Tax in our glossary page.
Band: C
PARKINGDetails of how and where vehicles can be parked, and any associated costs.Read more about parking in our glossary page.
Yes
GARDENA property has access to an outdoor space, which could be private or shared.
Yes
ACCESSIBILITYHow a property has been adapted to meet the needs of vulnerable or disabled individuals.Read more about accessibility in our glossary page.
Ask agent

Energy performance certificate - ask agent

Aviemore Crescent, Great Barr, Birmingham B43 7QA

Approximate location

Add an important place to see how long it'd take to get there from our property listings.

__mins driving to your place

Affordability

Monthly repayments£1,385
Property: £ 285,000
Deposit: £ 28,500
Interest rate: 5.05%
Term: 30 years
Powered byNatwest
These results are estimates and are only intended as a guide. Make sure you obtain accurate figures from your lender before committing to any mortgage. Your home may be repossessed if you do not keep up repayments on a mortgage.
Renovation potential
Recently sold & under offer
See similar nearby properties

About Paul Carr, Great Barr

306 Queslett Road, Great Barr, Birmingham, B43 7EX

SALES: LETTINGS: AUCTIONS: MORTGAGES: SURVEYS: REMOVALS

Check how much you can borrow

Whether you're buying by yourself or with someone else, you can:

  • Receive a result instantly
  • Get viewings faster with agents
  • Check with no impact on your credit score
Powered byNatwest
Two happy people looking at phone

Notes

These notes are private, only you can see them.

Staying secure when looking for property

Ensure you're up to date with our latest advice on how to avoid fraud or scams when looking for property online.

Visit our security centre to find out more

Disclaimer - Property reference 12902382. The information displayed about this property comprises a property advertisement. Rightmove.co.uk makes no warranty as to the accuracy or completeness of the advertisement or any linked or associated information, and Rightmove has no control over the content. This property advertisement does not constitute property particulars. The information is provided and maintained by Paul Carr, Great Barr. Please contact the selling agent or developer directly to obtain any information which may be available under the terms of The Energy Performance of Buildings (Certificates and Inspections) (England and Wales) Regulations 2007 or the Home Report if in relation to a residential property in Scotland.

*This is the average speed from the provider with the fastest broadband package available at this postcode. The average speed displayed is based on the download speeds of at least 50% of customers at peak time (8pm to 10pm). Fibre/cable services at the postcode are subject to availability and may differ between properties within a postcode. Speeds can be affected by a range of technical and environmental factors. The speed at the property may be lower than that listed above. You can check the estimated speed and confirm availability to a property prior to purchasing on the broadband provider's website. Providers may increase charges. The information is provided and maintained by Decision Technologies Limited.
**This is indicative only and based on a 2-person household with multiple devices and simultaneous usage. Broadband performance is affected by multiple factors including number of occupants and devices, simultaneous usage, router range etc. For more information speak to your broadband provider.