
Wiltshire Gardens, Kingsnorth, TN25

- PROPERTY TYPE
Detached
- BEDROOMS
5
- BATHROOMS
3
- SIZE
1,507 sq ft
140 sq m
- TENUREDescribes how you own a property. There are different types of tenure - freehold, leasehold, and commonhold.Read more about tenure in our glossary page.
Freehold
Key features
- A 5 bedroom detached home arranged over 3 floors
- Garage and off road parking for 2 vehicles
- Master bedroom with en suite shower room
- 3rd floor features a shower room on the landing serving 2 bedrooms
- Lounge and separate study
- Downstairs cloakroom/wc
- Stunning kitchen diner
- Positioned overlooking fields
- Impressive rear garden with south western aspect
Description
Some five-bedroom homes give you the space.
This one gives you the space and the setting.
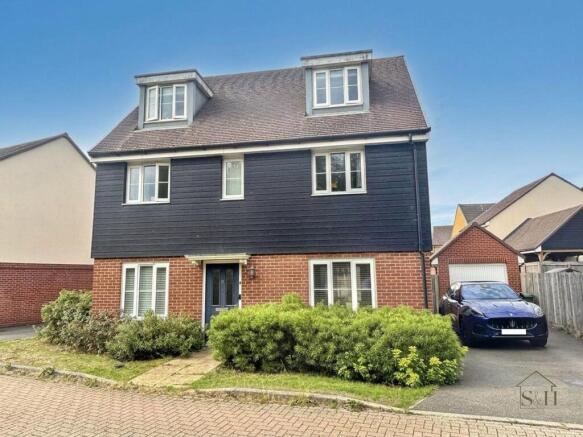
Tucked away at the very end of the Bridgefield development, this substantial three-storey family home looks out across open fields, giving you a rare combination of privacy, space and somewhere for the children to simply be children.
It's the sort of position where bikes can be ridden, footballs can be kicked and children can play outside without the constant worry of fast-moving traffic. Instead, there's peace and quiet, open countryside and the sound of nature.
The fields to the front are protected and retained as a natural border between Bridgefield and the nearby Finberry development, helping to preserve the open outlook that makes this particular position so appealing.
The house itself is striking from the outside, with three storeys giving it an imposing presence.
Inside, though, it's the sense of space that really makes the impression.
From the moment you step through the front door, the sight lines draw your eye in every direction — left, right, ahead and through towards the garden at the rear. It's big, bright and airy, and you immediately get a sense that this is a home designed to accommodate family life rather than simply provide somewhere to live.
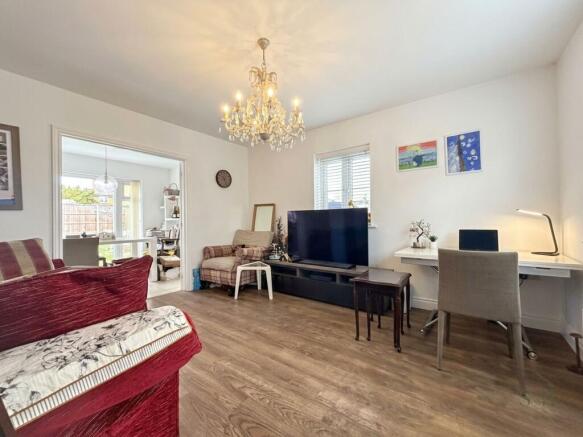
The lounge is the first room we come to, and it's exactly what a lounge should be.
A place to relax. Watch television. Read a book. Put your feet up.
There's no need to squeeze a dining table into the corner or create a makeshift desk because there's a dedicated study elsewhere in the house. This room is allowed to be what it was designed for: somewhere to switch off.
There's also a downstairs cloakroom, but the real heart of this floor is the kitchen diner.
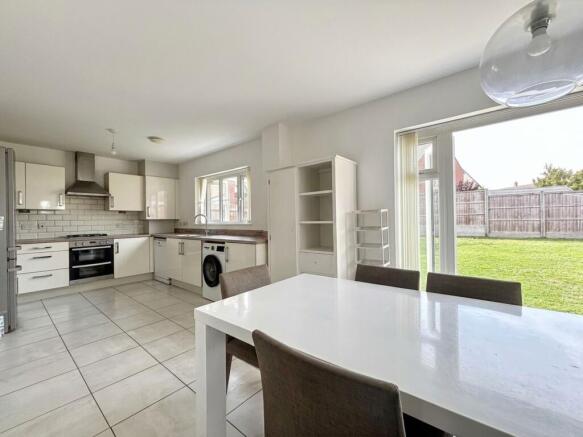
Stretching the full width of the house, there's room for a dining table with eight chairs, a sofa and a generous kitchen, all without the different areas competing for space.
And because it's positioned at the rear of the house, it works particularly well with family life.
Bi-folding doors open directly onto the garden, creating an easy connection between inside and out. You can be preparing dinner while keeping an eye on the children playing outside, and when summer arrives, entertaining outdoors becomes wonderfully straightforward.
No carrying plates through the lounge.
No navigating around furniture.
Just open the doors and let the house flow into the garden.
There's a practical reason why rear-positioned kitchens are so popular too.
They're simply easier to live with.
Muddy dog paws in winter? Easier to deal with. Washing that needs carrying outside? Easier. Children coming in from the garden? Easier.
Well-designed houses have a habit of making everyday life feel a little simpler.
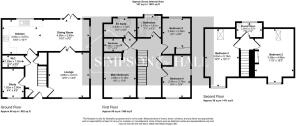
Upstairs, the first floor provides three bedrooms, including the main bedroom with its own walk-in wardrobe and en-suite shower room.
A family bathroom serves the other two bedrooms, one of which is a double-aspect room with far-reaching views.
The second floor is where the house really demonstrates just how well it has been planned.
There are two further large double bedrooms, both served by a shower room.
That might not immediately sound revolutionary.
But consider how many three-storey houses have an en-suite for one of the top-floor bedrooms, leaving the other without its own facilities.
Here, both rooms are properly catered for.
It's a small detail, perhaps, but it's exactly the sort of thoughtful decision that tells you this is a house designed with a big family in mind.
And that thoughtfulness continues outside.
To the front, there is a garage with power and light. The driveway can accommodate 2/3 cars depending on size.
The garden is more than generous, with enough space for two football goals, a trampoline and room to ride a bike without everything competing for the same patch of grass.
It also enjoys a south-westerly aspect, giving you sunshine from late morning through to the end of the day — ideal for outdoor dining, entertaining or simply finding a sunny spot to sit as the day goes on.
There is even the potential to extend in the future, subject of course to the usual permissions.
But the more you look at the house, the more you wonder why you would need to.
Five bedrooms.
Three bathrooms/shower rooms.
A study.
A large kitchen diner.
A separate lounge.
A substantial garden.
Open fields outside your front door.
This isn't simply a house that has enough bedrooms for a big family.
It's a house that seems to understand what having a big family actually means.
Space to spread out.
Space to come together.
Space to play.
And, every now and then, perhaps, space to escape from one another too.
All in a position where the countryside is quite literally part of the view.
It's difficult to ask much more of a family home than that.
Disclaimer
Identification checks
If an offer is accepted on a property represented by Simpson & Hall, all purchasers are required to complete ID verification checks. This is a legal obligation under Anti-Money Laundering Regulations. We use a specialist third-party company named Lifetime Legal to carry out these checks. The fee is £48 (inc VAT) per purchase (not per person) this is payable once the offer is agreed and before the sales memorandum is issued.
Please note that this charge is non-refundable.
The cost of Lifetime Legal's service is £48. We as a company receive no money from these checks.
- COUNCIL TAXA payment made to your local authority in order to pay for local services like schools, libraries, and refuse collection. The amount you pay depends on the value of the property.Read more about council Tax in our glossary page.
- Band: F
- PARKINGDetails of how and where vehicles can be parked, and any associated costs.Read more about parking in our glossary page.
- Yes
- GARDENA property has access to an outdoor space, which could be private or shared.
- Private garden
- ACCESSIBILITYHow a property has been adapted to meet the needs of vulnerable or disabled individuals.Read more about accessibility in our glossary page.
- Ask agent
Energy performance certificate - ask agent

Add an important place to see how long it'd take to get there from our property listings.
__mins driving to your place
Affordability

About Simpson & Hall, Ashford
Evegate Business Park Station Road, Smeeth, Ashford, TN25 6SX

Notes
Staying secure when looking for property
Ensure you're up to date with our latest advice on how to avoid fraud or scams when looking for property online.
Visit our security centre to find out moreDisclaimer - Property reference e2615cf9-e64b-426d-bb6b-8c8dea4c63eb. The information displayed about this property comprises a property advertisement. Rightmove.co.uk makes no warranty as to the accuracy or completeness of the advertisement or any linked or associated information, and Rightmove has no control over the content. This property advertisement does not constitute property particulars. The information is provided and maintained by Simpson & Hall, Ashford. Please contact the selling agent or developer directly to obtain any information which may be available under the terms of The Energy Performance of Buildings (Certificates and Inspections) (England and Wales) Regulations 2007 or the Home Report if in relation to a residential property in Scotland.
*This is the average speed from the provider with the fastest broadband package available at this postcode. The average speed displayed is based on the download speeds of at least 50% of customers at peak time (8pm to 10pm). Fibre/cable services at the postcode are subject to availability and may differ between properties within a postcode. Speeds can be affected by a range of technical and environmental factors. The speed at the property may be lower than that listed above. You can check the estimated speed and confirm availability to a property prior to purchasing on the broadband provider's website. Providers may increase charges. The information is provided and maintained by Decision Technologies Limited. **This is indicative only and based on a 2-person household with multiple devices and simultaneous usage. Broadband performance is affected by multiple factors including number of occupants and devices, simultaneous usage, router range etc. For more information speak to your broadband provider.