
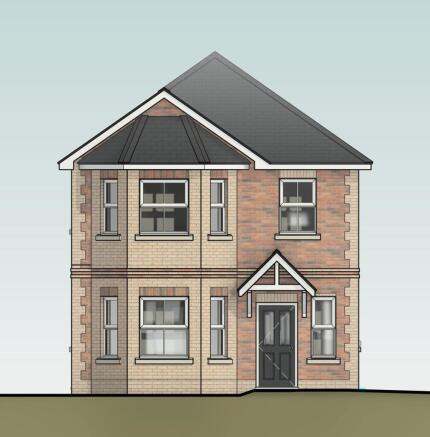
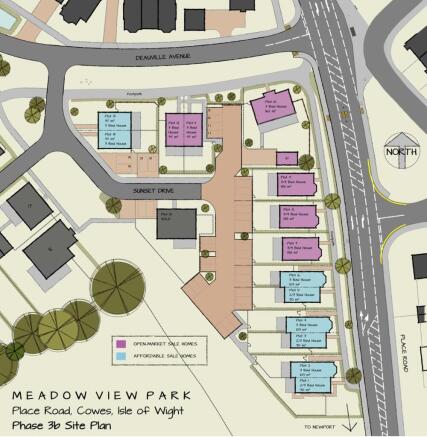
Plot 9, 59 Place Road, Cowes

- PROPERTY TYPE
Detached
- BEDROOMS
3
- BATHROOMS
2
- SIZE
1,485 sq ft
138 sq m
- TENUREDescribes how you own a property. There are different types of tenure - freehold, leasehold, and commonhold.Read more about tenure in our glossary page.
Freehold
Key features
- *A HOME THAT PAYS YOU BACK
- PREDICTED EPC RATING OF A
- SOLAR PANELS AND BATTERY STORAGE
- AIR-SOURCE HEAT PUMP AND UNDERFLOOR HEATING
- RAINWATER HARVESTING SYSTEM
- PRIVATE GARDEN
- THREE PARKING SPACES
- EDGE OF GURNARD WITH A BUS ROUTE INTO COWES
- APPROXIMATELY 138 SQ. M / 1,485 SQ. FT OF ACCOMMODATION
Description
An exciting opportunity to purchase a brand-new detached homes within the final phase of the popular Meadow View Park development.
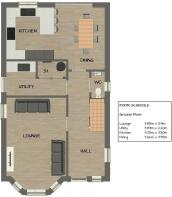
Generously proportioned and versatile accommodation arranged over two floors. A distinctive bay-fronted lounge provides an appealing principal reception room, while the spacious kitchen and dining room creates a sociable setting for everyday family life and entertaining. The ground floor also incorporates a separate utility room, cloakroom and useful storage.
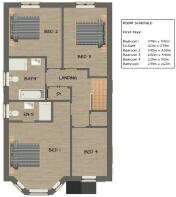
The first floor provides three particularly well-sized bedrooms, together with a smaller fourth bedroom that would also make an excellent home office, nursery or dressing room. The principal bedroom benefits from an ensuite shower room, while the remaining bedrooms are served by a generously sized family bathroom.
The homes have been designed with modern energy efficiency firmly in mind and are predicted to achieve an EPC rating of A. The anticipated specification includes solar panels, an air-source heat pump, underfloor heating and double glazing, helping to create a comfortable and potentially economical home to run.
Externally, each property will benefit from its own private garden and three parking spaces.
*A HOME THAT PAYS YOU BACK – The final-phase homes at Meadow View Park are designed to combine exceptional energy efficiency with renewable technology, including solar panels, air-source heat pumps and underfloor heating, and are predicted to achieve an EPC A rating, subject to final specification and assessment. The potential benefits are supported by occupier-supplied 2026 information from eight completed homes elsewhere at Meadow View Park. Across the evidence provided, several households recorded electricity-export values exceeding their imported electricity costs during the periods shown; another recorded export credits equivalent to approximately 70% of its electricity costs; and one reported that solar energy and battery storage supplied 93% of its July electricity use, with just 7% drawn directly from the grid. These real-world examples illustrate how renewable-energy technology may reduce reliance on purchased electricity and generate export credits that help offset household running costs. All figures are historical, property-specific and provided by individual occupiers; some are estimated or projected and have not been independently verified by the selling agent. The final-phase specification may differ, and actual generation, consumption, costs, savings and export income will depend upon factors including plot orientation, system specification, weather, season, occupancy, household usage, energy tariffs, standing charges and export rates. No particular saving, income, account credit or positive balance is guaranteed.
The specification is currently provisional and remains subject to final confirmation by the developer. All floor areas and room measurements are approximate, have been taken from the architect’s plans and should be verified against the completed property.
Entrance Hall - A welcoming entrance into the property, with stairs rising to the first floor and access to the principal ground-floor rooms.
Lounge - Approximately 12'8" × 19'4" - A generously proportioned separate reception room extending into an attractive front bay. The room provides ample space for a range of seating and occasional furniture and offers an inviting setting for both everyday relaxation and entertaining.
Kitchen - Approximately 10' × 10'10" - Positioned alongside the dining room to create a spacious and sociable arrangement. The final kitchen design, finishes, appliances and detailed specification are to be confirmed by the developer.
Dining Area - Approximately 10'8" × 13'1" - A well-proportioned dining area adjoining the kitchen, with room for a substantial dining table and direct outlook towards the garden. Its arrangement makes it equally suitable for family meals and entertaining.
Utility Room - Approximately 12'7" × 7'3" - An unusually generous utility room providing valuable additional workspace, appliance provision and household storage. The final fittings and appliance spaces are to be confirmed.
Cloakroom - A useful ground-floor cloakroom incorporating a WC and handbasin. Final sanitaryware and finishes are to be confirmed.
First Floor Landing - Providing access to the bedrooms, family bathroom and useful built-in storage.
Bedroom 1 - Approximately 12'11" × 14'2" - A generously sized principal double bedroom occupying the bay-fronted section of the first floor and benefiting from its own ensuite shower room.
Ensuite - Approximately 3'11" × 8'11" - Designed to incorporate a shower, WC and handbasin. The final sanitaryware, finishes and arrangement are to be confirmed.
Bedroom 2 - Approximately 11'2" × 12'9" - A comfortable second double bedroom with good space for freestanding bedroom furniture.
Bedroom 3 - Approximately 9'2" × 14'5" - A long and well-proportioned bedroom offering excellent flexibility for a bed, storage and additional furniture.
Bedroom 4 - Approximately 7'5" × 10'2" - A flexible fourth bedroom that could alternatively be used as a home office, nursery, dressing room or occasional guest room.
Family Bathroom - Approximately 7'8" × 8'9" - A generously sized family bathroom designed to incorporate a bath, separate shower, WC and handbasin. The final arrangement and specification are to be confirmed.
Outside - Each property will benefit from a private garden and three parking spaces. The landscaping, boundaries, access and precise arrangement of the outside areas remain subject to final confirmation.
Location - Meadow View Park occupies a convenient position on the edge of Gurnard, within easy reach of both the village and the vibrant sailing town of Cowes.
Gurnard is well known for its attractive seafront, coastal surroundings and relaxed village atmosphere, while nearby Cowes offers an excellent selection of independent shops, cafés, restaurants and everyday amenities.
The development is situated on a bus route, providing straightforward access into Cowes town centre and its mainland transport connections. These include the Red Jet high-speed passenger service to Southampton, making the location particularly convenient for commuters and those travelling regularly to the mainland.
This is an appealing setting for buyers seeking a brand-new, energy-efficient home within easy reach of the Island’s celebrated north coast and the lively amenities of Cowes.
Important Notice – Property Particulars - These particulars are intended to give a fair and overall indication of the property and do not constitute any part of an offer or contract. They are provided in good faith and are believed to be correct; however, Elliott Lincoln gives no representation or warranty (whether express or implied) as to the accuracy, completeness or reliability of the information contained within these particulars. All statements, descriptions, photographs, measurements, floor plans and any other information are for guidance only and must not be relied upon as statements of fact.
Any prospective purchaser must satisfy themselves by inspection and/or by making independent enquiries as to the correctness of all information, including (without limitation) the condition of the property, boundaries, title, tenure, planning permissions, building regulations, consents, rights of way, restrictive covenants, access, services, service charges/ground rent (if applicable), and the location and proximity of any facilities or features of specific importance to them. Distances, areas and measurements are approximate and are not guaranteed.
Fixtures, fittings, contents and furnishings are not included in the sale unless specifically stated. Any reference to appliances, services, utilities, heating systems or installations is given in good faith but these have not been tested by Elliott Lincoln, and no warranty is given as to their working order, efficiency or safety. Purchasers are strongly advised to commission appropriate surveys/inspections and to obtain verification from their solicitor and/or other professional advisers prior to exchange of contracts.
Elliott Lincoln is the trading name of Adele Smith Ltd, and its Associates, agents and representatives are not authorised to make or give any representations or warranties in relation to the property.
Brochures
Plot 9, 59 Place Road, CowesBrochure- COUNCIL TAXA payment made to your local authority in order to pay for local services like schools, libraries, and refuse collection. The amount you pay depends on the value of the property.Read more about council Tax in our glossary page.
- Band: TBC
- PARKINGDetails of how and where vehicles can be parked, and any associated costs.Read more about parking in our glossary page.
- Driveway
- GARDENA property has access to an outdoor space, which could be private or shared.
- Yes
- ACCESSIBILITYHow a property has been adapted to meet the needs of vulnerable or disabled individuals.Read more about accessibility in our glossary page.
- Ask agent
Energy performance certificate - ask agent
Plot 9, 59 Place Road, Cowes

Add an important place to see how long it'd take to get there from our property listings.
__mins driving to your place
Affordability


Notes
Staying secure when looking for property
Ensure you're up to date with our latest advice on how to avoid fraud or scams when looking for property online.
Visit our security centre to find out moreDisclaimer - Property reference 34945013. The information displayed about this property comprises a property advertisement. Rightmove.co.uk makes no warranty as to the accuracy or completeness of the advertisement or any linked or associated information, and Rightmove has no control over the content. This property advertisement does not constitute property particulars. The information is provided and maintained by Elliott Lincoln, Covering the Isle of Wight. Please contact the selling agent or developer directly to obtain any information which may be available under the terms of The Energy Performance of Buildings (Certificates and Inspections) (England and Wales) Regulations 2007 or the Home Report if in relation to a residential property in Scotland.
*This is the average speed from the provider with the fastest broadband package available at this postcode. The average speed displayed is based on the download speeds of at least 50% of customers at peak time (8pm to 10pm). Fibre/cable services at the postcode are subject to availability and may differ between properties within a postcode. Speeds can be affected by a range of technical and environmental factors. The speed at the property may be lower than that listed above. You can check the estimated speed and confirm availability to a property prior to purchasing on the broadband provider's website. Providers may increase charges. The information is provided and maintained by Decision Technologies Limited. **This is indicative only and based on a 2-person household with multiple devices and simultaneous usage. Broadband performance is affected by multiple factors including number of occupants and devices, simultaneous usage, router range etc. For more information speak to your broadband provider.