Aquitaine, Dordogne, Les Farges, France

- PROPERTY TYPE
House
- BEDROOMS
7
- BATHROOMS
5
- SIZE
6,082 sq ft
565 sq m
Key features
- 0-2 km to amenities
- Garden
- Ground floor bedroom and bathroom
- Terrace
- Panoramic views
- Hamlet property
- Covered parking
- Outside hot tub
- Oil fuelled heating
- Electricity on site
Description
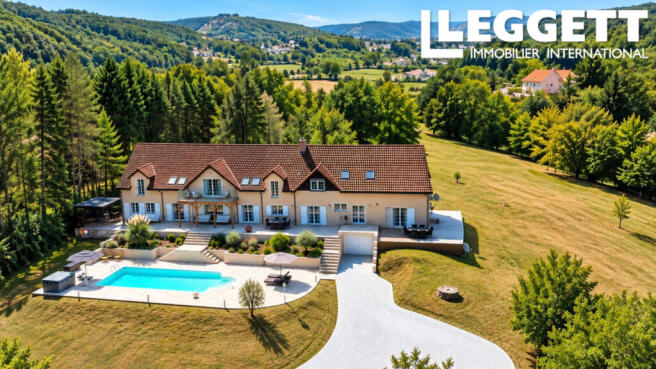
Extending to approximately 565m², the principal house has been designed around generous proportions, abundant natural light and an easy connection with its gardens and terraces.
GROUND FLOOR
The 27m² entrance hall immediately establishes the scale of the property, with a striking open staircase rising through a light-filled central stairwell. A 15m² office/bedroom sits conveniently to one side.
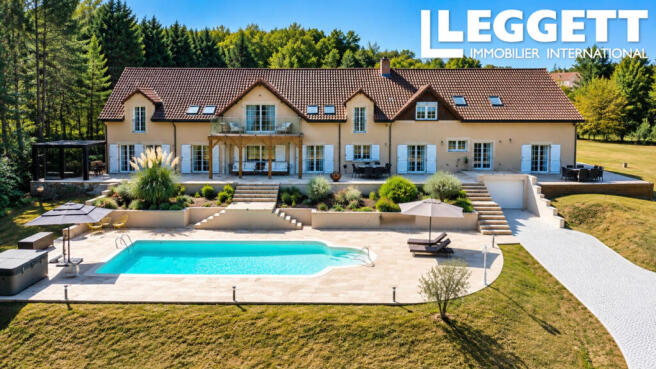
Beyond, the superb 65.5m² living room provides an impressive yet comfortable setting for both everyday family life and large-scale entertaining. Distinct sitting areas are gathered around a freestanding wood burner, while a succession of French doors opens the room almost entirely towards the extensive covered poolside terrace.
This is one of the great strengths of the house: despite its considerable size, the principal living spaces never feel disconnected from the outside.
Running alongside is the 56m² kitchen and dining room, centred around a substantial island and complemented by extensive fitted cabinetry and a 5m² walk-in pantry. At the dining end, glazed doors open onto a second covered terrace overlooking the gardens – perfect for long lunches, summer dinners or simply morning coffee outside.
The two terraces offer distinct outdoor living spaces: one focused around the pool, hot tub and entertaining areas, the other opening naturally from the kitchen towards the lawns and gardens.
Also on the ground floor are a utility/laundry area and a generous shower room with WC, thoughtfully positioned close to the pool terrace – a small but particularly practical detail for summer living.
FIRST FLOOR
The sense of space continues upstairs, where four generous bedrooms are arranged around a bright landing and corridor.
The principal suite is a particularly appealing private retreat. The 34.4m² bedroom features exposed roof timbers, air conditioning and French doors opening directly onto its own elevated timber balcony. With its glass balustrade and outlook across the swimming pool, lawns and surrounding woodland, it is a wonderfully private place from which to enjoy the setting.
A substantial 10m² walk-in dressing room and private bathroom with separate WC complete the suite.
Guests are equally well catered for. A second large bedroom suite has its own walk-in dressing room and private bathroom, while two further double bedrooms – one with fitted wardrobes – share a spacious family bathroom featuring a freestanding roll-top bath.
The result is a sleeping floor offering not simply bedroom numbers, but genuine space and privacy for family and guests.
A SECOND HOME WITHIN THE ESTATE
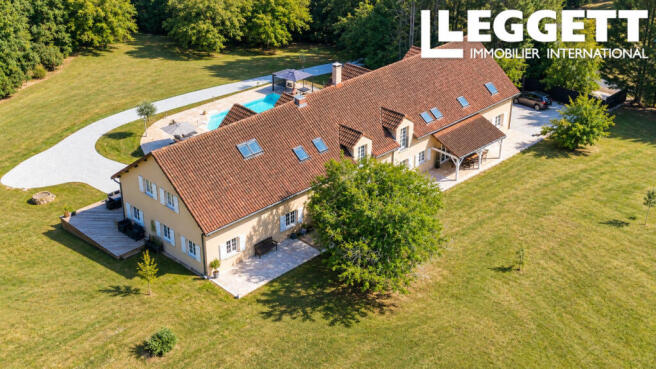
One of the property's greatest assets is the adjoining 188.6m² second residence.
This is far more substantial than conventional guest accommodation. With independent entrances, its own full kitchen and reception room, two very large bedrooms and direct access to the terraces and gardens, it functions comfortably as a home in its own right.
The fully fitted kitchen opens directly onto the rear terrace, while a few steps lead down into an impressive 48m² living and dining room, where further French doors connect directly with the shared poolside terrace.
Upstairs, a remarkably spacious landing currently provides an additional sitting area. Two bedrooms of approximately 32m² and 23m² each have their own walk-in dressing room, while a generous 19m² bathroom includes a bath, separate shower, bidet and WC.
For buyers seeking a home capable of accommodating parents, adult children or regular guests without compromising anyone's independence, the configuration is particularly compelling. Equally, the internal connection allows the two residences to function naturally as one very substantial family home whenever required.
OUTDOOR LIVING & GROUNDS
The outside spaces have been created as a genuine extension of the house.
Extensive travertine and recently reworked timber terraces provide a succession of places for dining, entertaining and relaxing, with the long pool-facing terrace connecting both residences to the principal leisure areas.
The 10 x 5m saltwater swimming pool sits against a backdrop of mature greenery and woodland, complemented by a hot tub installed approximately three years ago.
Beyond, approximately 1.9 hectares unfold through open lawns, numerous mature walnut trees and woodland. The balance between open and wooded ground gives the estate a sense of privacy and maturity while avoiding the demands of an entirely formal garden.
Hidden amongst the trees are the remains of an old stone chalet, now largely ruinous and offering an intriguing future project, subject to any necessary permissions.
A 48.2m² sous-sol garage, accessible from one of the two driveways, provides secure parking and useful storage.
Practical improvements include a fairly recent oil-fired central-heating boiler, PVC double-glazed windows and doors, PVC shutters and a conforming individual sanitation system.
A HOME DESIGNED TO BE ENJOYED
What distinguishes this estate is not simply its considerable floor area, but how that space can be used.
Large gatherings can flow from kitchen to dining room, terraces, pool and gardens; guests can stay for weeks rather than days without sacrificing anyone's privacy; two generations can live independently under the same roof; and the principal owners retain a generous private suite overlooking the grounds.
Despite its peaceful country setting, the property is remarkably well connected. Montignac-Lascaux and the celebrated Vézère Valley are within easy reach, while convenient access to the A89 and A20 motorway networks places Brive-la-Gaillarde, Périgueux and the wider Dordogne comfortably within reach. Brive airport provides further connections for international owners and guests.
Practical features include:
• Two independent gated entrances
• Newly laid granite cobbled driveways (2026)
• 10m x 5m saltwater swimming pool
• Hot Tub
• Bosch oil-fired central heating boiler
• Double glazing throughout
• New PVC shutters
• Private water source
• Rainwater recovery systems
• Garage of approximately 48m² with electric door
• Extensive storage throughout
Brochures
Brochure 1Aquitaine, Dordogne, Les Farges, France

NEAREST AIRPORTS
Distances are straight line measurements- Bergerac(International)38.4 miles
- Limoges(International)51.4 miles
- Bordeaux (Mérignac)(International)95.0 miles
Advice on buying French property
Learn everything you need to know to successfully find and buy a property in France.
Notes
This is a property advertisement provided and maintained by Leggett Immobilier, France (reference A45868TYS24) and does not constitute property particulars. Whilst we require advertisers to act with best practice and provide accurate information, we can only publish advertisements in good faith and have not verified any claims or statements or inspected any of the properties, locations or opportunities promoted. Rightmove does not own or control and is not responsible for the properties, opportunities, website content, products or services provided or promoted by third parties and makes no warranties or representations as to the accuracy, completeness, legality, performance or suitability of any of the foregoing. We therefore accept no liability arising from any reliance made by any reader or person to whom this information is made available to. You must perform your own research and seek independent professional advice before making any decision to purchase or invest in overseas property.