Rustenburg Street, Hull, HU9

- PROPERTY TYPE
Terraced
- BEDROOMS
3
- BATHROOMS
1
- SIZE
Ask agent
- TENUREDescribes how you own a property. There are different types of tenure - freehold, leasehold, and commonhold.Read more about tenure in our glossary page.
Freehold
Key features
- Guide Price £115,000 - £125,000
- Secure Rear Access: Features a secure gated rear vehicular access.
- First-Time Buyers: Exceptional value and completely move-in ready.
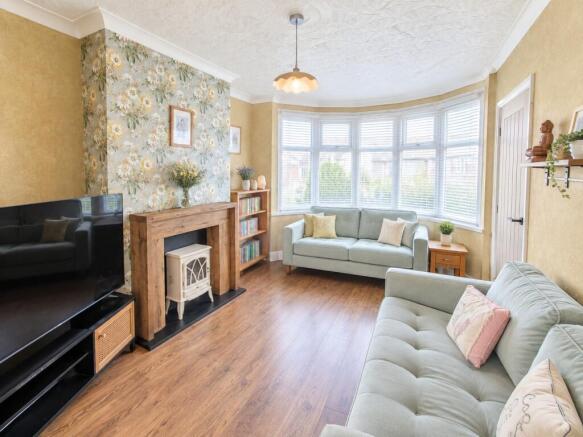
- Open-Plan Living: Bright & spacious living and dining area complete with a striking front bay window
- Modern Upgrades: Boasts a gorgeous contemporary kitchen and modern family bathroom.
- First Floor: Features 3 generously proportioned bedrooms
- Low-Maintenance Garden: Enclosed astroturf lawn, block-paved patio, and timber shed.
- Features a recently replaced boiler, new front windows, and a stylish new front door.
- EPC D & Council Tax band A
Description
Guide Price £115,000 - £125,000
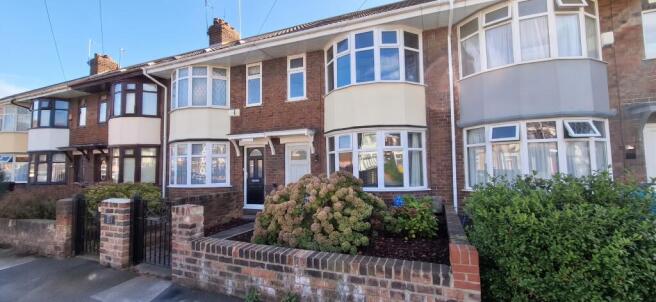
Your first home search ends here! This stunningly presented, move-in-ready three-bedroom mid-terraced home on Rustenburg Street, HU9, delivers serious style. Offered at an incredible guide price of £115,000 – £125,000, this is an unmissable opportunity for first-time buyers!
Combining peace, style, and ultimate convenience, this fantastic property puts you just a stone's throw away from the vibrant shops, local amenities, and brilliant transport links of both Newbridge Road and Holderness Road.
The current owners have lovingly maintained and recently upgraded this home to a good standard. Step inside to discover brand-new front-facing windows, a stylish new front door, a top-tier replacement boiler, and a gorgeous modern kitchen and bathroom that radiate a contemporary design.
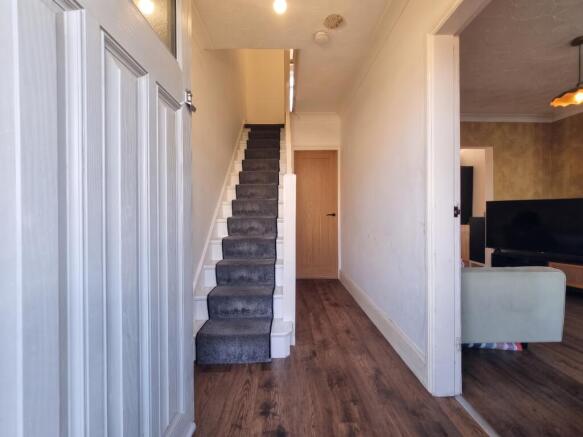
- The Ground Floor: Welcome guests into an inviting entrance hall that flows effortlessly into a fabulous, spacious open-plan living and dining room, illuminated by a striking front bay window.
- The Heart of the Home: Head towards the back to find a generous, modern kitchen complete with sleek French doors that open right out onto the garden—bringing the outside in for effortless entertaining.
- The Upper Level: Upstairs features three generously proportioned, bright bedrooms alongside a sleek, contemporary family bathroom finished to a luxurious standard.
- The Exterior: Enjoy a gorgeous, fully enclosed rear garden designed for ultimate relaxation or hosting summer get-togethers, complemented by a charming front garden that delivers standout kerb appeal.
Properties at this price and of this calibre move fast—early viewing is essential to avoid missing out on this absolute gem!
Comprising
Entrance Hall
With understairs cupboard, radiator, laminate flooring and residential door (double glazed).
Lounge/ Open Plan Dining Room
7.22m max (into bay measurement) x 4.77m max
With bay window (double glazed), electric feature log burner, understairs cupboard housing meters, radiator, laminate flooring, French doors (double glazed to rear garden) and classic style door.
Breakfast Kitchen
4.23m max x2.55m max
With splashback tiling, Inset sink and draining unit incorporating mixer tap, fitted floor units, Laminate work surfaces and wall cupboards, 4 ring gas hob (lamona) and integrated electric oven (lamona), space for appliances, plumbing for washing machine, plumbing for dishwasher, space for tumble dryer, cupboard housing (Ideal) warm mounted central heating boiler unit, casment window (double glazed), radiator, inset ceiling spotlights, laminate flooring and residential door (double glazed) to rear garden.
First floor
Landing
With loft access via hatch and storage cupboard.
Bedroom 1
3.94m max x 3.00m max (measurement into bay)
With bay window (double glazed), radiator and classic style door.
Bedroom 2
3.15m max x 2.41m (plus door recess)
With casement window (double glazed), radiator and classic style door.
Bedroom 3
2.05m max x 1.68m max
With casement window (double glazed), radiator and classic style door.
Family Bathroom
With panelled walls, white suit comprising, wash hand basin in vanity unit, panelled bath with mixer taps incorporating shower attachement, low level WC, heated towel rail, casement window with patterned glass (double glazed), vinyl floor covering and classic style door.
Outside
Rear Garden: A low-maintenance astroturf lawn area complemented by a block-paved patio, ideal for outdoor seating and relaxation.
Boundaries & Access: Enclosed by secure timber fencing and featuring a convenient timber personal gate, alongside a practical timber storage shed.
Image Disclaimer
Some images within this brochure have been digitally staged and are included to help you visualise how the property may look when furnished and lived in.
These images are for illustrative purposes only and may not represent the exact specification, fixtures, or finishes of the property. Buyers are advised to satisfy themselves through inspection.
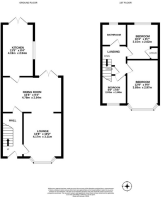
The measurements detailed on the floor plan are the maximum possible measurement for the length and width of the respective room, which can potentially be a measurement into an alcove, wardrobe or cupboard.
- COUNCIL TAXA payment made to your local authority in order to pay for local services like schools, libraries, and refuse collection. The amount you pay depends on the value of the property.Read more about council Tax in our glossary page.
- Ask agent
- PARKINGDetails of how and where vehicles can be parked, and any associated costs.Read more about parking in our glossary page.
- Ask agent
- GARDENA property has access to an outdoor space, which could be private or shared.
- Yes
- ACCESSIBILITYHow a property has been adapted to meet the needs of vulnerable or disabled individuals.Read more about accessibility in our glossary page.
- Ask agent
Rustenburg Street, Hull, HU9

Add an important place to see how long it'd take to get there from our property listings.
__mins driving to your place
Affordability
About Associate, Yopa, Hinckley
Meridian House Wheatfield Way, Hinckley, LE10 1YG

Notes
Staying secure when looking for property
Ensure you're up to date with our latest advice on how to avoid fraud or scams when looking for property online.
Visit our security centre to find out moreDisclaimer - Property reference 442. The information displayed about this property comprises a property advertisement. Rightmove.co.uk makes no warranty as to the accuracy or completeness of the advertisement or any linked or associated information, and Rightmove has no control over the content. This property advertisement does not constitute property particulars. The information is provided and maintained by Associate, Yopa, Hinckley. Please contact the selling agent or developer directly to obtain any information which may be available under the terms of The Energy Performance of Buildings (Certificates and Inspections) (England and Wales) Regulations 2007 or the Home Report if in relation to a residential property in Scotland.
*This is the average speed from the provider with the fastest broadband package available at this postcode. The average speed displayed is based on the download speeds of at least 50% of customers at peak time (8pm to 10pm). Fibre/cable services at the postcode are subject to availability and may differ between properties within a postcode. Speeds can be affected by a range of technical and environmental factors. The speed at the property may be lower than that listed above. You can check the estimated speed and confirm availability to a property prior to purchasing on the broadband provider's website. Providers may increase charges. The information is provided and maintained by Decision Technologies Limited. **This is indicative only and based on a 2-person household with multiple devices and simultaneous usage. Broadband performance is affected by multiple factors including number of occupants and devices, simultaneous usage, router range etc. For more information speak to your broadband provider.