
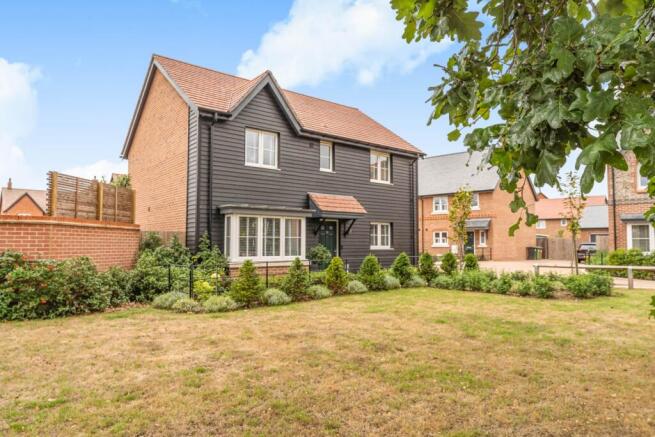
Pond Coppice, Highlands Park, Rotherfield Greys

- PROPERTY TYPE
Detached
- BEDROOMS
4
- BATHROOMS
2
- SIZE
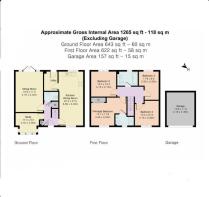
1,227 sq ft
114 sq m
- TENUREDescribes how you own a property. There are different types of tenure - freehold, leasehold, and commonhold.Read more about tenure in our glossary page.
Freehold
Key features
- DETACHED FOUR BEDROOM HOME
- OPEN PLAN KITCHEN AND DINING SPACE
- DOWNSTAIRS STUDY
- SPACIOUS AND AIRY LOUNGE
- DOWNSTAIRS WC
- UTILITY ROOM
- FOUR DOUBLE BEDROOMS
- FAMILY BATHROOM AND EN-SUITE SHOWER ROOM
- ENCLOSED REAR GARDEN, PRIVATE PARKING AND GARAGE
- AVAILABLE WITH NO ONWARD CHAIN
Description
A light and spacious study is positioned to the front of the property and enjoys an attractive bay window overlooking the greenery beyond. This versatile room is ideal for those working from home, but could equally be used as a playroom dependent on personal requirements.
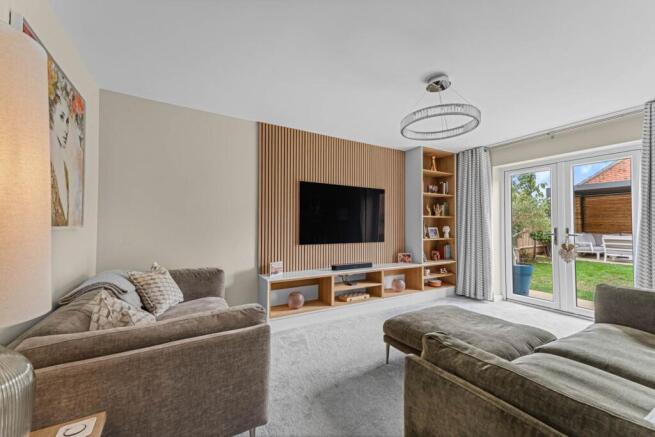
The lounge is both spacious and cosy, enjoying an abundance of natural light and providing an excellent space in which to relax and entertain. A contemporary bespoke panelled media wall creates an attractive focal point, whilst French doors open directly onto the rear garden, allowing the indoor and outdoor spaces to connect beautifully during the warmer months.
There is also a useful downstairs WC, which has been tastefully updated and provides a practical addition for family life and visiting guests.
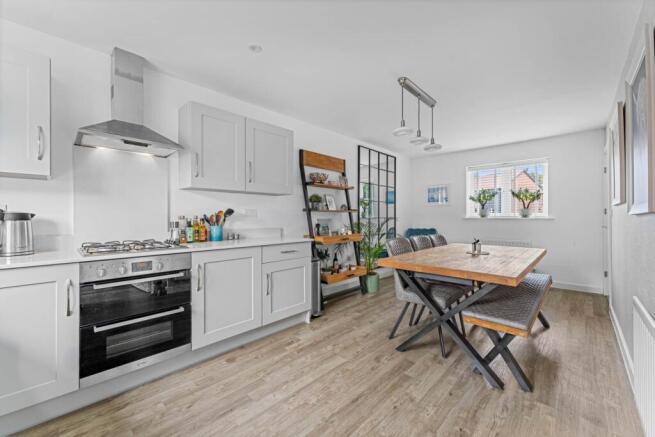
The heart of the home is undoubtedly the large open plan fitted kitchen and dining room, offering generous space for both everyday living and entertaining. The kitchen is finished with attractive quartz work surfaces, shaker style wall and base units and wood effect flooring. A range of integrated appliances includes a fridge freezer, Bosch dishwasher and fitted oven with four ring gas hob. The generous dining area provides plenty of room making this a particularly versatile and sociable space.
A separate, and fully equipped utility room provides further base unit storage and space for a washing machine and tumble dryer, whilst also offering direct access to the enclosed rear garden.
Upstairs, the main bedroom is a generous double room benefiting from fitted wardrobes and a modern en suite shower room. The en suite is fitted with a walk-in shower, WC, basin and heated towel rail.
The remaining three bedrooms are all comfortable doubles, offering excellent flexibility for families or guests. Completing the first floor accommodation is the main family bathroom, comprising a bath with overhead shower, WC, pedestal basin and heated towel rail.
Outside, the enclosed, South Westerly facing rear garden is predominantly laid to lawn and complemented by a separate patio area, providing an ideal setting for outdoor dining and entertaining. The current owner has enhanced the garden with an attractive pergola, creating a particularly versatile space that can be enjoyed throughout the seasons.
The property further benefits from three parking spaces arranged in tandem, together with a single garage and electric car charging point.
Despite its wonderfully rural feel, the property remains within reachable distance of the amenities, shops, restaurants and cafés of nearby Henley-on-Thames. Henley is renowned for its attractive riverside setting and offers a wide range of independent shops, eateries and traditional pubs, together with regular events throughout the year. A walk along the River Thames provides a particularly scenic way to spend an afternoon, whilst the town`s riverside and surrounding countryside offer plenty of opportunities to enjoy the outdoors.
Excellent schooling further enhances the towns appeal, while convenient road and rail connections provide access to Reading, Oxford, Maidenhead and London Paddington via nearby stations, making Henley-on-Thames an outstanding location for families and commuters alike. Combining idyllic countryside surroundings with exceptional amenities, this is a location that truly offers the very best of Oxfordshire living.
Directions
From the centre of Henley-on-Thames, proceed up Greys Road until the turning for Gillotts School is passed on the left hand side. Continue until Highlands Park is reached on the left. Proceed through the development, taking the first exit at the mini roundabout onto Long Dean. Pond Coppice will be found shortly on the right.
Notice
Please note we have not tested any apparatus, fixtures, fittings, or services. Interested parties must undertake their own investigation into the working order of these items. All measurements are approximate and photographs provided for guidance only.
Brochures
Web Details- COUNCIL TAXA payment made to your local authority in order to pay for local services like schools, libraries, and refuse collection. The amount you pay depends on the value of the property.Read more about council Tax in our glossary page.
- Band: F
- PARKINGDetails of how and where vehicles can be parked, and any associated costs.Read more about parking in our glossary page.
- Garage,Off street
- GARDENA property has access to an outdoor space, which could be private or shared.
- Private garden
- ACCESSIBILITYHow a property has been adapted to meet the needs of vulnerable or disabled individuals.Read more about accessibility in our glossary page.
- Ask agent
Pond Coppice, Highlands Park, Rotherfield Greys

Add an important place to see how long it'd take to get there from our property listings.
__mins driving to your place
Affordability

About Timpeers Estate Agents, Henley & Marlow
19 Duke Street, Henley-On-Thames, RG9 1UR



Notes
Staying secure when looking for property
Ensure you're up to date with our latest advice on how to avoid fraud or scams when looking for property online.
Visit our security centre to find out moreDisclaimer - Property reference 3656_TIMP. The information displayed about this property comprises a property advertisement. Rightmove.co.uk makes no warranty as to the accuracy or completeness of the advertisement or any linked or associated information, and Rightmove has no control over the content. This property advertisement does not constitute property particulars. The information is provided and maintained by Timpeers Estate Agents, Henley & Marlow. Please contact the selling agent or developer directly to obtain any information which may be available under the terms of The Energy Performance of Buildings (Certificates and Inspections) (England and Wales) Regulations 2007 or the Home Report if in relation to a residential property in Scotland.
*This is the average speed from the provider with the fastest broadband package available at this postcode. The average speed displayed is based on the download speeds of at least 50% of customers at peak time (8pm to 10pm). Fibre/cable services at the postcode are subject to availability and may differ between properties within a postcode. Speeds can be affected by a range of technical and environmental factors. The speed at the property may be lower than that listed above. You can check the estimated speed and confirm availability to a property prior to purchasing on the broadband provider's website. Providers may increase charges. The information is provided and maintained by Decision Technologies Limited. **This is indicative only and based on a 2-person household with multiple devices and simultaneous usage. Broadband performance is affected by multiple factors including number of occupants and devices, simultaneous usage, router range etc. For more information speak to your broadband provider.