Observatory Gardens, London, W8

- PROPERTY TYPE
Apartment
- BEDROOMS
2
- BATHROOMS
2
- SIZE
991 sq ft
92 sq m
- TENUREDescribes how you own a property. There are different types of tenure - freehold, leasehold, and commonhold.Read more about tenure in our glossary page.
Ask agent
Description
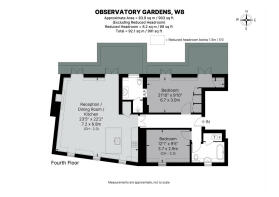
Extending to approximately 991 sq ft, it combines exceptional craftsmanship and a carefully considered palette of materials with all the comforts of contemporary living. Air conditioning and three private terraces with views are complemented by underground parking, lift access and 24-hour concierge provided by a long-standing team who know the building exceptionally well.
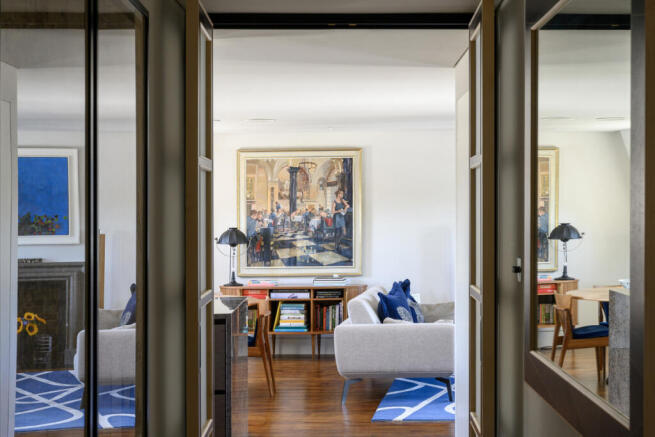
At the heart of the apartment is a wonderfully proportioned reception, dining and kitchen room, designed equally well for entertaining and everyday living. Antique reclaimed timber floors bring warmth and character to the space, while a living-flame fireplace provides a natural focal point. The elevated fourth-floor position gives the room a wonderful sense of light and openness, with the living space flowing onto the terraces and far-reaching views beyond.
The principal bedroom has extensive fitted storage and opens directly onto its own private terrace. The two bathrooms have been beautifully finished with fittings by Catchpole & Rye, reflecting the quality and attention to detail found throughout the renovation. The second bedroom is a comfortable double, making it equally suited to guests, family or use as a study.
The apartment’s appeal lies in a combination that is particularly difficult to find in Kensington: almost 1,000 sq ft of lateral accommodation, three separate terraces, an open outlook, air conditioning, underground parking, concierge and lift access, together with the warmth and character of reclaimed materials. The comprehensive renovation means this is not simply a beautifully redecorated apartment, but a home that has been entirely reimagined and rebuilt for contemporary living.
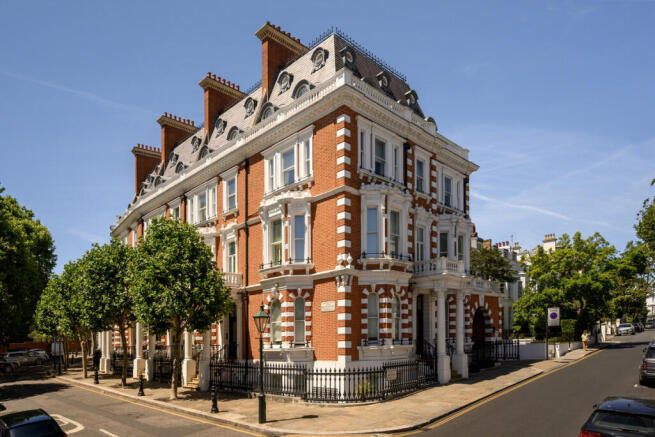
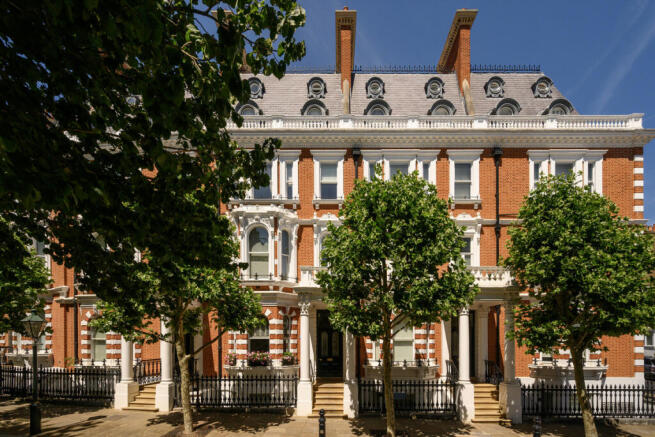
Observatory Gardens lies within one of Kensington’s established conservation areas, its elegant architecture and mature London plane trees creating a green oasis in the heart of the city. It is moments from the boutiques and restaurants of Kensington Church Street and within easy reach of Holland Park and Kensington High Street. Notting Hill Gate and High Street Kensington Underground stations provide excellent connections across London.
A beautifully considered, genuinely turnkey Kensington home, distinguished by its craftsmanship, outside space, views and exceptional practical amenities.
- COUNCIL TAXA payment made to your local authority in order to pay for local services like schools, libraries, and refuse collection. The amount you pay depends on the value of the property.Read more about council Tax in our glossary page.
- Ask agent
- PARKINGDetails of how and where vehicles can be parked, and any associated costs.Read more about parking in our glossary page.
- Yes
- GARDENA property has access to an outdoor space, which could be private or shared.
- Yes
- ACCESSIBILITYHow a property has been adapted to meet the needs of vulnerable or disabled individuals.Read more about accessibility in our glossary page.
- Ask agent

Add an important place to see how long it'd take to get there from our property listings.
__mins driving to your place
Affordability


Notes
Staying secure when looking for property
Ensure you're up to date with our latest advice on how to avoid fraud or scams when looking for property online.
Visit our security centre to find out moreDisclaimer - Property reference RX640862. The information displayed about this property comprises a property advertisement. Rightmove.co.uk makes no warranty as to the accuracy or completeness of the advertisement or any linked or associated information, and Rightmove has no control over the content. This property advertisement does not constitute property particulars. The information is provided and maintained by DDRE.global, London. Please contact the selling agent or developer directly to obtain any information which may be available under the terms of The Energy Performance of Buildings (Certificates and Inspections) (England and Wales) Regulations 2007 or the Home Report if in relation to a residential property in Scotland.
*This is the average speed from the provider with the fastest broadband package available at this postcode. The average speed displayed is based on the download speeds of at least 50% of customers at peak time (8pm to 10pm). Fibre/cable services at the postcode are subject to availability and may differ between properties within a postcode. Speeds can be affected by a range of technical and environmental factors. The speed at the property may be lower than that listed above. You can check the estimated speed and confirm availability to a property prior to purchasing on the broadband provider's website. Providers may increase charges. The information is provided and maintained by Decision Technologies Limited. **This is indicative only and based on a 2-person household with multiple devices and simultaneous usage. Broadband performance is affected by multiple factors including number of occupants and devices, simultaneous usage, router range etc. For more information speak to your broadband provider.