Thomas Waters Way, Horley, RH6

- PROPERTY TYPE
Detached
- BEDROOMS
4
- BATHROOMS
2
- SIZE
Ask agent
- TENUREDescribes how you own a property. There are different types of tenure - freehold, leasehold, and commonhold.Read more about tenure in our glossary page.
Freehold
Key features
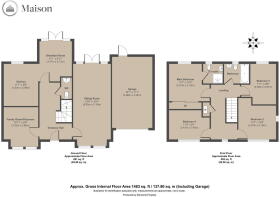
- Four bedroom detached family home, approx 1,483 sq ft including garage
- Sitting room of over 22 ft with French doors to the terrace
- Fitted kitchen with adjoining breakfast room and garden doors
- Third reception room, currently a family room and playroom
- Main bedroom with en suite shower room
- Family bathroom and ground floor cloakroom
- Private, mature garden with brick terrace and pergola
- Attached garage and block paved driveway
- Horley station, Gatwick and M23 junction 9 all close by
- EPC B
Description
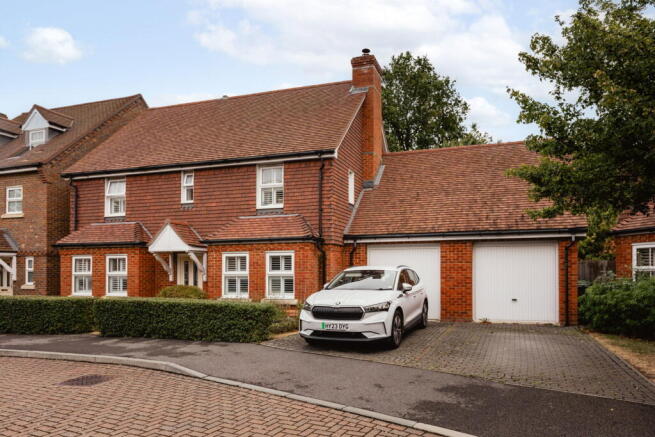
The house sits in a quiet cul de sac, built in red brick beneath a tile hung upper elevation and a deep tiled roof, with a chimney rising through the gable and a small canopy porch over the front door. Plantation shutters and a clipped hedge along the frontage give it a settled, cared for look, and the block paved drive runs up to an attached garage.
The entrance hall is a generous one. Wood effect tiling runs underfoot, the staircase turns away to the left with storage beneath, and oak doors lead off to each room in turn. Nothing here is squeezed.
The sitting room runs the depth of the house at more than twenty two feet, with French doors at the far end opening onto the terrace beneath a pergola. It takes furniture easily, and the soft sage tone on the far wall keeps it calm rather than cavernous. In summer the doors stand open and the room becomes an extension of the garden.
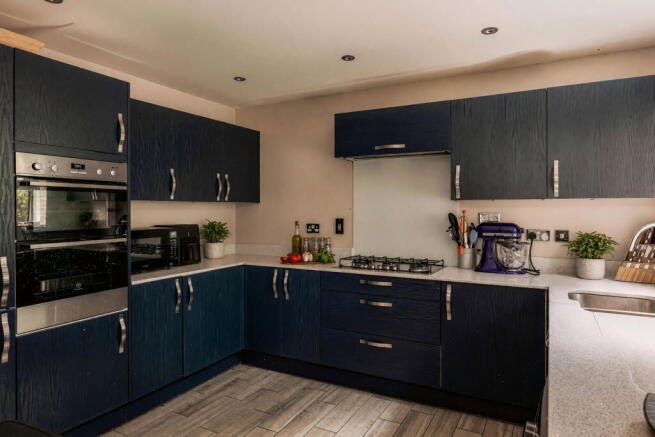
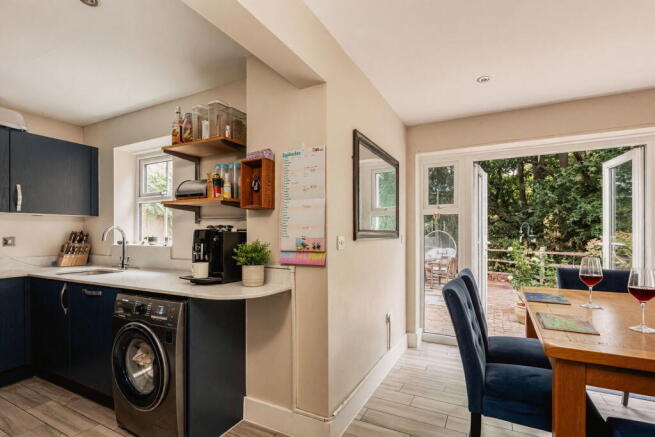
The kitchen sits across the hall, fitted in deep navy timber grain cabinetry with speckled composite worktops, a glass splashback behind the gas hob and a built in double oven. A proper breakfast room opens off it, with its own French doors to the garden and space for a table for six. It is the natural heart of the house. Beyond it, a third reception room is currently a family room and playroom, and could as easily be a study, snug or dining room. A cloakroom completes the ground floor.
Upstairs are four bedrooms around a generous landing. The main bedroom looks over the garden and has its own shower room in marble effect tiling. Bedrooms two and three are comfortable doubles, the fourth a well proportioned single or nursery. The family bathroom is a calm, quietly considered space, with a soft green above the tile line and a window that lets the light in.
The garden is green and well established, screened by tall hedging and trees so that it feels enclosed and private rather than overlooked. A brick paved terrace runs across the back with a further paved seating area beyond, a pergola over one corner and an apple tree in the border, with lawn enough for a trampoline and a picnic bench.
A little under fifteen hundred square feet including the garage, finished throughout to a standard that means nothing needs doing. A modern family house that has been lived in properly and looked after carefully, in a development people tend to move within rather than away from.
Location guide
Thomas Waters Way sits on the south eastern edge of Horley, reached from Haroldslea Drive, where the town gives way to the lanes running out towards Burstow and Smallfield. It is a small, self contained development of substantial modern houses completed in the middle of the last decade, with communal green areas and a playground within it, and no through traffic. Step beyond it and the character changes within a few hundred yards into the older, quieter Horley of farmhouses and hedgerows.
The practical case is a strong one. Horley station is a little over a mile away, with Southern services reaching London Victoria in around thirty five minutes and Thameslink running north through London Bridge and St Pancras without a change. Gatwick is the next stop south and roughly ten minutes by car, and junction 9 of the M23 is a few minutes away. Few places in this part of Surrey are as well connected while remaining as quiet.
Families are well served. Langshott School, Trinity Oaks Church of England Primary and Manorfield Primary all sit within the town, and Oakwood School on Balcombe Road takes pupils to sixteen, with Reigate College and East Surrey College beyond. In the independent sector, Yattendon School is a short drive, with Copthorne Prep and Lingfield College within the usual daily run.
Horley's town centre is a genuinely useful one. Waitrose sits beside the station on Victoria Road, there is a Lidl by the recreation ground and a large Tesco Extra at Hookwood, along with the doctors, dentists and independent shops that make daily life straightforward. Ye Olde Six Bells on Church Road is the pick of the local pubs, a low beamed building beside the Mole with a reputation that draws people from well outside the town, while The Farmhouse at Langshott is the reliable family choice.
Green space is close at hand. Riverside Garden Park offers a level circuit round water and woodland, Horley Recreation Ground has playing fields and a play area, and the footpath network towards Burstow, Outwood and Smallfield opens up properly once you are past the edge of the development. Reigate is twenty minutes by car for the smarter shopping and restaurants, with Lingfield, Charlwood and the northern edge of the High Weald all within a short drive.
- COUNCIL TAXA payment made to your local authority in order to pay for local services like schools, libraries, and refuse collection. The amount you pay depends on the value of the property.Read more about council Tax in our glossary page.
- Band: F
- PARKINGDetails of how and where vehicles can be parked, and any associated costs.Read more about parking in our glossary page.
- Yes
- GARDENA property has access to an outdoor space, which could be private or shared.
- Yes
- ACCESSIBILITYHow a property has been adapted to meet the needs of vulnerable or disabled individuals.Read more about accessibility in our glossary page.
- Ask agent

Add an important place to see how long it'd take to get there from our property listings.
__mins driving to your place
Affordability
About Maison, Covering Kent / Surrey
LIME TREE WORK SHOP 9a & 11 Lime Tree Walk Sevenoaks Kent TN13 1YH

Notes
Staying secure when looking for property
Ensure you're up to date with our latest advice on how to avoid fraud or scams when looking for property online.
Visit our security centre to find out moreDisclaimer - Property reference S1863870. The information displayed about this property comprises a property advertisement. Rightmove.co.uk makes no warranty as to the accuracy or completeness of the advertisement or any linked or associated information, and Rightmove has no control over the content. This property advertisement does not constitute property particulars. The information is provided and maintained by Maison, Covering Kent / Surrey. Please contact the selling agent or developer directly to obtain any information which may be available under the terms of The Energy Performance of Buildings (Certificates and Inspections) (England and Wales) Regulations 2007 or the Home Report if in relation to a residential property in Scotland.
*This is the average speed from the provider with the fastest broadband package available at this postcode. The average speed displayed is based on the download speeds of at least 50% of customers at peak time (8pm to 10pm). Fibre/cable services at the postcode are subject to availability and may differ between properties within a postcode. Speeds can be affected by a range of technical and environmental factors. The speed at the property may be lower than that listed above. You can check the estimated speed and confirm availability to a property prior to purchasing on the broadband provider's website. Providers may increase charges. The information is provided and maintained by Decision Technologies Limited. **This is indicative only and based on a 2-person household with multiple devices and simultaneous usage. Broadband performance is affected by multiple factors including number of occupants and devices, simultaneous usage, router range etc. For more information speak to your broadband provider.